WOW, the absolute best home to buy in Plano at this price right now. I'm not joking so you better hurry. If you're ready to cool off and want a remodeled kitchen that overlooks the swimming pool and patio for entertaining guest as you grill outdoors you will love this home for that alone. Lots of lovely custom built kitchen cabinets with soft close doors and drawers. Includes double oven & microwave too. The half bath off the kitchen near the pool is convenient for keeping quick access and keeping wet feet off of wood floors. This home sits back in a cul-de-sac, so less traffic, and as you amber down the lovely street, you'll know you're home. Bathrooms are also completely remodeled as well as every room in the house redone from high quality wood floors, fresh paint, lights, fixtures, it's all done and move-in ready! If you like light and bright, this home has it with vaulted ceilings and windows around the living areas so soft light pours into your lovely home. With the way this home is laid out, having a fantastic view of the pool or even a game of corn-hole, they can be seen from the kitchen, breakfast nook, and both living areas. Perfect for entertaining. Want to own a home that's all done so you don't have to start remodeling after you move in? Welcome HOME !!!!!
For sale
Price cut: $25.1K (8/14)
$529,900
2109 Heather Hill Ln, Plano, TX 75075
4beds
2,335sqft
Single Family Residence
Built in 1975
8,712 Square Feet Lot
$526,500 Zestimate®
$227/sqft
$-- HOA
What's special
Swimming poolFresh paintHigh quality wood floorsPatio for entertaining guestVaulted ceilingsDouble oven and microwave
- 152 days
- 924
- 101
Zillow last checked:
Listing updated:
Listed by:
Jonathan Felts 0427240 214-994-6911,
Citiwide Alliance Realty 214-326-0399
Source: NTREIS,MLS#: 21235694
Facts & features
Interior
Bedrooms & bathrooms
- Bedrooms: 4
- Bathrooms: 3
- Full bathrooms: 2
- 1/2 bathrooms: 1
Primary bedroom
- Features: Ceiling Fan(s), Dual Sinks, Walk-In Closet(s)
- Level: First
- Dimensions: 16 x 15
Bedroom
- Features: Ceiling Fan(s)
- Level: First
- Dimensions: 13 x 12
Bedroom
- Level: First
- Dimensions: 12 x 11
Breakfast room nook
- Level: First
- Dimensions: 9 x 8
Dining room
- Level: First
- Dimensions: 12 x 10
Family room
- Features: Ceiling Fan(s), Fireplace
- Level: First
- Dimensions: 20 x 19
Kitchen
- Features: Built-in Features, Granite Counters
- Level: First
- Dimensions: 16 x 7
Library
- Features: Built-in Features
- Level: First
- Dimensions: 9 x 6
Living room
- Level: First
- Dimensions: 17 x 13
Heating
- Central
Cooling
- Central Air
Appliances
- Included: Built-In Gas Range, Double Oven, Dishwasher, Electric Oven, Disposal, Microwave, Refrigerator, Vented Exhaust Fan
Features
- Chandelier, Granite Counters, Open Floorplan, Vaulted Ceiling(s), Walk-In Closet(s)
- Windows: Skylight(s)
- Has basement: No
- Number of fireplaces: 1
- Fireplace features: Den, Gas Starter, Stone
Interior area
- Total interior livable area: 2,335 sqft
Video & virtual tour
Property
Parking
- Total spaces: 2
- Parking features: Alley Access
- Attached garage spaces: 2
Features
- Levels: One
- Stories: 1
- Pool features: Gunite, In Ground, Pool
- Fencing: Wood
Lot
- Size: 8,712 Square Feet
- Features: Cul-De-Sac
Details
- Parcel number: R053800101501
Construction
Type & style
- Home type: SingleFamily
- Architectural style: Traditional,Detached
- Property subtype: Single Family Residence
- Attached to another structure: Yes
Materials
- Brick
- Foundation: Slab
- Roof: Composition,Shingle
Condition
- Year built: 1975
Utilities & green energy
- Sewer: Public Sewer
- Water: Public
- Utilities for property: Sewer Available, Water Available
Community & HOA
Community
- Features: Sidewalks
- Subdivision: Stone Creek
HOA
- Has HOA: No
Location
- Region: Plano
Financial & listing details
- Price per square foot: $227/sqft
- Tax assessed value: $455,468
- Annual tax amount: $7,001
- Date on market: 4/10/2026
- Cumulative days on market: 153 days
Estimated market value
$526,500
$500,000 - $553,000
$3,318/mo
Price history
| Date | Event | Price |
|---|---|---|
| 8/14/2026 | Price change | $529,900-4.5%$227/sqft |
Source: NTREIS #21235694 Report a problem | ||
| 7/25/2026 | Price change | $555,000-1.8%$238/sqft |
Source: NTREIS #21235694 Report a problem | ||
| 6/9/2026 | Listed for sale | $565,000$242/sqft |
Source: NTREIS #21235694 Report a problem | ||
| 6/4/2026 | Contingent | $565,000$242/sqft |
Source: NTREIS #21235694 Report a problem | ||
| 5/30/2026 | Price change | $565,000-1.7%$242/sqft |
Source: NTREIS #21235694 Report a problem | ||
| 4/10/2026 | Listed for sale | $575,000+4.6%$246/sqft |
Source: NTREIS #21235694 Report a problem | ||
| 1/24/2026 | Listing removed | $549,900$236/sqft |
Source: eXp Realty #21050446 Report a problem | ||
| 1/12/2026 | Contingent | $549,900$236/sqft |
Source: NTREIS #21050446 Report a problem | ||
| 12/26/2025 | Price change | $549,900-3.5%$236/sqft |
Source: NTREIS #21050446 Report a problem | ||
| 10/31/2025 | Price change | $569,900-1.7%$244/sqft |
Source: NTREIS #21050446 Report a problem | ||
| 10/3/2025 | Price change | $579,900-1.7%$248/sqft |
Source: NTREIS #21050446 Report a problem | ||
| 9/5/2025 | Listed for sale | $589,900+6.1%$253/sqft |
Source: NTREIS #21050446 Report a problem | ||
| 6/6/2025 | Sold | -- |
Source: NTREIS #20918600 Report a problem | ||
| 5/28/2025 | Pending sale | $556,000$238/sqft |
Source: NTREIS #20918600 Report a problem | ||
| 5/22/2025 | Contingent | $556,000$238/sqft |
Source: NTREIS #20918600 Report a problem | ||
| 4/9/2025 | Price change | $556,000-5.3%$238/sqft |
Source: NTREIS #20771146 Report a problem | ||
| 3/25/2025 | Price change | $587,000-4.6%$251/sqft |
Source: NTREIS #20771146 Report a problem | ||
| 2/2/2025 | Price change | $615,000-1.6%$263/sqft |
Source: NTREIS #20771146 Report a problem | ||
| 11/22/2024 | Listed for sale | $625,000$268/sqft |
Source: NTREIS #20771146 Report a problem | ||
Public tax history
| Year | Property taxes | Tax assessment |
|---|---|---|
| 2025 | $5,039 +4.5% | $409,948 +10% |
| 2024 | $4,821 +11.9% | $372,680 +10% |
| 2023 | $4,309 -14.7% | $338,800 +10% |
| 2022 | $5,050 +0.2% | $308,000 +10% |
| 2021 | $5,039 +1.2% | $280,000 +1.6% |
| 2020 | $4,978 +1.4% | $275,650 +2.1% |
| 2019 | $4,909 -4% | $270,000 +1.6% |
| 2018 | $5,111 +14.2% | $265,731 +1.6% |
| 2017 | $4,475 | $261,601 +9.7% |
| 2016 | $4,475 +0.7% | $238,548 +13.8% |
| 2015 | $4,444 | $209,564 +6.3% |
| 2014 | $4,444 | $197,200 +2.2% |
| 2013 | -- | $193,014 +4.9% |
| 2012 | -- | $183,935 +3.3% |
| 2011 | -- | $178,032 -0.6% |
| 2010 | -- | $179,150 -0.9% |
| 2009 | -- | $180,861 -1.5% |
| 2008 | -- | $183,590 +1.6% |
| 2007 | -- | $180,704 +1.6% |
| 2006 | -- | $177,791 +3.6% |
| 2005 | -- | $171,643 +1.7% |
| 2004 | -- | $168,754 +2.9% |
| 2003 | -- | $163,945 -0.1% |
| 2002 | -- | $164,063 +2% |
| 2001 | -- | $160,915 +7.2% |
| 2000 | -- | $150,040 |
Find assessor info on the county website
Monthly payment
Est. payment
Payment breakdown
Explore the cost of this home by adjusting the details. Changes won't be saved.Climate risks
Neighborhood: Caddo Park
Nearby schools
Schools provided by the listing agent
- Elementary: Davis
- Middle: Haggard
- High: Vines,Plano Senior
- District: Plano ISD
Source: NTREIS. This data may not be complete. We recommend contacting the local school district to confirm school assignments for this home.

Similar homes
- $554,9004 bd3 ba2k sqft2104 Heather Hill Ln, Plano, TX 75075For Sale
 MLS ID #21305652, Norma Mendez. NTREIS
 - $539,9004 bd2 ba2.2k sqft2313 Claridge Cir, Plano, TX 75075For Sale
 MLS ID #21225217, Jason Coleman. NTREIS
 - $514,9994 bd3 ba2.2k sqft2017 Westridge Dr, Plano, TX 75075For Sale
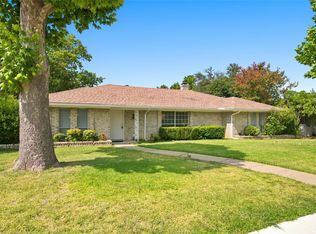 MLS ID #21349553, Isabelle Kaplan. NTREIS
 - $525,0003 bd2 ba1.9k sqft1420 Danube Ln, Plano, TX 75075For Sale
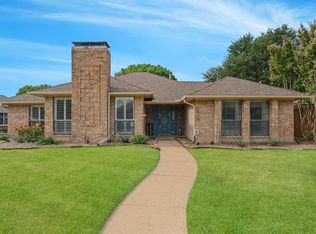 MLS ID #21369963, Tanya Sanchez. NTREIS
