Welcome home to this inviting 3-bedroom, 2-bath residence where style, comfort, and functionality come together. Rich hardwood floors, spacious living areas, and thoughtful design create a warm atmosphere from the moment you step inside. The heart of the home is the beautiful kitchen, featuring abundant cabinetry, stainless steel appliances, generous counter space, and plenty of room for gathering with family and friends. The spacious living room showcases vaulted ceilings with exposed beams, a charming brick fireplace, and seamless access to the backyard oasis. The private primary suite offers a relaxing retreat complete with its own cozy fireplace, dual vanities and a spacious walk-in shower, creating the perfect place to begin and end each day. Step outside to your own backyard getaway featuring a sparkling pool, relaxing spa, and covered patio—ideal for summer entertaining or simply unwinding after a long day. Schedule a showing today!
For sale
Price cut: $10K (7/9)
$489,990
9107 Sweetwater Dr, Dallas, TX 75228
3beds
2,019sqft
:
Get pre-qualified$3,506/mo
Single Family Residence
Built in 1982
8,276 Square Feet Lot
$480,600 Zestimate®
$243/sqft
$-- HOA
What's special
Sparkling poolCharming brick fireplaceRich hardwood floorsBackyard getawayStainless steel appliancesRelaxing spaCovered patio
- 55 days |
- 864 |
- 94 |
Likely to sell faster than
Zillow last checked:
Listing updated:
Listed by:
James Sharp 0491432 214-403-9916,
EXP REALTY 888-519-7431
Source: NTREIS,MLS#: 21281363
Facts & features
Interior
Bedrooms & bathrooms
- Bedrooms: 3
- Bathrooms: 2
- Full bathrooms: 2
Primary bedroom
- Features: Ceiling Fan(s), Dual Sinks, En Suite Bathroom, Fireplace, Separate Shower, Walk-In Closet(s)
- Level: First
- Dimensions: 21 x 12
Bedroom
- Features: Ceiling Fan(s)
- Level: First
- Dimensions: 11 x 10
Bedroom
- Features: Ceiling Fan(s)
- Level: First
- Dimensions: 11 x 10
Breakfast room nook
- Level: First
- Dimensions: 10 x 10
Family room
- Features: Ceiling Fan(s)
- Level: First
- Dimensions: 13 x 10
Kitchen
- Features: Built-in Features, Galley Kitchen, Pantry, Stone Counters
- Level: First
- Dimensions: 12 x 8
Living room
- Features: Ceiling Fan(s), Fireplace
- Level: First
- Dimensions: 21 x 15
Utility room
- Features: Built-in Features, Utility Room
- Level: First
- Dimensions: 9 x 6
Heating
- Central, Natural Gas
Cooling
- Central Air, Ceiling Fan(s), Electric
Appliances
- Included: Some Gas Appliances, Dishwasher, Gas Cooktop, Disposal, Gas Oven, Microwave, Plumbed For Gas
- Laundry: Washer Hookup, Electric Dryer Hookup, Laundry in Utility Room
Features
- Decorative/Designer Lighting Fixtures, High Speed Internet, Cable TV, Wired for Sound
- Flooring: Carpet, Ceramic Tile, Wood
- Windows: Window Coverings
- Has basement: No
- Number of fireplaces: 2
- Fireplace features: Gas, Living Room, Masonry, Primary Bedroom, Wood Burning
Interior area
- Total interior livable area: 2,019 sqft
Video & virtual tour
Property
Parking
- Total spaces: 2
- Parking features: Driveway, Garage, Garage Door Opener, Lighted, Garage Faces Rear, Side By Side
- Attached garage spaces: 2
Features
- Levels: One
- Stories: 1
- Patio & porch: Front Porch, Patio, Covered
- Exterior features: Lighting, Rain Gutters
- Pool features: Gunite, In Ground, Pool, Pool/Spa Combo
- Fencing: Wood
Lot
- Size: 8,276 Square Feet
- Features: Interior Lot, Landscaped, Few Trees
Details
- Parcel number: 00738900030020000
Construction
Type & style
- Home type: SingleFamily
- Architectural style: Traditional,Detached
- Property subtype: Single Family Residence
Materials
- Brick
- Foundation: Slab
- Roof: Composition
Condition
- Year built: 1982
Utilities & green energy
- Sewer: Public Sewer
- Water: Public
- Utilities for property: Natural Gas Available, Sewer Available, Separate Meters, Water Available, Cable Available
Community & HOA
Community
- Features: Curbs, Sidewalks
- Security: Smoke Detector(s)
- Subdivision: Central Park East
HOA
- Has HOA: No
Location
- Region: Dallas
Financial & listing details
- Price per square foot: $243/sqft
- Tax assessed value: $476,530
- Annual tax amount: $10,611
- Date on market: 6/1/2026
- Cumulative days on market: 56 days
- Listing terms: Cash,Conventional,FHA,VA Loan
Estimated market value
$480,600
$457,000 - $505,000
$3,152/mo
Price history
| Date | Event | Price |
|---|---|---|
| 7/9/2026 | Price change | $489,990-2%$243/sqft |
Source: NTREIS #21281363 Report a problem | ||
| 6/1/2026 | Listed for sale | $499,990-9.1%$248/sqft |
Source: eXp Realty #21281363 Report a problem | ||
| 7/15/2024 | Sold | -- |
Source: NTREIS #20597673 Report a problem | ||
| 6/28/2024 | Pending sale | $550,000$272/sqft |
Source: NTREIS #20597673 Report a problem | ||
| 6/20/2024 | Contingent | $550,000$272/sqft |
Source: NTREIS #20597673 Report a problem | ||
| 5/17/2024 | Listed for sale | $550,000$272/sqft |
Source: NTREIS #20597673 Report a problem | ||
Public tax history
| Year | Property taxes | Tax assessment |
|---|---|---|
| 2025 | $10,611 +54.5% | $476,530 |
| 2024 | $6,869 +8.6% | $476,530 +25.2% |
| 2023 | $6,325 -7.7% | $380,470 |
| 2022 | $6,850 -17.1% | $380,470 +21.5% |
| 2021 | $8,259 -2.8% | $313,070 |
| 2020 | $8,493 +7.3% | $313,070 +8.1% |
| 2019 | $7,919 -3.9% | $289,690 |
| 2018 | $8,242 +27.2% | $289,690 +21.6% |
| 2017 | $6,480 +13.1% | $238,310 +13.1% |
| 2016 | $5,728 +26.1% | $210,650 +21.1% |
| 2015 | $4,542 | $173,960 +5.1% |
| 2014 | $4,542 | $165,570 |
| 2013 | -- | -- |
| 2012 | -- | -- |
| 2011 | -- | -- |
| 2010 | -- | -- |
| 2009 | -- | -- |
| 2008 | -- | -- |
| 2007 | -- | -- |
| 2005 | -- | -- |
| 2004 | -- | -- |
| 2003 | -- | -- |
| 2002 | -- | -- |
| 2001 | -- | -- |
Find assessor info on the county website
Monthly payment
Est. payment
Payment breakdown
Explore the cost of this home by adjusting the details. Changes won't be saved.Climate risks
Neighborhood: 75228
Nearby schools
GreatSchools rating
- 5/10S S Conner Elementary SchoolGrades: PK-5Distance: 0.2 mi
- 3/10Harold Wendell Lang Sr Middle SchoolGrades: 6-8Distance: 0.7 mi
- 3/10Skyline High SchoolGrades: 9-12Distance: 2.1 mi
Schools provided by the listing agent
- Elementary: Conner
- Middle: H.W. Lang
- High: Skyline
- District: Dallas ISD
Source: NTREIS. This data may not be complete. We recommend contacting the local school district to confirm school assignments for this home.
- $308,8003 bd2 ba1.7k sqft9111 Sweetwater Dr, Dallas, TX 75228Off Market
- $530,4004 bd2 ba2.5k sqft9103 Sweetwater Dr, Dallas, TX 75228Off Market

- $403,2003 bd2 ba1.6k sqft9115 Sweetwater Dr, Dallas, TX 75228Off Market
- $462,1004 bd2 ba2k sqft9124 Bretshire Dr, Dallas, TX 75228Off Market
- $366,1003 bd2 ba1.7k sqft9120 Bretshire Dr, Dallas, TX 75228Off Market
- $417,6003 bd2 ba1.9k sqft2903 Rambling Dr, Dallas, TX 75228Off Market
- $355,2003 bd2 ba1.8k sqft9128 Bretshire Dr, Dallas, TX 75228Off Market
- $451,8004 bd2 ba1.9k sqft9119 Sweetwater Dr, Dallas, TX 75228Off Market
A local agent can set up tours, give advice and negotiate with sellers.
A local lender can help you make sure your offer is ready when you are.
Similar homes
- $499,0003 bd3 ba1.8k sqft6225 N Jim Miller Rd, Dallas, TX 75228For Sale
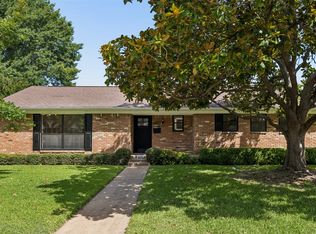 MLS ID #21315283, Neville Crowell. NTREIS
 - $509,0004 bd3 ba2.2k sqft8617 Baumgarten Dr, Dallas, TX 75228For Sale
 MLS ID #21209837, Vesta Schneider. NTREIS
 - $475,0004 bd2 ba2.5k sqft8426 Baumgarten Dr, Dallas, TX 75228For Sale
 MLS ID #21277907, Nancy Wilson. NTREIS
 - $430,0003 bd2 ba1.6k sqft2536 Saint Francis Ave, Dallas, TX 75228For Sale
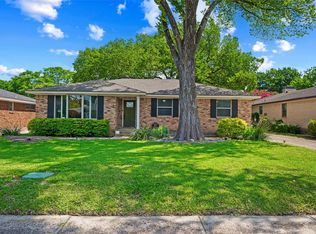 MLS ID #21316221, Diana McCarty. NTREIS
 - $389,0004 bd2 ba1.4k sqft10322 Pinecrest Dr, Dallas, TX 75228For SaleMLS ID #21342055, Chris Roman. NTREIS
- $519,0004 bd3 ba2.3k sqft4837 Ashbrook Rd, Dallas, TX 75227For SaleMLS ID #21232914, Tish Diaz. NTREIS
- $450,0004 bd3 ba2.4k sqft4303 Blackheath Rd, Dallas, TX 75227For SaleMLS ID #21300328, Jason Coleman. NTREIS
- $399,0004 bd2 ba1.3k sqft2335 Hartline Dr, Dallas, TX 75228For SaleMLS ID #21335347, Mike Mendoza. NTREIS
- $399,9003 bd2 ba2.4k sqft6830 Prairie Flower Trl, Dallas, TX 75227For SaleMLS ID #21306278, Cindy O'Gorman. NTREIS
- $450,0003 bd2 ba1.4k sqft10833 Palace Way, Dallas, TX 75218For SaleMLS ID #21231682, Shaun Walding. NTREIS
- $479,9503 bd2 ba1.4k sqft8734 Westfield Dr, Dallas, TX 75243For SaleMLS ID #21324390, Luiz Sant'Anna. NTREIS
- $500,0004 bd3 ba2.4k sqft6 Collins Ct, Richardson, TX 75081For SaleMLS ID #21295197, Lukas Barry. NTREIS
- $475,0003 bd2 ba1.8k sqft3101 Ouida Ave, Dallas, TX 75211For SaleMLS ID #21275808, Perla Vazquez. NTREIS
- $625,0004 bd2 ba1.6k sqft346 Classen Dr, Dallas, TX 75218For SaleMLS ID #21323550, Alessandro Cola. NTREIS
- $463,9993 bd3 ba2.2k sqft917 Druid Dr, Plano, TX 75075For SaleMLS ID #21323100, Jason Dixon. NTREIS
- $625,0003 bd2 ba1.7k sqft10615 Larchfield Ln, Dallas, TX 75238For SaleMLS ID #21328161, Jason Thomas. NTREIS
- $450,0004 bd2 ba2k sqft1502 Meadow Glen St, Richardson, TX 75081For SaleMLS ID #21285786, Tonia Felczer. NTREIS
- $424,9993 bd2 ba1.9k sqft419 Summit Dr, Richardson, TX 75081For SaleMLS ID #21277950, Hailey DeSerrano. NTREIS
- $459,9004 bd2 ba2.5k sqft1906 Walnut Hill Dr, Rowlett, TX 75088For SaleMLS ID #21235328, Karen Kline. NTREIS
- $376,9994 bd2 ba1.3k sqft8616 Flicker Ln, Dallas, TX 75238For SaleMLS ID #21303043, Lesly Barahona. NTREIS
