
Renovated and move-in ready, this stunning 3-bedroom, 2-bath home offers modern design, quality craftsmanship, and an exceptional location in the desirable Northwood Estates neighborhood. The bright open-concept floor plan is filled with natural light from oversized energy-efficient windows and features luxury flooring throughout.
The chef-inspired kitchen showcases stainless steel appliances, abundant cabinetry, and an impressive waterfall-edge quartz island that's perfect for entertaining. The private primary suite offers a spa-like retreat with a walk-in closet, dual vanities, and an oversized walk-in shower with a rainfall shower system. A desirable split-bedroom layout provides privacy, while the secondary bedrooms share a beautifully updated designer bathroom.
Major improvements include new HVAC, tankless water heater, updated electrical, updated plumbing, and modern finishes throughout, providing peace of mind for years to come. The spacious fenced backyard offers plenty of room for outdoor entertaining, pets, or future customization.
Conveniently located near major highways, shopping, dining, parks, and Richardson ISD schools, this turnkey home combines style, comfort, and an unbeatable location. Don't miss this exceptional opportunity! Listing agent is a managing member of the owner entity.
Property is also available for lease.
For sale
$479,950
8734 Westfield Dr, Dallas, TX 75243
3beds
1,482sqft
Single Family Residence
Built in 1958
7,666 Square Feet Lot
$456,400 Zestimate®
$324/sqft
$-- HOA
What's special
Quality craftsmanshipBright open-concept floor planStainless steel appliancesBeautifully updated designer bathroomLuxury flooring throughoutModern designSpa-like retreat
- 59 days
- 541
- 63
Zillow last checked:
Listing updated:
Listed by:
Luiz Sant'Anna 0766376 940-279-0987,
OnDemand Realty 214-766-5833
Source: NTREIS,MLS#: 21324390
Facts & features
Interior
Bedrooms & bathrooms
- Bedrooms: 3
- Bathrooms: 2
- Full bathrooms: 2
Primary bedroom
- Features: Ceiling Fan(s), Dual Sinks, Double Vanity, En Suite Bathroom, Walk-In Closet(s)
- Level: First
- Dimensions: 12 x 13
Bedroom
- Features: Ceiling Fan(s)
- Level: First
- Dimensions: 11 x 13
Bedroom
- Features: Ceiling Fan(s)
- Level: First
- Dimensions: 11 x 13
Primary bathroom
- Features: Dual Sinks, Double Vanity, En Suite Bathroom, Granite Counters
- Level: First
- Dimensions: 8 x 15
Other
- Features: Dual Sinks, Stone Counters
- Level: First
- Dimensions: 8 x 10
Kitchen
- Features: Kitchen Island, Pantry, Stone Counters
- Level: First
- Dimensions: 10 x 13
Living room
- Features: Ceiling Fan(s)
- Level: First
- Dimensions: 15 x 16
Heating
- Central, Natural Gas
Cooling
- Central Air, Ceiling Fan(s), Electric
Appliances
- Included: Some Gas Appliances, Dishwasher, Disposal, Gas Oven, Gas Range, Gas Water Heater, Microwave, Plumbed For Gas, Tankless Water Heater
- Laundry: Washer Hookup, Dryer Hookup, ElectricDryer Hookup
Features
- Decorative/Designer Lighting Fixtures, Double Vanity, Eat-in Kitchen, High Speed Internet, Kitchen Island, Open Floorplan, Pantry, Walk-In Closet(s)
- Flooring: Ceramic Tile, Luxury Vinyl Plank, Tile
- Has basement: No
- Has fireplace: No
Interior area
- Total interior livable area: 1,482 sqft
Video & virtual tour
Property
Parking
- Parking features: Alley Access, Gravel
Features
- Levels: One
- Stories: 1
- Patio & porch: Covered
- Pool features: None
- Fencing: Chain Link,Fenced,Wood
Lot
- Size: 7,666 Square Feet
- Dimensions: 60 x 127
- Residential vegetation: Grassed
Details
- Parcel number: 00000744172000000
Construction
Type & style
- Home type: SingleFamily
- Architectural style: Traditional,Detached
- Property subtype: Single Family Residence
Materials
- Brick
- Foundation: Pillar/Post/Pier
- Roof: Asphalt
Condition
- Year built: 1958
Utilities & green energy
- Sewer: Public Sewer
- Water: Public
- Utilities for property: Electricity Available, Electricity Connected, Natural Gas Available, Phone Available, Sewer Available, Separate Meters, Water Available
Community & HOA
Community
- Features: Curbs, Sidewalks
- Security: Smoke Detector(s)
- Subdivision: Northwood Estates
HOA
- Has HOA: No
Location
- Region: Dallas
Financial & listing details
- Price per square foot: $324/sqft
- Tax assessed value: $427,070
- Annual tax amount: $6,680
- Date on market: 7/10/2026
- Cumulative days on market: 18 days
- Listing terms: Cash,Conventional,FHA,VA Loan
- Road surface type: Asphalt
Estimated market value
$456,400
$434,000 - $479,000
$2,359/mo
Price history
| Date | Event | Price |
|---|---|---|
| 7/15/2026 | Listing removed | $2,850$2/sqft |
Source: Zillow Rentals Report a problem | ||
| 7/10/2026 | Listed for sale | $479,950+10.4%$324/sqft |
Source: NTREIS #21324390 Report a problem | ||
| 6/25/2026 | Listed for rent | $2,850$2/sqft |
Source: Zillow Rentals Report a problem | ||
| 11/6/2025 | Listing removed | $2,850$2/sqft |
Source: Zillow Rentals Report a problem | ||
| 10/9/2025 | Listed for rent | $2,850$2/sqft |
Source: Zillow Rentals Report a problem | ||
| 12/1/2023 | Listing removed | -- |
Source: NTREIS #20395633 Report a problem | ||
| 10/11/2023 | Price change | $434,900-3.4%$293/sqft |
Source: NTREIS #20395633 Report a problem | ||
| 9/20/2023 | Listed for sale | $450,000$304/sqft |
Source: NTREIS #20395633 Report a problem | ||
Public tax history
| Year | Property taxes | Tax assessment |
|---|---|---|
| 2025 | $5,265 -0.7% | $427,070 -0.4% |
| 2024 | $5,305 +56.6% | $428,580 +62% |
| 2023 | $3,388 +0.6% | $264,480 +4.1% |
| 2022 | $3,367 +6.4% | $254,000 +11.6% |
| 2021 | $3,163 +31.8% | $227,600 +34.3% |
| 2020 | $2,400 -0.5% | $169,450 |
| 2019 | $2,412 -0.7% | $169,450 |
| 2018 | $2,429 -45.5% | $169,450 +7.5% |
| 2017 | $4,458 +15.8% | $157,700 +15.8% |
| 2016 | $3,850 +17.5% | $136,160 +3.2% |
| 2015 | $3,276 | $131,950 +12.8% |
| 2014 | $3,276 | $116,950 |
| 2013 | -- | -- |
| 2012 | -- | -- |
| 2011 | -- | -- |
| 2010 | -- | -- |
| 2009 | -- | -- |
| 2008 | -- | -- |
| 2007 | -- | -- |
| 2005 | -- | -- |
| 2004 | -- | -- |
| 2003 | -- | -- |
| 2002 | -- | -- |
| 2001 | -- | -- |
Find assessor info on the county website
Monthly payment
Est. payment
Payment breakdown
Explore the cost of this home by adjusting the details. Changes won't be saved.Climate risks
Neighborhood: Nothwood Estates
Nearby schools
Schools provided by the listing agent
- Elementary: Stults Road
- Middle: Forest Meadow
- High: Lake Highlands
- District: Richardson ISD
Source: NTREIS. This data may not be complete. We recommend contacting the local school district to confirm school assignments for this home.

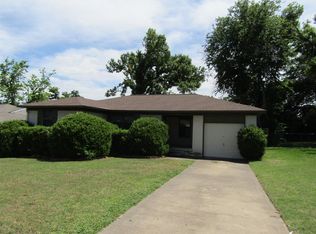

Similar homes
- $499,9003 bd2 ba1.9k sqft9322 Hunters Creek Dr, Dallas, TX 75243For Sale
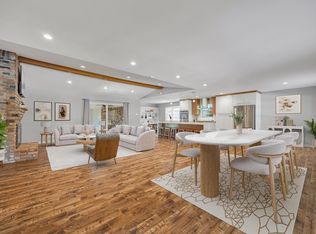 MLS ID #21352547, Sheri Stout. NTREIS
 - $528,0004 bd2 ba2k sqft9411 Pinewood Dr, Dallas, TX 75243For Sale
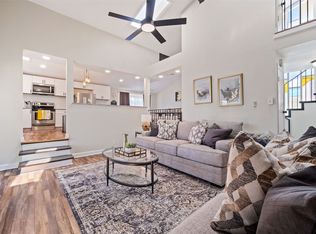 MLS ID #21133411, Mimi Hoang. NTREIS
 - $440,0004 bd3 ba2k sqft12436 Oberlin Dr, Dallas, TX 75243For Sale
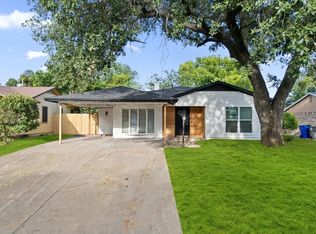 MLS ID #21242225, Claudia Rottenberger. NTREIS
 - $485,0003 bd2 ba1.7k sqft3145 Longbow Ct, Dallas, TX 75229For Sale
 MLS ID #21341154, Andrea Humphries. NTREIS
