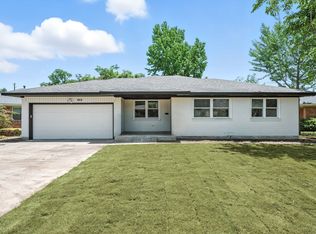
Welcome to this stunning, fully renovated modern home in the desirable Hillridge neighborhood near White Rock Lake! Offering 3 bedrooms, 2 bathrooms, plus a dedicated office that can easily serve as a fourth bedroom, this home has been thoughtfully redesigned with exceptional attention to detail.
A show-stopping open-concept welcomes all upon entry. The living, dining, and kitchen area serves as the heart of the home. Flooded with natural light from oversized windows, the home feels open, inviting, and functional.
The designer kitchen is a true showpiece. Features include: quartz countertops, marble backsplash, an oversized center island, SS appliances, shaker cabs, wine frige. Additional highlights include: oversized laundry room and a large mud room for storage.
The luxurious primary suite has been completely remodeled into a private retreat, showcasing a sleek contemporary design with spa-inspired finishes.
Step outside to a spacious backyard featuring a large covered patio, creating the perfect extension of the home's living space for outdoor dining, entertaining, and relaxing year-round.
Updated electrical wiring and PVC sewer lines, provides additional peace of mind for any homeowner.
This move-in-ready home seamlessly combines modern elegance, thoughtful design, and quality craftsmanship. Don't miss the opportunity to make this exceptional home yours
For sale
Price cut: $10K (7/28)
$525,000
2336 Fenestra Dr, Dallas, TX 75228
3beds
1,705sqft
Single Family Residence
Built in 1960
8,842 Square Feet Lot
$-- Zestimate®
$308/sqft
$-- HOA
What's special
Spacious backyardLarge covered patioQuartz countertopsDesigner kitchenOversized laundry roomOversized center islandShow-stopping open-concept
- 54 days
- 402
- 30
Zillow last checked:
Listing updated:
Listed by:
John Prell 0493630 214-696-4663,
Creekview Realty 214-696-4663
Source: NTREIS,MLS#: 21326498
Facts & features
Interior
Bedrooms & bathrooms
- Bedrooms: 3
- Bathrooms: 2
- Full bathrooms: 2
Primary bedroom
- Level: First
- Dimensions: 15 x 11
Bedroom
- Level: First
- Dimensions: 12 x 12
Bedroom
- Level: First
- Dimensions: 11 x 9
Other
- Level: First
- Dimensions: 10 x 5
Other
- Level: First
- Dimensions: 10 x 5
Kitchen
- Level: First
- Dimensions: 16 x 11
Living room
- Level: First
- Dimensions: 18 x 15
Utility room
- Level: First
- Dimensions: 12 x 12
Heating
- Central, Natural Gas
Cooling
- Central Air, Electric
Appliances
- Included: Dishwasher, Disposal, Gas Range, Microwave
- Laundry: Washer Hookup, Electric Dryer Hookup
Features
- Decorative/Designer Lighting Fixtures, Kitchen Island
- Flooring: Carpet, Luxury Vinyl Plank, Tile
- Has basement: No
- Has fireplace: No
Interior area
- Total interior livable area: 1,705 sqft
Video & virtual tour
Property
Parking
- Total spaces: 2
- Parking features: Door-Multi, Garage, Garage Door Opener
- Attached garage spaces: 2
Features
- Levels: One
- Stories: 1
- Pool features: None
Lot
- Size: 8,842 Square Feet
Details
- Parcel number: 00000667171000000
Construction
Type & style
- Home type: SingleFamily
- Architectural style: Mid-Century Modern,Detached
- Property subtype: Single Family Residence
Materials
- Brick
- Foundation: Pillar/Post/Pier
- Roof: Asphalt
Condition
- Resale
- Year built: 1960
Utilities & green energy
- Sewer: Public Sewer
- Water: Public
- Utilities for property: Electricity Connected, Natural Gas Available, Sewer Available, Separate Meters, Water Available
Community & HOA
Community
- Features: Curbs, Sidewalks
- Subdivision: Claremont Park 01
HOA
- Has HOA: No
Location
- Region: Dallas
Financial & listing details
- Price per square foot: $308/sqft
- Tax assessed value: $418,000
- Annual tax amount: $5,575
- Date on market: 7/15/2026
- Cumulative days on market: 54 days
- Listing terms: Cash,Conventional
Estimated market value
Not available
Estimated sales range
Not available
Not available
Price history
| Date | Event | Price |
|---|---|---|
| 8/26/2026 | Listed for sale | $525,000$308/sqft |
Source: NTREIS #21326498 Report a problem | ||
| 8/21/2026 | Contingent | $525,000$308/sqft |
Source: NTREIS #21326498 Report a problem | ||
| 7/28/2026 | Price change | $525,000-1.9%$308/sqft |
Source: NTREIS #21326498 Report a problem | ||
| 7/15/2026 | Listed for sale | $535,000+46.6%$314/sqft |
Source: NTREIS #21326498 Report a problem | ||
| 1/9/2026 | Sold | -- |
Source: NTREIS #21130822 Report a problem | ||
| 12/31/2025 | Pending sale | $364,900$214/sqft |
Source: NTREIS #21130822 Report a problem | ||
| 12/11/2025 | Listed for sale | $364,900-0.7%$214/sqft |
Source: NTREIS #21130822 Report a problem | ||
| 12/1/2025 | Listing removed | $367,500$216/sqft |
Source: NTREIS #21015153 Report a problem | ||
| 11/3/2025 | Price change | $367,500-3.2%$216/sqft |
Source: NTREIS #21015153 Report a problem | ||
| 10/1/2025 | Price change | $379,500-3.9%$223/sqft |
Source: NTREIS #21015153 Report a problem | ||
| 8/4/2025 | Listed for sale | $395,000$232/sqft |
Source: NTREIS #21015153 Report a problem | ||
Public tax history
| Year | Property taxes | Tax assessment |
|---|---|---|
| 2025 | $5,575 +4% | $418,000 |
| 2024 | $5,359 +9% | $418,000 +9.6% |
| 2023 | $4,916 -9.7% | $381,310 |
| 2022 | $5,445 +1.9% | $381,310 +50.7% |
| 2021 | $5,343 +4.4% | $252,990 |
| 2020 | $5,115 +9.9% | $252,990 +4% |
| 2019 | $4,656 +6.5% | $243,190 |
| 2018 | $4,372 +15.9% | $243,190 +20.5% |
| 2017 | $3,773 +10.9% | $201,740 +24.9% |
| 2016 | $3,401 +9.3% | $161,540 +9.1% |
| 2015 | $3,112 | $148,130 +4.1% |
| 2014 | $3,112 | $142,250 |
| 2013 | -- | -- |
| 2012 | -- | -- |
| 2011 | -- | -- |
| 2010 | -- | -- |
| 2009 | -- | -- |
| 2008 | -- | -- |
| 2007 | -- | -- |
| 2005 | -- | -- |
| 2004 | -- | -- |
| 2003 | -- | -- |
| 2002 | -- | -- |
| 2001 | -- | -- |
Find assessor info on the county website
Monthly payment
Est. payment
Payment breakdown
Explore the cost of this home by adjusting the details. Changes won't be saved.Climate risks
Neighborhood: 75228
Nearby schools
Schools provided by the listing agent
- Elementary: Conner
- Middle: H.W. Lang
- High: Skyline
- District: Dallas ISD
Source: NTREIS. This data may not be complete. We recommend contacting the local school district to confirm school assignments for this home.
Similar homes
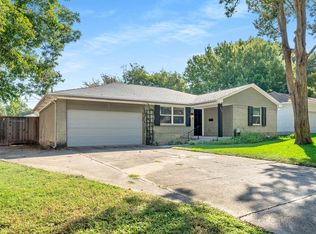
- $535,0003 bd2 ba1.3k sqft2208 Springhill St, Dallas, TX 75228For Sale
 MLS ID #21364860, Angela Hague. NTREIS
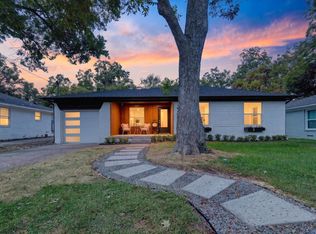
 - $459,9003 bd2 ba1.6k sqft2553 Dorrington Dr, Dallas, TX 75228For Sale
 MLS ID #21372690, Jessica Dickens. NTREIS
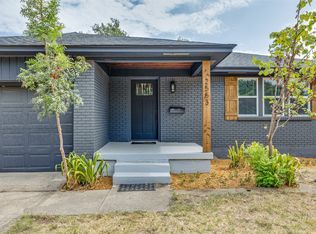
 - $435,0003 bd3 ba1.6k sqft8570 Sweetwood Dr, Dallas, TX 75228For Sale
 MLS ID #21258928, Sergio Garcia. NTREIS
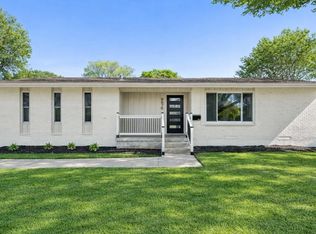
 - $399,0003 bd2 ba1.5k sqft9916 Cloister Dr, Dallas, TX 75228For Sale
 MLS ID #21376968, Robert Miller. NTREIS
