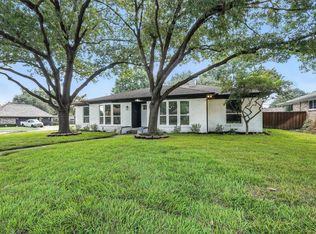
$5,000 Preferred Lender Incentive Available! Welcome to this beautifully renovated single-story home where timeless charm meets modern comfort in a prime Dallas location. Thoughtfully updated throughout, this move-in-ready home offers an open-concept layout designed for both everyday living and effortless entertaining. The spacious living room features a classic brick fireplace, abundant natural light, and seamless flow into the dining and kitchen areas. The remodeled kitchen showcases modern finishes, ample cabinetry, and generous workspace, making it perfect for cooking and gathering. The private primary suite serves as a relaxing retreat with a beautifully updated ensuite bath featuring designer-inspired finishes. Additional bedrooms provide flexible space for family, guests, a home office, or hobbies. Luxury vinyl plank flooring and stylish ceramic tile extend throughout the home, offering durability and a clean, contemporary feel. Fresh updates inside and out create a bright, inviting atmosphere while maintaining the home's classic character. Situated on a generous lot, the backyard offers plenty of room for entertaining, pets, gardening, or future outdoor living enhancements. An attached two-car garage provides added convenience and storage. Combining quality renovations, functional living spaces, and timeless appeal, this home is ready for its next owner. Buyer incentive: Receive a $5,000 lender credit when financing through the seller's preferred lender (subject to lender approval and program guidelines). Note: Some photos have been virtually staged, while others feature physical staging to showcase the property's design potential and help buyers visualize the home's possibilities.
For sale
Price cut: $9.1K (8/21)
$399,900
5737 Everglade Rd, Dallas, TX 75227
4beds
1,978sqft
Single Family Residence
Built in 1968
8,799 Square Feet Lot
$396,600 Zestimate®
$202/sqft
$-- HOA
What's special
Modern finishesClassic brick fireplaceStylish ceramic tileBeautifully updated ensuite bathAttached two-car garageAbundant natural lightLuxury vinyl plank flooring
- 54 days
- 384
- 42
Zillow last checked:
Listing updated:
Listed by:
Jeremy Earnest 0773400 615-473-8982,
Great Western Realty 817-689-2888
Source: NTREIS,MLS#: 21341213
Facts & features
Interior
Bedrooms & bathrooms
- Bedrooms: 4
- Bathrooms: 2
- Full bathrooms: 2
Primary bedroom
- Features: En Suite Bathroom
- Level: First
- Dimensions: 12 x 15
Bedroom
- Level: First
- Dimensions: 10 x 14
Bedroom
- Level: First
- Dimensions: 10 x 13
Bedroom
- Level: First
- Dimensions: 12 x 11
Primary bathroom
- Features: Built-in Features, Dual Sinks, En Suite Bathroom, Granite Counters
- Level: First
- Dimensions: 6 x 13
Breakfast room nook
- Level: First
- Dimensions: 14 x 9
Den
- Level: First
- Dimensions: 15 x 13
Dining room
- Level: First
- Dimensions: 9 x 9
Other
- Features: Built-in Features, Dual Sinks
- Level: First
- Dimensions: 8 x 6
Kitchen
- Features: Built-in Features, Eat-in Kitchen, Granite Counters, Stone Counters
- Level: First
- Dimensions: 9 x 18
Laundry
- Features: Built-in Features, Granite Counters, Utility Sink
- Level: First
- Dimensions: 5 x 7
Living room
- Features: Fireplace
- Level: First
- Dimensions: 21 x 14
Heating
- Central
Cooling
- Central Air
Appliances
- Included: Dryer, Dishwasher, Electric Range, Disposal, Microwave, Washer
- Laundry: Washer Hookup, Dryer Hookup, Laundry in Utility Room
Features
- Built-in Features, Double Vanity, Eat-in Kitchen, Granite Counters
- Flooring: Ceramic Tile, Luxury Vinyl Plank
- Windows: Bay Window(s)
- Has basement: No
- Number of fireplaces: 1
- Fireplace features: Living Room, Masonry, Wood Burning
Interior area
- Total interior livable area: 1,978 sqft
Video & virtual tour
Property
Parking
- Total spaces: 2
- Parking features: Door-Multi, Garage, Garage Faces Rear
- Attached garage spaces: 2
Features
- Levels: One
- Stories: 1
- Exterior features: Private Yard
- Pool features: None
Lot
- Size: 8,799 Square Feet
- Features: Interior Lot, Subdivision
Details
- Parcel number: 00000516316000000
Construction
Type & style
- Home type: SingleFamily
- Architectural style: Detached
- Property subtype: Single Family Residence
Materials
- Brick
- Foundation: Pillar/Post/Pier
- Roof: Composition
Condition
- Resale
- Year built: 1968
Utilities & green energy
- Sewer: Public Sewer
- Water: Public
- Utilities for property: Electricity Connected, Sewer Available, Water Available
Community & HOA
Community
- Subdivision: Buckner Terrace
HOA
- Has HOA: No
Location
- Region: Dallas
Financial & listing details
- Price per square foot: $202/sqft
- Tax assessed value: $290,000
- Annual tax amount: $6,457
- Date on market: 7/25/2026
- Cumulative days on market: 151 days
- Listing terms: Cash,Conventional,FHA,VA Loan
- Exclusions: Staging furniture
Estimated market value
$396,600
$377,000 - $416,000
$2,691/mo
Price history
| Date | Event | Price |
|---|---|---|
| 8/21/2026 | Price change | $399,900-2.2%$202/sqft |
Source: NTREIS #21341213 Report a problem | ||
| 7/25/2026 | Listed for sale | $409,000-1.4%$207/sqft |
Source: NTREIS #21341213 Report a problem | ||
| 6/29/2026 | Listing removed | $414,999$210/sqft |
Source: NTREIS #21272407 Report a problem | ||
| 6/13/2026 | Price change | $414,999-2.4%$210/sqft |
Source: NTREIS #21272407 Report a problem | ||
| 6/8/2026 | Price change | $424,999-0.9%$215/sqft |
Source: NTREIS #21272407 Report a problem | ||
| 6/4/2026 | Price change | $428,999-2.5%$217/sqft |
Source: NTREIS #21272407 Report a problem | ||
| 5/10/2026 | Price change | $439,999-1.1%$222/sqft |
Source: NTREIS #21211692 Report a problem | ||
| 5/2/2026 | Price change | $444,999-1.1%$225/sqft |
Source: NTREIS #21211692 Report a problem | ||
| 5/1/2026 | Price change | $449,9950%$228/sqft |
Source: NTREIS #21211692 Report a problem | ||
| 4/9/2026 | Price change | $449,999-2.2%$228/sqft |
Source: NTREIS #21211692 Report a problem | ||
| 4/1/2026 | Price change | $459,999-2.1%$233/sqft |
Source: NTREIS #21211692 Report a problem | ||
| 3/25/2026 | Listed for sale | $469,999$238/sqft |
Source: NTREIS #21211692 Report a problem | ||
Public tax history
| Year | Property taxes | Tax assessment |
|---|---|---|
| 2025 | $4,063 -11.1% | $290,000 -1.7% |
| 2024 | $4,572 | $295,000 |
Find assessor info on the county website
Monthly payment
Est. payment
Payment breakdown
Explore the cost of this home by adjusting the details. Changes won't be saved.Climate risks
Neighborhood: Buckner Terrace
Nearby schools
Schools provided by the listing agent
- Elementary: Frank Guzick
- Middle: H.W. Lang
- High: Skyline
- District: Dallas ISD
Source: NTREIS. This data may not be complete. We recommend contacting the local school district to confirm school assignments for this home.
Similar homes
- $399,9953 bd3 ba1.6k sqft5826 Enchanted Ln, Dallas, TX 75227For Sale
 MLS ID #21369809, Christian Holmes. NTREIS
 - $440,0004 bd3 ba2.5k sqft5216 Ashbrook Rd, Dallas, TX 75227For Sale
 MLS ID #21367527, Bradley Register. NTREIS
 - $430,0004 bd3 ba2.4k sqft4303 Blackheath Rd, Dallas, TX 75227For Sale
 MLS ID #21300328, Jason Coleman. NTREIS
 - $449,9003 bd3 ba2.2k sqft5007 Blanchard Dr, Dallas, TX 75227For Sale
 MLS ID #21344654, Helio Garza. NTREIS
