Welcome to 1732 Snowmass!
Nestled in one of Plano's most preferred neighborhoods, this beautifully appointed 4-bedroom, 3-bathroom home delivers 2,574 square feet of thoughtfully designed living space built with lasting quality in mind. From the moment you step inside, elegant plantation shutters frame every window, flooding rooms with soft natural light and timeless charm.
The heart of this home is an impressive kitchen featuring pretty granite countertops, a spacious island, breakfast bar, and abundant storage that any home chef will appreciate. Gather, cook, and entertain with ease in this welcoming space designed for everyday living and memorable occasions alike.
Retreat to a luxurious primary suite where the ensuite bath pampers with a jetted soaking tub, seamless glass shower, and dual vanity sinks. A generously sized walk-in closet completes this private sanctuary perfectly.
The surrounding environment elevates everyday life here. Enjoy morning jogs along Russell Creek, afternoon outings at nearby Hoblitzelle Park and playground, or weekend rounds at The Courses at Watters Creek. Fine dining and premier shopping destinations sit just minutes away, while Albertsons and Josey Ranch Athletic Complex ensure daily conveniences remain close at hand.
Commuters will love the effortless access to Highway 75, Sam Rayburn Tollway, and George Bush Turnpike, plus the nearby Downtown Carrollton Silver Line Station connects you to the broader metroplex. Situated within a highly regarded school district, this Plano gem checks every box for families seeking quality, comfort, and unbeatable location.
For sale
Price cut: $4.5K (7/27)
$489,500
1732 Snowmass Dr, Plano, TX 75025
4beds
2,574sqft
:
Get pre-qualified$3,406/mo
Single Family Residence
Built in 1988
8,276 Square Feet Lot
$481,200 Zestimate®
$190/sqft
$-- HOA
What's special
Soft natural lightGranite countertopsGenerously sized walk-in closetJetted soaking tubSpacious islandAbundant storageEnsuite bath
- 88 days |
- 629 |
- 27 |
Zillow last checked:
Listing updated:
Listed by:
Deborah Mabry 0522552,
WM Realty Tx LLC 469-412-5411
Source: NTREIS,MLS#: 21255636
Facts & features
Interior
Bedrooms & bathrooms
- Bedrooms: 4
- Bathrooms: 3
- Full bathrooms: 2
- 1/2 bathrooms: 1
Primary bedroom
- Features: Ceiling Fan(s), Dual Sinks, En Suite Bathroom, Jetted Tub, Linen Closet, Separate Shower, Walk-In Closet(s)
- Level: Second
- Dimensions: 17 x 17
Bedroom
- Features: Ceiling Fan(s), Walk-In Closet(s)
- Level: Second
- Dimensions: 15 x 9
Bedroom
- Features: Ceiling Fan(s), Walk-In Closet(s)
- Level: Second
- Dimensions: 13 x 13
Bedroom
- Features: Ceiling Fan(s), Walk-In Closet(s)
- Level: Second
- Dimensions: 13 x 11
Dining room
- Level: First
- Dimensions: 18 x 14
Kitchen
- Features: Breakfast Bar, Built-in Features, Dual Sinks, Eat-in Kitchen, Granite Counters, Kitchen Island, Pantry, Walk-In Pantry
- Level: First
- Dimensions: 21 x 17
Living room
- Level: First
- Dimensions: 17 x 14
Living room
- Features: Ceiling Fan(s), Fireplace
- Level: First
- Dimensions: 27 x 16
Heating
- Central, Natural Gas
Cooling
- Central Air, Ceiling Fan(s)
Appliances
- Included: Some Gas Appliances, Dishwasher, Disposal, Gas Range, Gas Water Heater, Plumbed For Gas, Warming Drawer
- Laundry: Laundry in Utility Room
Features
- Built-in Features, Decorative/Designer Lighting Fixtures, Eat-in Kitchen, Granite Counters, High Speed Internet, Kitchen Island, Open Floorplan, Pantry, Walk-In Closet(s), Wired for Sound
- Flooring: Carpet, Ceramic Tile, Engineered Hardwood
- Windows: Shutters
- Has basement: No
- Number of fireplaces: 1
- Fireplace features: Gas Starter, Living Room
Interior area
- Total interior livable area: 2,574 sqft
Video & virtual tour
Property
Parking
- Total spaces: 2
- Parking features: Alley Access, Driveway, Garage, Garage Door Opener, Kitchen Level, Oversized, Garage Faces Rear
- Attached garage spaces: 2
Features
- Levels: Two
- Stories: 2
- Patio & porch: Front Porch, Patio, Covered
- Exterior features: Private Yard, Rain Gutters
- Pool features: None
- Fencing: Back Yard,Wood
Lot
- Size: 8,276 Square Feet
Details
- Parcel number: R176300400901
Construction
Type & style
- Home type: SingleFamily
- Architectural style: Traditional,Detached
- Property subtype: Single Family Residence
- Attached to another structure: Yes
Materials
- Brick
- Foundation: Slab
- Roof: Composition
Condition
- Year built: 1988
Utilities & green energy
- Sewer: Public Sewer
- Water: Public
- Utilities for property: Cable Available, Natural Gas Available, Sewer Available, Separate Meters, Water Available
Community & HOA
Community
- Features: Curbs
- Security: Smoke Detector(s)
- Subdivision: Park Ridge
HOA
- Has HOA: No
Location
- Region: Plano
Financial & listing details
- Price per square foot: $190/sqft
- Tax assessed value: $426,559
- Annual tax amount: $7,284
- Date on market: 4/30/2026
- Cumulative days on market: 89 days
- Listing terms: Cash,Conventional,FHA
Estimated market value
$481,200
$457,000 - $505,000
$3,006/mo
Price history
| Date | Event | Price |
|---|---|---|
| 7/27/2026 | Price change | $489,500-0.9%$190/sqft |
Source: NTREIS #21255636 Report a problem | ||
| 6/29/2026 | Price change | $494,000-1%$192/sqft |
Source: NTREIS #21255636 Report a problem | ||
| 4/30/2026 | Listed for sale | $499,000+53.5%$194/sqft |
Source: NTREIS #21255636 Report a problem | ||
| 2/9/2023 | Listing removed | -- |
Source: Zillow Rentals Report a problem | ||
| 1/31/2023 | Price change | $2,600-3.7%$1/sqft |
Source: Zillow Rentals Report a problem | ||
| 12/17/2022 | Price change | $2,700-3.6%$1/sqft |
Source: Zillow Rentals Report a problem | ||
| 12/2/2022 | Listed for rent | $2,800+33.3%$1/sqft |
Source: Zillow Rental Network Premium Report a problem | ||
| 10/22/2018 | Listing removed | $2,100$1/sqft |
Source: Open House Texas Property Management Report a problem | ||
| 9/5/2018 | Listed for rent | $2,100+2.4%$1/sqft |
Source: Open House Texas Property Management Report a problem | ||
| 10/2/2017 | Listing removed | $2,050$1/sqft |
Source: Open House Texas Property Management - Property # 371912 Report a problem | ||
| 9/29/2017 | Price change | $2,050-2.4%$1/sqft |
Source: Open House Texas Property Management - Property # 371912 Report a problem | ||
| 8/23/2017 | Price change | $2,100-2.1%$1/sqft |
Source: Open House Texas Property Management - Property # 371912 Report a problem | ||
| 8/5/2017 | Price change | $2,145-3.6%$1/sqft |
Source: Open House Texas Property Management - Property # 371912 Report a problem | ||
| 6/23/2017 | Listed for rent | $2,225$1/sqft |
Source: Katy Q - Property # 351538 Report a problem | ||
| 4/27/2017 | Sold | -- |
Source: Agent Provided Report a problem | ||
| 4/21/2017 | Pending sale | $325,000$126/sqft |
Source: Coldwell Banker Jane Henry, Realtors #13576833 Report a problem | ||
| 4/15/2017 | Listed for sale | $325,000+18.2%$126/sqft |
Source: Coldwell Banker Jane Henry #13576833 Report a problem | ||
| 11/4/2014 | Sold | -- |
Source: Agent Provided Report a problem | ||
| 10/5/2014 | Listed for sale | $275,000$107/sqft |
Source: Keller Williams Realty #13030867 Report a problem | ||
Public tax history
| Year | Property taxes | Tax assessment |
|---|---|---|
| 2025 | $7,284 -10.8% | $426,559 -11.6% |
| 2024 | $8,162 +4.9% | $482,778 +7% |
| 2023 | $7,784 -0.9% | $451,000 +9.8% |
| 2022 | $7,852 +15% | $410,879 +21.3% |
| 2021 | $6,829 +5.3% | $338,629 +5.8% |
| 2020 | $6,482 -3.5% | $320,000 -2.7% |
| 2019 | $6,717 -3.6% | $329,000 +2% |
| 2018 | $6,970 +21% | $322,500 +4.4% |
| 2017 | $5,761 | $308,990 +4.6% |
| 2016 | $5,761 +47.5% | $295,465 +11.5% |
| 2015 | $3,906 | $265,000 +17.9% |
| 2014 | $3,906 | $224,754 +6.1% |
| 2013 | -- | $211,853 +5.3% |
| 2012 | -- | $201,137 +6.4% |
| 2011 | -- | $188,993 +1% |
| 2010 | -- | $187,200 -0.9% |
| 2009 | -- | $188,896 -2.4% |
| 2008 | -- | $193,497 +1.7% |
| 2007 | -- | $190,296 |
| 2006 | -- | $190,296 +0.5% |
| 2005 | -- | $189,418 +3.1% |
| 2003 | -- | $183,794 +6.4% |
| 2002 | -- | $172,787 +6.5% |
| 2001 | -- | $162,256 +1.5% |
| 2000 | -- | $159,903 |
Find assessor info on the county website
Monthly payment
Est. payment
Payment breakdown
Explore the cost of this home by adjusting the details. Changes won't be saved.Climate risks
Neighborhood: Legacy Hills
Nearby schools
GreatSchools rating
- 9/10Hedgcoxe Elementary SchoolGrades: K-5Distance: 0.5 mi
- 7/10Hendrick Middle SchoolGrades: 6-8Distance: 0.2 mi
- 5/10Clark High SchoolGrades: 9-10Distance: 1.8 mi
Schools provided by the listing agent
- Elementary: Hedgcoxe
- Middle: Hendrick
- High: Clark,Plano Senior
- District: Plano ISD
Source: NTREIS. This data may not be complete. We recommend contacting the local school district to confirm school assignments for this home.
- $546,8004 bd3 ba2.8k sqft1736 Snowmass Dr, Plano, TX 75025Off Market
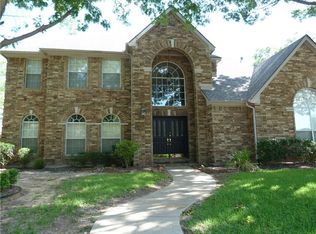
- $594,5004 bd3 ba3k sqft1728 Snowmass Dr, Plano, TX 75025Off Market
- $576,3005 bd4 ba2.9k sqft1740 Snowmass Dr, Plano, TX 75025Off Market
- $770,1006 bd4 ba4.2k sqft7320 Royal Crest Ln, Plano, TX 75025Off Market

- $520,0003 bd2 ba2.5k sqft1724 Snowmass Dr, Plano, TX 75025Off Market
- $551,1005 bd2 ba2.4k sqft7321 Royal Crest Ln, Plano, TX 75025Off Market
- $567,3005 bd3 ba3.3k sqft1733 Snowmass Dr, Plano, TX 75025Off Market
- $551,0004 bd4 ba3k sqft1737 Snowmass Dr, Plano, TX 75025Off Market
A local agent can set up tours, give advice and negotiate with sellers.
Similar homes
- $535,0004 bd3 ba2.2k sqft2405 Grimsby Ct, Plano, TX 75025For Sale
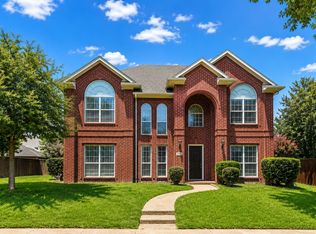 MLS ID #21316443, Jun Wang. NTREIS
 - $609,9004 bd3 ba3.2k sqft7004 Hillview Dr, Plano, TX 75025For Sale
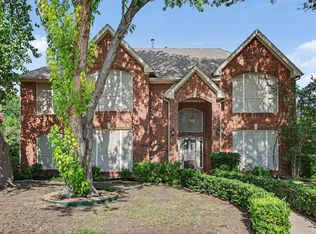 MLS ID #21293759, Chris Shortino. NTREIS
 - $475,0003 bd3 ba2.6k sqft1304 Ursula Ct, Plano, TX 75075For Sale
 MLS ID #21338687, Quinn Segars. NTREIS
 - $449,0004 bd4 ba2.3k sqft6705 Ashglen Pl, Plano, TX 75023For Sale
 MLS ID #21324831, Deborah Mabry. NTREIS
 - $585,0004 bd3 ba3.1k sqft2900 Roper Dr, Plano, TX 75025For SaleMLS ID #21300788, Andre Shaw. NTREIS
- $599,0004 bd3 ba2.8k sqft8608 Clear Sky Dr, Plano, TX 75025For SaleMLS ID #21275007, Shubhra Bhattacharya. NTREIS
- $463,9993 bd3 ba2.2k sqft917 Druid Dr, Plano, TX 75075For SaleMLS ID #21323100, Jason Dixon. NTREIS
- $475,0004 bd3 ba2.7k sqft805 Fall Dr, Allen, TX 75002For SaleMLS ID #21278660, Rita Curtin. NTREIS
- $625,0005 bd4 ba3k sqft8005 Strecker Ln, Plano, TX 75025For SaleMLS ID #21337165, Jing Zhang. NTREIS
- $525,0004 bd2 ba2.4k sqft1204 Syracuse Cir, Plano, TX 75075For SaleMLS ID #21310943, Jennifer Daniel. NTREIS
- $549,9994 bd3 ba3.1k sqft3316 Stone Glen Dr, Plano, TX 75074For SaleMLS ID #21284396, Lori Ward. NTREIS
- $635,0005 bd3 ba3.1k sqft2504 Heather Glen Dr, Plano, TX 75025For SaleMLS ID #21285265, Paige King. NTREIS
- $510,0005 bd3 ba2.2k sqft4537 Miami Dr, Plano, TX 75093For SaleMLS ID #21292094, Karen Hanson. NTREIS
- $679,9005 bd5 ba3.5k sqft2220 New College Ln, Plano, TX 75025For SaleMLS ID #21295591, Kevin Andrews. NTREIS
- $495,0004 bd3 ba2.3k sqft5400 Belle Chasse Ln, Frisco, TX 75035For SaleMLS ID #21160439, Deborah Mabry. NTREIS
- $529,0004 bd3 ba2.4k sqft4048 Kirkmeadow Ln, Dallas, TX 75287For SaleMLS ID #21330372, Rennie Meriwether. NTREIS
- $650,0004 bd3 ba3.3k sqft2112 Glendale Dr, Plano, TX 75023For SaleMLS ID #21287160, Bryan Fuentes. NTREIS
- $725,0005 bd4 ba3.6k sqft8121 Skyridge Dr, Plano, TX 75025For SaleMLS ID #21327778, Tracy Cavazos. NTREIS
- $529,0004 bd3 ba3k sqft6548 Bolliger Ct, Frisco, TX 75035For SaleMLS ID #21312236, Melissa Rowe. NTREIS
- $385,0004 bd2 ba1.7k sqft1528 Copper Creek Dr, Plano, TX 75075For SaleMLS ID #21317474, Karen Hanson. NTREIS
