Welcome home to this spacious 5-bedroom, 4-bathroom home in Plano, offering a functional floor plan and fresh updates throughout. Beautiful curb appeal with mature trees flanking the walkway creates a warm and welcoming first impression. Upon entering, you'll find designated formal living and dining rooms, perfect for entertaining. The heart of the home features a stunning living room with a vaulted ceiling, creating an open and airy feel while showcasing views of the elegant staircase, upstairs game room, and surrounding living spaces. The kitchen is designed for both everyday living and hosting, featuring granite countertops, stainless steel appliances, a gas cooktop, abundant cabinetry, and plenty of workspace. The primary suite is a private retreat with an ensuite bath offering a deep jetted tub, separate shower, dual vanities, and a large walk-in closet. A secondary bedroom and full bathroom on the first floor provide an ideal setup for guests, multigenerational living, or a home office. Upstairs, you'll find three additional bedrooms, two full bathrooms, a spacious game room, and a dedicated media room. Recent updates include fresh paint and new carpet, making this home move-in ready. Step outside to enjoy the backyard with a covered patio and plenty of grassy space for play, pets, or outdoor gatherings.
For sale
Price cut: $10.1K (7/17)
$679,900
2220 New College Ln, Plano, TX 75025
5beds
3,538sqft
:
Get pre-qualified$4,824/mo
Single Family Residence
Built in 2005
8,276 Square Feet Lot
$660,500 Zestimate®
$192/sqft
$42/mo HOA
What's special
Fresh updates throughoutStainless steel appliancesFunctional floor planPlenty of workspaceGranite countertopsLarge walk-in closetUpstairs game room
- 51 days |
- 884 |
- 36 |
Likely to sell faster than
Zillow last checked:
Listing updated:
Listed by:
Kevin Andrews 0662957 469-993-3121,
Local Pro Realty LLC 469-993-3121
Source: NTREIS,MLS#: 21295591
Facts & features
Interior
Bedrooms & bathrooms
- Bedrooms: 5
- Bathrooms: 5
- Full bathrooms: 4
- 1/2 bathrooms: 1
Primary bedroom
- Features: Ceiling Fan(s), En Suite Bathroom, Sitting Area in Primary
- Level: First
- Dimensions: 15 x 18
Bedroom
- Features: Ceiling Fan(s), Split Bedrooms
- Level: First
- Dimensions: 12 x 12
Bedroom
- Features: Ceiling Fan(s)
- Level: Second
- Dimensions: 12 x 14
Bedroom
- Features: Ceiling Fan(s), Split Bedrooms
- Level: Second
- Dimensions: 14 x 20
Bedroom
- Features: Ceiling Fan(s), En Suite Bathroom
- Level: Second
- Dimensions: 11 x 12
Primary bathroom
- Features: Built-in Features, Dual Sinks, Double Vanity, En Suite Bathroom, Jetted Tub, Separate Shower
- Level: First
- Dimensions: 14 x 11
Breakfast room nook
- Features: Eat-in Kitchen
- Level: First
- Dimensions: 16 x 17
Dining room
- Level: First
- Dimensions: 12 x 13
Family room
- Features: Built-in Features, Ceiling Fan(s), Fireplace
- Level: First
- Dimensions: 19 x 22
Other
- Features: Built-in Features
- Level: First
- Dimensions: 7 x 5
Other
- Level: Second
- Dimensions: 10 x 8
Other
- Level: Second
- Dimensions: 9 x 5
Game room
- Features: Built-in Features
- Level: Second
- Dimensions: 20 x 17
Kitchen
- Features: Built-in Features, Eat-in Kitchen, Granite Counters, Kitchen Island, Pantry, Walk-In Pantry
- Level: First
- Dimensions: 13 x 11
Living room
- Features: Built-in Features
- Level: First
- Dimensions: 16 x 13
Media room
- Features: Built-in Features, Ceiling Fan(s)
- Level: Second
- Dimensions: 22 x 17
Utility room
- Features: Built-in Features, Utility Room
- Level: First
- Dimensions: 6 x 6
Heating
- Central, Natural Gas
Cooling
- Central Air, Ceiling Fan(s), Electric
Appliances
- Included: Some Gas Appliances, Dishwasher, Electric Oven, Gas Cooktop, Disposal, Microwave, Plumbed For Gas
- Laundry: Laundry in Utility Room
Features
- Eat-in Kitchen, Granite Counters, Kitchen Island, Open Floorplan, Pantry, Vaulted Ceiling(s), Walk-In Closet(s)
- Flooring: Carpet, Ceramic Tile
- Windows: Window Coverings
- Has basement: No
- Has fireplace: No
Interior area
- Total interior livable area: 3,538 sqft
Video & virtual tour
Property
Parking
- Total spaces: 2
- Parking features: Door-Single, Driveway, Garage Faces Rear
- Attached garage spaces: 2
Features
- Levels: Two
- Stories: 2
- Patio & porch: Rear Porch, Patio
- Exterior features: Rain Gutters
- Pool features: None, Community
- Fencing: Wood
Lot
- Size: 8,276 Square Feet
- Features: Interior Lot, Landscaped, Subdivision
Details
- Parcel number: R495500K00301
Construction
Type & style
- Home type: SingleFamily
- Architectural style: Traditional,Detached
- Property subtype: Single Family Residence
Materials
- Brick
- Foundation: Slab
- Roof: Composition
Condition
- Year built: 2005
Utilities & green energy
- Sewer: Public Sewer
- Water: Public
- Utilities for property: Natural Gas Available, Sewer Available, Separate Meters, Water Available
Community & HOA
Community
- Features: Park, Pool, Curbs, Sidewalks
- Security: Smoke Detector(s)
- Subdivision: Cambridge Place At Russell Creek
HOA
- Has HOA: Yes
- Services included: All Facilities, Association Management
- HOA fee: $500 annually
- HOA name: Cambridge Place At Russell Creek
- HOA phone: 972-943-2800
Location
- Region: Plano
Financial & listing details
- Price per square foot: $192/sqft
- Tax assessed value: $719,266
- Annual tax amount: $12,283
- Date on market: 6/10/2026
- Cumulative days on market: 52 days
- Listing terms: Cash,Conventional,FHA,VA Loan
Estimated market value
$660,500
$627,000 - $694,000
$3,637/mo
Price history
| Date | Event | Price |
|---|---|---|
| 7/17/2026 | Price change | $679,900-1.5%$192/sqft |
Source: NTREIS #21295591 Report a problem | ||
| 6/10/2026 | Listed for sale | $690,000$195/sqft |
Source: NTREIS #21295591 Report a problem | ||
Public tax history
| Year | Property taxes | Tax assessment |
|---|---|---|
| 2025 | $10,028 +4.3% | $719,266 +6.5% |
| 2024 | $9,610 +9.4% | $675,413 +10% |
| 2023 | $8,782 -8.5% | $614,012 +10% |
| 2022 | $9,594 +2% | $558,193 +10% |
| 2021 | $9,403 +0.9% | $507,448 +1.3% |
| 2020 | $9,320 -6.6% | $500,935 -5.7% |
| 2019 | $9,979 -3.6% | $530,935 +2.1% |
| 2018 | $10,349 +10.4% | $520,000 -5% |
| 2017 | $9,372 | $547,506 +8.1% |
| 2016 | $9,372 +8.2% | $506,479 +19.7% |
| 2015 | $8,659 | $422,957 +1.7% |
| 2014 | $8,659 | $415,779 +10.5% |
| 2013 | -- | $376,422 +2.9% |
| 2012 | -- | $365,827 +0.6% |
| 2011 | -- | $363,552 +1.8% |
| 2010 | -- | $357,249 -0.8% |
| 2009 | -- | $360,047 +3.2% |
| 2008 | -- | $348,765 -0.9% |
| 2007 | -- | $351,833 +6.5% |
| 2006 | -- | $330,472 +374.4% |
| 2005 | -- | $69,660 |
| 2004 | -- | $69,660 +26.7% |
| 2003 | -- | $55,000 +6.2% |
| 2002 | -- | $51,800 |
Find assessor info on the county website
Monthly payment
Est. payment
Payment breakdown
Explore the cost of this home by adjusting the details. Changes won't be saved.Climate risks
Neighborhood: Russell Creek
Nearby schools
GreatSchools rating
- 10/10Andrews Elementary SchoolGrades: K-5Distance: 0.2 mi
- 10/10C M Rice Middle SchoolGrades: 6-8Distance: 1.3 mi
- 9/10Jasper High SchoolGrades: 9-10Distance: 3.1 mi
Schools provided by the listing agent
- Elementary: Andrews
- Middle: Rice
- High: Jasper,Plano West
- District: Plano ISD
Source: NTREIS. This data may not be complete. We recommend contacting the local school district to confirm school assignments for this home.
- $733,8004 bd3 ba3.9k sqft2224 New College Ln, Plano, TX 75025Off Market
- $700,2004 bd4 ba3.6k sqft2216 New College Ln, Plano, TX 75025Off Market
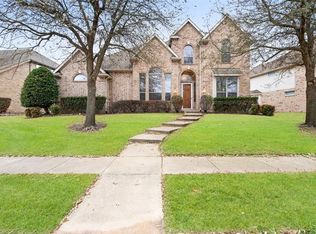
- $804,0004 bd4 ba4.3k sqft2217 Harrisburg Ln, Plano, TX 75025Off Market
- $822,8004 bd4 ba4.6k sqft2221 Harrisburg Ln, Plano, TX 75025Off Market
- $739,5005 bd4 ba3.8k sqft2212 New College Ln, Plano, TX 75025Off Market
- $800,1004 bd4 ba4k sqft2228 New College Ln, Plano, TX 75025Off Market
- $761,3005 bd4 ba3.5k sqft2225 New College Ln, Plano, TX 75025Off Market
- $766,7004 bd3 ba4.1k sqft2213 Harrisburg Ln, Plano, TX 75025Off Market
A local agent can set up tours, give advice and negotiate with sellers.
Similar homes
- $693,0465 bd5 ba3.6k sqft2209 Windy Ridge Ct, Plano, TX 75025For Sale
 MLS ID #21281652, Swati Shah. NTREIS
 - $598,0005 bd3 ba3.1k sqft2504 Heather Glen Dr, Plano, TX 75025For Sale
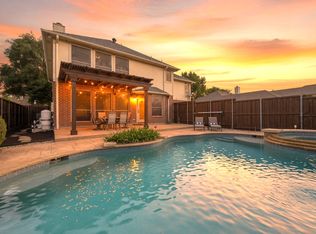 MLS ID #21342373, Paige King. NTREIS
 - $700,0005 bd4 ba3.3k sqft8009 Lynores Way, Plano, TX 75025For Sale
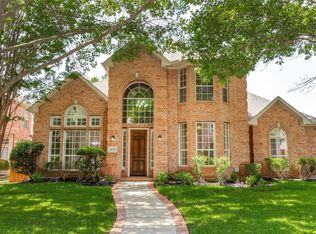 MLS ID #21319573, Michelle Daniel. NTREIS
 - $750,0004 bd3 ba3.5k sqft712 Water Oak Dr, Plano, TX 75025For Sale
 MLS ID #21291585, Razita Eizeldin. NTREIS
 - $779,0006 bd5 ba4.5k sqft4001 Mayflower Ln, Plano, TX 75024For SaleMLS ID #21347583, Taro Sawabe. NTREIS
- $699,0005 bd4 ba3.7k sqft2120 Argyle Dr, Plano, TX 75023For SaleMLS ID #21259998, Logan Walter. NTREIS
- $695,0005 bd3 ba3.2k sqft4112 Blackpool Dr, Plano, TX 75093For SaleMLS ID #21331829, Sean Parsons. NTREIS
- $650,0004 bd3 ba3.3k sqft2112 Glendale Dr, Plano, TX 75023For SaleMLS ID #21287160, Bryan Fuentes. NTREIS
- $694,9905 bd4 ba3.7k sqft415 Mainsail Dr, Allen, TX 75013For SaleMLS ID #21312185, Laura Robertson. NTREIS
- $699,0004 bd4 ba3.5k sqft15827 Buffalo Creek Dr, Frisco, TX 75035For SaleMLS ID #21340021, Tom Tang. NTREIS
- $499,0004 bd2 ba2.1k sqft3313 Ocala Ct, Plano, TX 75025For SaleMLS ID #21311445, Cary Wang. NTREIS
- $697,9004 bd3 ba3.1k sqft6709 Weatherstone Dr, Plano, TX 75024For SaleMLS ID #21306604, Todd Luong. NTREIS
- $489,5004 bd3 ba2.5k sqft1732 Snowmass Dr, Plano, TX 75025For SaleMLS ID #21255636, Deborah Mabry. NTREIS
- $675,0005 bd4 ba4.2k sqft13307 Deercreek Trl, Frisco, TX 75035For SaleMLS ID #21304654, Christie Cannon. NTREIS
- $580,0004 bd4 ba4.2k sqft3508 Sandy Trail Ln, Plano, TX 75023For SaleMLS ID #21296854, Cory Cain. NTREIS
- $595,0004 bd4 ba3.4k sqft8709 Havant Ln, Plano, TX 75024For SaleMLS ID #21206397, Bella Jenkins. NTREIS
- $679,9004 bd4 ba4k sqft10975 La Grange Dr, Frisco, TX 75035For SaleMLS ID #21333505, Tiffany Anderson. NTREIS
- $650,0005 bd4 ba3.2k sqft842 Sun Meadow Rd, Allen, TX 75013For SaleMLS ID #21328955, Brianne Eager. NTREIS
- $669,9004 bd4 ba3.5k sqft629 Taylor Trl, Murphy, TX 75094For SaleMLS ID #21336512, Colleen Frost. NTREIS
- $649,0005 bd4 ba4.3k sqft1715 Mammoth Dr, Allen, TX 75002For SaleMLS ID #21311825, Sharon Allen. NTREIS
