Exceptional, well-maintained 5-bedroom home with office, just steps from Morgan Crossing Park, featuring soaring ceilings, engineered wood floors, a fresh neutral palette, and an abundance of natural light. The two-story family room, anchored by a floor-to-ceiling stone fireplace, is open to the kitchen and breakfast area, creating a natural gathering space. The chef’s kitchen features granite countertops, island, stainless steel appliances, a 4-burner gas cooktop, walk-in pantry, and ample cabinetry. Formal living and dining rooms add versatility for entertaining or special occasions. Downstairs, a dedicated office with a walk-in closet can also serve as a sixth bedroom, with a convenient half bath nearby. A graceful spiral staircase with iron balusters leads to four secondary bedrooms all with walk-in closets, a Jack & Jill bath plus an additional full bath, a large game room, and a media room with surround sound for movie nights and game-day gatherings. A striking catwalk overlooks the main living area and enhances the home’s open feel. Excellent storage throughout, including under-stair storage and an oversized closet in the half bath. Enjoy a quiet morning under the covered patio watching the hot air balloons float by. Community offers catch & release fishing, playground, and walk and bike paths. Easy walk to A-Rated Chandler Elementary. Convenient access to Hwy 75, shopping and dining, Celebration Park, and Lake Lavon. 2026 Interior & exterior paint, carpet.
For sale
Price cut: $10K (8/26)
$639,000
1715 Mammoth Dr, Allen, TX 75002
5beds
4,351sqft
Single Family Residence
Built in 2006
6,534 Square Feet Lot
$-- Zestimate®
$147/sqft
$40/mo HOA
What's special
Floor-to-ceiling stone fireplaceEngineered wood floorsStainless steel appliancesAbundance of natural lightTwo-story family roomGranite countertopsCovered patio
- 94 days
- 584
- 41
Zillow last checked:
Listing updated:
Listed by:
Sharon Allen 0641833 214-679-9422,
Keller Williams Realty Allen 972-747-5100
Source: NTREIS,MLS#: 21311825
Facts & features
Interior
Bedrooms & bathrooms
- Bedrooms: 5
- Bathrooms: 4
- Full bathrooms: 3
- 1/2 bathrooms: 1
Primary bedroom
- Features: Ceiling Fan(s), En Suite Bathroom, Sitting Area in Primary, Walk-In Closet(s)
- Level: First
- Dimensions: 18 x 18
Bedroom
- Features: Ceiling Fan(s), En Suite Bathroom, Split Bedrooms, Walk-In Closet(s)
- Level: Second
- Dimensions: 15 x 14
Bedroom
- Features: Ceiling Fan(s), Split Bedrooms, Walk-In Closet(s)
- Level: Second
- Dimensions: 14 x 14
Bedroom
- Features: Ceiling Fan(s), Split Bedrooms, Walk-In Closet(s)
- Level: Second
- Dimensions: 15 x 11
Bedroom
- Features: Ceiling Fan(s), Split Bedrooms, Walk-In Closet(s)
- Level: Second
- Dimensions: 15 x 13
Primary bathroom
- Features: Built-in Features, Dual Sinks, En Suite Bathroom, Jetted Tub, Solid Surface Counters
- Level: First
- Dimensions: 12 x 10
Breakfast room nook
- Level: First
- Dimensions: 11 x 9
Dining room
- Level: First
- Dimensions: 14 x 10
Family room
- Features: Ceiling Fan(s), Fireplace
- Level: First
- Dimensions: 24 x 16
Other
- Features: Built-in Features, Dual Sinks, Double Vanity, Garden Tub/Roman Tub, Jack and Jill Bath
- Level: Second
- Dimensions: 13 x 15
Other
- Features: Built-in Features, Garden Tub/Roman Tub
- Level: Second
- Dimensions: 0 x 0
Game room
- Level: Second
- Dimensions: 19 x 15
Half bath
- Level: First
- Dimensions: 8 x 7
Kitchen
- Features: Breakfast Bar, Built-in Features, Dual Sinks, Granite Counters, Kitchen Island, Walk-In Pantry
- Level: First
- Dimensions: 16 x 14
Laundry
- Level: First
- Dimensions: 10 x 6
Living room
- Level: First
- Dimensions: 17 x 10
Media room
- Features: Ceiling Fan(s)
- Level: Second
- Dimensions: 19 x 15
Office
- Features: Ceiling Fan(s), Other
- Level: First
- Dimensions: 16 x 12
Heating
- Central, Natural Gas, Zoned
Cooling
- Central Air, Ceiling Fan(s), Electric, Zoned
Appliances
- Included: Dishwasher, Electric Oven, Gas Cooktop, Disposal, Gas Water Heater, Microwave, Vented Exhaust Fan
- Laundry: Washer Hookup, Dryer Hookup, ElectricDryer Hookup, Laundry in Utility Room
Features
- Chandelier, Decorative/Designer Lighting Fixtures, Double Vanity, Granite Counters, High Speed Internet, Kitchen Island, Open Floorplan, Pantry, Paneling/Wainscoting, Smart Home, Cable TV, Walk-In Closet(s), Wired for Sound
- Flooring: Carpet, Tile, Vinyl, Wood
- Windows: Window Coverings
- Has basement: No
- Number of fireplaces: 1
- Fireplace features: Family Room, Gas Starter, Wood Burning
Interior area
- Total interior livable area: 4,351 sqft
Video & virtual tour
Property
Parking
- Total spaces: 2
- Parking features: Door-Multi, Garage, Garage Door Opener, Garage Faces Rear
- Attached garage spaces: 2
Features
- Levels: Two
- Stories: 2
- Patio & porch: Front Porch, Covered
- Exterior features: Rain Gutters
- Pool features: None
- Fencing: Wood
Lot
- Size: 6,534 Square Feet
- Features: Interior Lot, Landscaped, Subdivision, Sprinkler System, Few Trees
Details
- Parcel number: R902400B02301
Construction
Type & style
- Home type: SingleFamily
- Architectural style: Traditional,Detached
- Property subtype: Single Family Residence
Materials
- Brick, Rock, Stone
- Foundation: Slab
- Roof: Composition
Condition
- Resale
- Year built: 2006
Utilities & green energy
- Sewer: Public Sewer
- Water: Public
- Utilities for property: Natural Gas Available, Sewer Available, Separate Meters, Water Available, Cable Available
Community & HOA
Community
- Features: Fishing, Playground, Park, Sidewalks, Trails/Paths, Curbs
- Security: Prewired, Smoke Detector(s)
- Subdivision: Parkside Village
HOA
- Has HOA: Yes
- Services included: Association Management
- HOA fee: $484 annually
- HOA name: Secure Association
- HOA phone: 940-497-7328
Location
- Region: Allen
Financial & listing details
- Price per square foot: $147/sqft
- Tax assessed value: $651,616
- Annual tax amount: $6,140
- Date on market: 7/10/2026
- Cumulative days on market: 94 days
- Listing terms: Cash,Conventional,FHA,VA Loan
- Exclusions: see Helpful Offer Info for exclusions
Estimated market value
Not available
Estimated sales range
Not available
Not available
Price history
| Date | Event | Price |
|---|---|---|
| 8/26/2026 | Price change | $639,000-1.5%$147/sqft |
Source: NTREIS #21311825 Report a problem | ||
| 7/30/2026 | Price change | $649,000-1.7%$149/sqft |
Source: NTREIS #21311825 Report a problem | ||
| 7/10/2026 | Listed for sale | $659,900$152/sqft |
Source: NTREIS #21311825 Report a problem | ||
Public tax history
| Year | Property taxes | Tax assessment |
|---|---|---|
| 2025 | $6,140 -11.6% | $586,983 +10% |
| 2024 | $6,942 +2% | $533,621 +10% |
| 2023 | $6,806 -16.7% | $485,110 +10% |
| 2022 | $8,175 +0.5% | $441,009 +10% |
| 2021 | $8,134 -0.7% | $400,917 +1.4% |
| 2020 | $8,189 -3.6% | $395,408 -2.1% |
| 2019 | $8,496 -2.2% | $403,784 +2.3% |
| 2018 | $8,688 +9.9% | $394,581 +1.8% |
| 2017 | $7,902 | $387,510 +10.9% |
| 2016 | $7,902 +13.3% | $349,408 +10.6% |
| 2015 | $6,975 | $315,811 +8.7% |
| 2014 | $6,975 | $290,563 +9.8% |
| 2013 | -- | $264,721 +1.5% |
| 2012 | -- | $260,706 -0.8% |
| 2011 | -- | $262,745 -5.9% |
| 2010 | -- | $279,351 +0.7% |
| 2009 | -- | $277,333 0% |
| 2008 | -- | $277,354 +29.8% |
| 2007 | -- | $213,623 |
Find assessor info on the county website
Monthly payment
Est. payment
Payment breakdown
Explore the cost of this home by adjusting the details. Changes won't be saved.Climate risks
Neighborhood: Parkside Village
Nearby schools
Schools provided by the listing agent
- Elementary: Chandler
- Middle: Ford,Lowery Freshman Center
- High: Allen
- District: Allen ISD
Source: NTREIS. This data may not be complete. We recommend contacting the local school district to confirm school assignments for this home.
Similar homes
- $687,0004 bd4 ba3.6k sqft905 Mallard Trl, Murphy, TX 75094For Sale
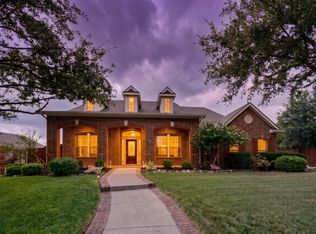 MLS ID #21380044, Janet Binder. NTREIS
 - $649,9904 bd4 ba4.1k sqft620 Paint Creek Ct, Murphy, TX 75094For Sale
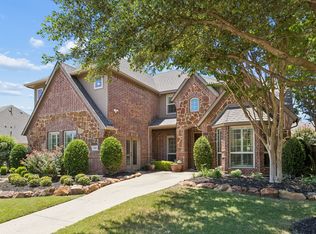 MLS ID #21327640, Marcela Escutia. NTREIS
 - $659,9005 bd4 ba4.5k sqft1724 Teakwood Dr, Wylie, TX 75098For Sale
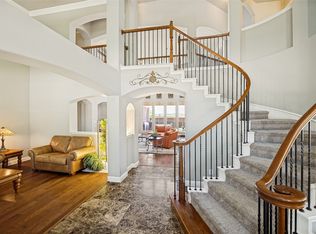 MLS ID #21322014, Tamera Nalls. NTREIS
 - $--5 bd4 ba3.8k sqft13081 Viola Dr, Frisco, TX 75033Auction
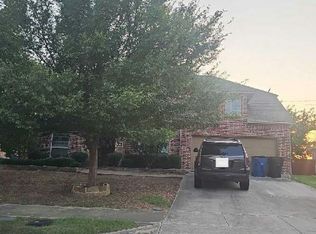 Auction.com 2
