Welcome to 6811 Bendbrook Drive, where fresh updates, generous living spaces and an exceptional Frisco location come together in the sought-after Hunters Creek community. Thoughtfully refreshed and truly move-in ready, this four-bedroom, three-and-a-half-bath home features a NEW ROOF AND GUTTERS (2025), NEW LVP FLOORING (2026), NEW CARPET (2026), FRESH INTERIOR PAINT THROUGHOUT (2026), an EPOXY GARAGE FLOOR (2026), NEW GARAGE DOOR (2025) and NEWLY STAINED FENCING (2025)—just a few of the many recent updates that make this home feel fresh, polished and ready for its next owner.
Designed with both everyday living and entertaining in mind, the floor plan offers multiple living spaces, a dedicated home office and an upstairs game room, creating distinct spaces to work, relax and gather. The first-floor primary suite creates a private retreat with dual vanities, a garden tub, separate shower and generous storage, while three additional bedrooms upstairs offer plenty of room for family, guests or additional flex space. Plantation shutters, built-ins, a welcoming fireplace and granite countertops add character and function throughout the home.
And the lifestyle extends well beyond the front door. Hunters Creek is known for its impressive neighborhood amenities, including a community pools, a lazy river, splash area, playgrounds, greenbelts and miles of scenic jogging and biking trails winding through the community and along West Rowlett Creek.
Located in Frisco ISD with convenient access to shopping, dining, grocery stores, parks and recreation, this location makes everyday life incredibly easy. Spend the afternoon exploring Frisco's extensive park and trail system or enjoy the shopping, dining and entertainment options throughout Frisco.
Come experience the space, updates and lifestyle that make this an opportunity you won’t want to miss!
For sale
Price cut: $19.6K (10/2)
$649,900
6811 Bendbrook Dr, Frisco, TX 75035
4beds
3,053sqft
Single Family Residence
Built in 2003
6,534 Square Feet Lot
$-- Zestimate®
$213/sqft
$81/mo HOA
What's special
Welcoming fireplaceLazy riverDedicated home officeFour-bedroom three-and-a-half-bath homeGranite countertopsMultiple living spacesUpstairs game room
- 33 days
- 466
- 11
Likely to sell faster than
Zillow last checked:
Listing updated:
Listed by:
Stefany Nau 0753795 972-202-5900,
Briggs Freeman Sotheby's Int'l 972-202-5900
Source: NTREIS,MLS#: 21380192
Facts & features
Interior
Bedrooms & bathrooms
- Bedrooms: 4
- Bathrooms: 4
- Full bathrooms: 3
- 1/2 bathrooms: 1
Primary bedroom
- Features: Ceiling Fan(s)
- Level: First
- Dimensions: 13 x 15
Bedroom
- Features: Ceiling Fan(s), Walk-In Closet(s)
- Level: Second
- Dimensions: 10 x 13
Bedroom
- Features: Ceiling Fan(s), Walk-In Closet(s)
- Level: Second
- Dimensions: 11 x 10
Bedroom
- Features: Ceiling Fan(s), Walk-In Closet(s)
- Level: Second
- Dimensions: 13 x 13
Primary bathroom
- Features: Built-in Features, Closet Cabinetry, Dual Sinks, En Suite Bathroom, Garden Tub/Roman Tub, Linen Closet, Solid Surface Counters, Separate Shower
- Level: First
- Dimensions: 10 x 17
Breakfast room nook
- Level: First
- Dimensions: 20 x 10
Other
- Features: Built-in Features, Solid Surface Counters
- Level: Second
- Dimensions: 6 x 11
Other
- Features: Built-in Features, Solid Surface Counters
- Level: Second
- Dimensions: 9 x 5
Game room
- Features: Ceiling Fan(s)
- Level: Second
- Dimensions: 19 x 12
Great room
- Level: First
- Dimensions: 13 x 19
Half bath
- Level: First
- Dimensions: 6 x 5
Kitchen
- Features: Built-in Features, Eat-in Kitchen, Granite Counters, Kitchen Island, Pantry, Walk-In Pantry
- Level: First
- Dimensions: 18 x 13
Laundry
- Level: First
- Dimensions: 7 x 7
Living room
- Features: Built-in Features, Ceiling Fan(s), Fireplace
- Level: First
- Dimensions: 17 x 15
Office
- Features: Ceiling Fan(s)
- Level: First
- Dimensions: 13 x 11
Storage room
- Level: Second
- Dimensions: 16 x 5
Heating
- Central, Fireplace(s), Natural Gas
Cooling
- Central Air, Ceiling Fan(s), Electric
Appliances
- Included: Some Gas Appliances, Dishwasher, Gas Cooktop, Disposal, Gas Oven, Gas Water Heater, Microwave, Plumbed For Gas
- Laundry: Gas Dryer Hookup, Laundry in Utility Room
Features
- Built-in Features, Chandelier, Decorative/Designer Lighting Fixtures, Double Vanity, Eat-in Kitchen, Granite Counters, Kitchen Island, Open Floorplan, Pantry, Walk-In Closet(s)
- Flooring: Carpet, Luxury Vinyl Plank, Tile
- Windows: Shutters
- Has basement: No
- Number of fireplaces: 1
- Fireplace features: Gas, Gas Log, Gas Starter, Living Room
Interior area
- Total interior livable area: 3,053 sqft
Video & virtual tour
Property
Parking
- Total spaces: 2
- Parking features: Concrete, Direct Access, Door-Single, Driveway, Epoxy Flooring, Garage, Inside Entrance, Lighted, Private, Garage Faces Rear
- Attached garage spaces: 2
Features
- Levels: Two
- Stories: 2
- Patio & porch: Rear Porch
- Exterior features: Lighting, Private Entrance, Private Yard, Rain Gutters
- Pool features: None, Community
- Fencing: Back Yard,Fenced,Full,Wood
Lot
- Size: 6,534 Square Feet
- Features: Backs to Greenbelt/Park, Greenbelt, Interior Lot, Landscaped, Level, Few Trees, Sprinkler System
Details
- Parcel number: R821800E03701
Construction
Type & style
- Home type: SingleFamily
- Architectural style: Traditional,Detached
- Property subtype: Single Family Residence
Materials
- Foundation: Slab
- Roof: Composition
Condition
- Resale
- Year built: 2003
Utilities & green energy
- Sewer: Public Sewer
- Water: Public
- Utilities for property: Cable Available, Electricity Connected, Natural Gas Available, Sewer Available, Separate Meters, Water Available
Green energy
- Energy efficient items: Thermostat
Community & HOA
Community
- Features: Playground, Park, Pool, Sidewalks, Trails/Paths
- Security: Carbon Monoxide Detector(s), Smoke Detector(s), Wireless
- Subdivision: Hunters Creek Ph 8
HOA
- Has HOA: Yes
- Services included: All Facilities, Association Management, Maintenance Grounds
- HOA fee: $975 annually
- HOA name: Cma Management
- HOA phone: 972-943-2800
Location
- Region: Frisco
Financial & listing details
- Price per square foot: $213/sqft
- Tax assessed value: $652,940
- Annual tax amount: $9,837
- Date on market: 9/17/2026
- Cumulative days on market: 34 days
- Listing terms: Cash,Conventional,1031 Exchange,FHA,VA Loan
Estimated market value
Not available
Estimated sales range
Not available
Not available
Price history
| Date | Event | Price |
|---|---|---|
| 10/2/2026 | Price change | $649,900-2.9%$213/sqft |
Source: NTREIS #21380192 Report a problem | ||
| 9/17/2026 | Listed for sale | $669,500$219/sqft |
Source: NTREIS #21380192 Report a problem | ||
Public tax history
| Year | Property taxes | Tax assessment |
|---|---|---|
| 2026 | -- | $645,812 +10% |
| 2025 | $4,280 -18% | $587,102 +10% |
| 2024 | $5,222 -0.2% | $533,729 +10% |
| 2023 | $5,231 -24.8% | $485,208 +10% |
| 2022 | $6,957 -5.2% | $441,098 +10% |
| 2021 | $7,338 -1.1% | $400,998 +1.2% |
| 2020 | $7,422 -4.5% | $396,164 -2.9% |
| 2019 | $7,772 -5.4% | $408,028 -0.3% |
| 2018 | $8,212 +13% | $409,367 +6.3% |
| 2017 | $7,267 | $384,977 +5.5% |
| 2016 | $7,267 +17.3% | $365,006 +13.4% |
| 2015 | $6,194 | $322,011 +11.7% |
| 2014 | $6,194 | $288,186 +6.7% |
| 2013 | -- | $270,036 +3.7% |
| 2012 | -- | $260,448 -0.7% |
| 2011 | -- | $262,326 -2.1% |
| 2010 | -- | $268,036 |
| 2009 | -- | $268,036 -2.9% |
| 2008 | -- | $276,071 +0.4% |
| 2007 | -- | $275,000 +4.6% |
| 2006 | -- | $263,011 +10.6% |
| 2005 | -- | $237,823 |
Find assessor info on the county website
Monthly payment
Est. payment
Payment breakdown
Explore the cost of this home by adjusting the details. Changes won't be saved.Climate risks
Neighborhood: 75035
Nearby schools
Schools provided by the listing agent
- Elementary: Isbell
- Middle: Vandeventer
- High: Liberty
- District: Frisco ISD
Source: NTREIS. This data may not be complete. We recommend contacting the local school district to confirm school assignments for this home.


Similar homes
- $619,0004 bd3 ba3k sqft14779 Blakehill Dr, Frisco, TX 75035For Sale
 MLS ID #21361461, Nita Advani. NTREIS
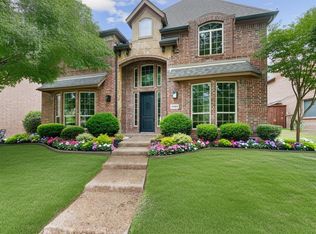
- $680,0005 bd4 ba4.2k sqft14505 Farmcote Dr, Frisco, TX 75035For Sale
 MLS ID #21344958, Beth Mills. NTREIS
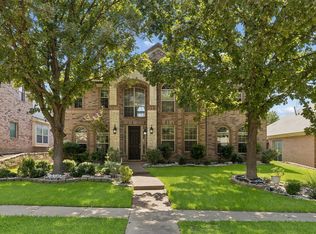
- $649,9004 bd4 ba3.3k sqft11984 Del Rio Dr, Frisco, TX 75035For Sale
 MLS ID #21069568, Marla Gober. NTREIS
- $570,0005 bd3 ba3.2k sqft10009 Bradford Grove Dr, Frisco, TX 75035For Sale
 MLS ID #21382490, Griselda Marin Bustos. NTREIS
