Exceptional energy efficiency meets luxury living in Frisco. This beautifully maintained First Texas executive home features a 16.2 kW solar system with LG battery backup, premium Thermador appliances, permanent Jellyfish exterior lighting, a whole-home water filtration system, and an exceptional floor plan with five bedrooms, a private study, media room, game room, and more than 4,100 square feet of living space. Rich hardwood floors welcome you into the grand entry and continue through the family room and study, while the formal living and dining rooms provide elegant spaces for entertaining. The dramatic family room showcases a floor-to-ceiling stone fireplace and abundant natural light. The chef’s kitchen offers stunning exotic quartzite countertops, custom cabinetry, abundant storage, expansive prep space, and a premium Thermador appliance package including a 36-inch dual-fuel range, built-in refrigerator and freezer, and microwave drawer. The first-floor primary suite and private study provide convenience, while upstairs you’ll find four spacious bedrooms, two full baths, an oversized game room, and a media room complete with projector, screen, wet bar, and serving area. Enjoy a covered patio overlooking a low-maintenance turf backyard, plus permanent app-controlled Jellyfish lighting that creates year-round curb appeal for every season and holiday. Additional updates include a new roof and fence installed in 2019, a tankless water heater, and a whole-home water filtration system. Located in sought-after Villages at Willow Bay with parks, greenbelts, a community pool, and award-winning Frisco ISD schools, this home delivers luxury, efficiency, comfort, and an unbeatable location.
For sale
$825,000
12932 Whistling Straits Ln, Frisco, TX 75035
5beds
4,165sqft
Single Family Residence
Built in 2011
-- sqft lot
$797,300 Zestimate®
$198/sqft
$34/mo HOA
What's special
Floor-to-ceiling stone fireplaceRich hardwood floorsLow-maintenance turf backyardWhole-home water filtration systemAbundant natural lightGrand entryFamily room
- 37 days |
- 223 |
- 2 |
Zillow last checked:
Listing updated:
Listed by:
Christopher Dai 0716191 214-710-7605,
Bradford Elite Real Estate LLC 972-212-5206
Source: NTREIS,MLS#: 21324447
Facts & features
Interior
Bedrooms & bathrooms
- Bedrooms: 5
- Bathrooms: 4
- Full bathrooms: 3
- 1/2 bathrooms: 1
Primary bedroom
- Features: Dual Sinks, Garden Tub/Roman Tub, Linen Closet, Separate Shower, Walk-In Closet(s)
- Level: First
- Dimensions: 18 x 16
Bedroom
- Features: Walk-In Closet(s)
- Level: Second
- Dimensions: 12 x 10
Bedroom
- Features: Walk-In Closet(s)
- Level: Second
- Dimensions: 14 x 10
Bedroom
- Features: Walk-In Closet(s)
- Level: Second
- Dimensions: 14 x 12
Bedroom
- Features: Walk-In Closet(s)
- Level: Second
- Dimensions: 14 x 10
Breakfast room nook
- Level: First
- Dimensions: 11 x 9
Dining room
- Level: First
- Dimensions: 14 x 11
Kitchen
- Features: Breakfast Bar, Built-in Features, Butler's Pantry, Kitchen Island, Pantry, Stone Counters, Walk-In Pantry
- Level: First
- Dimensions: 16 x 15
Library
- Level: First
- Dimensions: 11 x 10
Living room
- Level: First
- Dimensions: 24 x 17
Living room
- Level: Second
- Dimensions: 21 x 15
Living room
- Level: First
- Dimensions: 16 x 11
Living room
- Features: Built-in Features
- Level: Second
- Dimensions: 20 x 16
Heating
- Active Solar, Central, Natural Gas, Solar, Zoned
Cooling
- Central Air, Ceiling Fan(s), Electric, Zoned
Appliances
- Included: Convection Oven, Dishwasher, Electric Oven, Gas Cooktop, Disposal, Gas Water Heater, Microwave
Features
- Wet Bar, Decorative/Designer Lighting Fixtures, High Speed Internet, Smart Home, Cable TV
- Flooring: Carpet, Ceramic Tile, Wood
- Windows: Window Coverings
- Has basement: No
- Number of fireplaces: 1
- Fireplace features: Gas Log, Masonry
Interior area
- Total interior livable area: 4,165 sqft
Video & virtual tour
Property
Parking
- Total spaces: 2
- Parking features: Door-Multi
- Attached garage spaces: 2
Accessibility
- Accessibility features: Smart Technology
Features
- Levels: Two
- Stories: 2
- Patio & porch: Covered
- Pool features: None, Community
- Fencing: Wood
Lot
- Features: Back Yard, Interior Lot, Lawn, Landscaped, No Backyard Grass, Subdivision, Sprinkler System, Few Trees
Details
- Parcel number: R947000Q02301
Construction
Type & style
- Home type: SingleFamily
- Architectural style: Traditional,Detached
- Property subtype: Single Family Residence
Materials
- Brick
- Roof: Composition
Condition
- Year built: 2011
Utilities & green energy
- Sewer: Public Sewer
- Water: Public
- Utilities for property: Natural Gas Available, Sewer Available, Separate Meters, Underground Utilities, Water Available, Cable Available
Green energy
- Energy efficient items: Appliances, Rain/Freeze Sensors, Windows
- Energy generation: Solar
- Water conservation: Low-Flow Fixtures
Community & HOA
Community
- Features: Pool, Trails/Paths, Sidewalks
- Subdivision: Villages At Willow Bay
HOA
- Has HOA: Yes
- Services included: All Facilities, Association Management, Maintenance Structure
- HOA fee: $410 annually
- HOA name: Real Manage
- HOA phone: 866-473-2573
Location
- Region: Frisco
Financial & listing details
- Price per square foot: $198/sqft
- Tax assessed value: $749,211
- Annual tax amount: $9,738
- Date on market: 7/9/2026
- Cumulative days on market: 40 days
- Listing terms: Cash,Conventional,FHA,VA Loan
Estimated market value
$797,300
$757,000 - $837,000
$4,596/mo
Price history
| Date | Event | Price |
|---|---|---|
| 7/9/2026 | Listed for sale | $825,000+73.7%$198/sqft |
Source: NTREIS #21324447 Report a problem | ||
| 4/22/2020 | Sold | -- |
Source: Agent Provided Report a problem | ||
| 3/22/2020 | Pending sale | $474,900$114/sqft |
Source: United Real Estate #14291267 Report a problem | ||
| 3/7/2020 | Listed for sale | $474,900$114/sqft |
Source: United Real Estate #14291267 Report a problem | ||
Public tax history
| Year | Property taxes | Tax assessment |
|---|---|---|
| 2025 | $9,738 +3.5% | $715,066 +10% |
| 2024 | $9,409 -23.2% | $650,060 -10.3% |
| 2023 | $12,250 -3.4% | $724,760 +8.2% |
| 2022 | $12,677 | $669,599 +36.3% |
| 2021 | -- | $491,396 +9.3% |
| 2020 | $8,468 -4.3% | $449,576 -2.8% |
| 2019 | $8,853 -5.7% | $462,409 -0.7% |
| 2018 | $9,388 +8.9% | $465,504 +2.8% |
| 2017 | $8,623 | $452,903 +7.5% |
| 2016 | $8,623 +17.6% | $421,219 +7.1% |
| 2015 | $7,332 | $393,386 +15.9% |
| 2014 | $7,332 | $339,333 +8.3% |
| 2013 | -- | $313,416 +30.6% |
| 2012 | -- | $239,898 +467.9% |
| 2011 | -- | $42,245 +4.4% |
| 2010 | -- | $40,460 -15% |
| 2009 | -- | $47,600 +8.2% |
| 2008 | -- | $44,000 |
Find assessor info on the county website
Monthly payment
Est. payment
Payment breakdown
Explore the cost of this home by adjusting the details. Changes won't be saved.Climate risks
Neighborhood: 75035
Nearby schools
GreatSchools rating
- 10/10Sem Elementary SchoolGrades: PK-5Distance: 0.8 mi
- 10/10Maus Middle SchoolGrades: 6-8Distance: 0.2 mi
- 8/10Heritage High SchoolGrades: 9-12Distance: 0.7 mi
Schools provided by the listing agent
- Elementary: Mooneyham
- Middle: Maus
- High: Heritage
- District: Frisco ISD
Source: NTREIS. This data may not be complete. We recommend contacting the local school district to confirm school assignments for this home.
- $696,3006 bd4 ba3.9k sqft12950 Whistling Straits Ln, Frisco, TX 75035Off Market
- $644,7004 bd3 ba3.7k sqft12914 Whistling Straits Ln, Frisco, TX 75035Off Market
- $644,6005 bd4 ba3.8k sqft12978 Whistling Straits Ln, Frisco, TX 75035Off Market
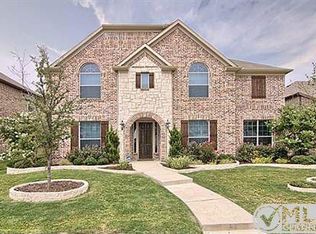
- $630,3004 bd3 ba3.6k sqft12929 Cordellera Ln, Frisco, TX 75035Off Market
- $671,6005 bd4 ba3.8k sqft12911 Cordellera Ln, Frisco, TX 75035Off Market
- $633,9004 bd4 ba3.7k sqft12947 Cordellera Ln, Frisco, TX 75035Off Market
- $634,3005 bd4 ba3.8k sqft12939 Whistling Straits Ln, Frisco, TX 75035Off Market
- $653,8005 bd4 ba3.5k sqft12915 Whistling Straits Ln, Frisco, TX 75035Off Market
A local agent can set up tours, give advice and negotiate with sellers.
A local lender can help you make sure your offer is ready when you are.
Similar homes
- $845,0005 bd4 ba4.3k sqft10222 Rosini Ct, Frisco, TX 75035For Sale
 MLS ID #21328419, Suri Juzer. NTREIS
 - $829,9005 bd4 ba3.8k sqft15701 Crown Cove Ln, Frisco, TX 75035For Sale
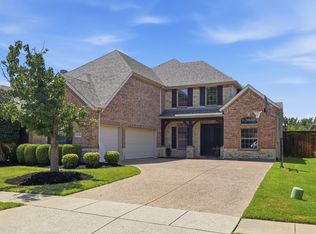 MLS ID #21339245, Rebbie Woods. NTREIS
 - $799,0005 bd4 ba3.7k sqft11567 Castle Brook Ln, Frisco, TX 75035For Sale
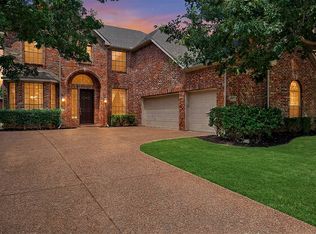 MLS ID #21287034, Laila Khouri. NTREIS
 - $650,0005 bd4 ba3.8k sqft13260 Box Elder Ln, Frisco, TX 75035For Sale
 MLS ID #21309905, Amanda Breckenridge. NTREIS
 - $675,0005 bd4 ba4.2k sqft13307 Deercreek Trl, Frisco, TX 75035For SaleMLS ID #21304654, Christie Cannon. NTREIS
- $740,0005 bd4 ba4.4k sqft12659 Waltham Dr, Frisco, TX 75035For SaleMLS ID #21318495, Bethany Rowan. NTREIS
- $899,9106 bd4 ba5k sqft14785 Palm Desert Ln, Frisco, TX 75035For SaleMLS ID #21314450, Vijaya Kollapaneni. NTREIS
- $630,0004 bd4 ba4.1k sqft13350 Lincolnshire Ln, Frisco, TX 75035For SaleMLS ID #21341472, Nicole Donaho. NTREIS
- $660,0004 bd4 ba4.3k sqft12436 Littlefield Dr, Frisco, TX 75035For SaleMLS ID #21302408, Nikie Kiani. NTREIS
- $710,0005 bd4 ba4.2k sqft14505 Farmcote Dr, Frisco, TX 75035For SaleMLS ID #21344958, Beth Mills. NTREIS
- $825,0004 bd4 ba3.6k sqft4154 Siena Dr, Frisco, TX 75033For SaleMLS ID #21346367, Scott Lathrop. NTREIS
- $685,0004 bd4 ba3.6k sqft13923 Alden Ln, Frisco, TX 75035For SaleMLS ID #21296208, Michelle Swann. NTREIS
- $725,0005 bd4 ba3.2k sqft12809 Spring Hill Dr, Frisco, TX 75035For SaleMLS ID #21233684, Yasmin Olivas. NTREIS
- $665,0005 bd4 ba3.8k sqft15226 Preachers Ln, Frisco, TX 75035For SaleMLS ID #21289818, Kimberly Blasi. NTREIS
- $699,0005 bd4 ba3.9k sqft10075 Stancil Ln, Frisco, TX 75035For SaleMLS ID #21244003, Dave Rajyaguru. NTREIS
- $499,9005 bd3 ba2.8k sqft13244 Box Elder Ln, Frisco, TX 75035For SaleMLS ID #21346413, Steve Lee. NTREIS
- $825,0005 bd4 ba4.4k sqft501 Cloud View Ct, Prosper, TX 75078For SaleMLS ID #21292815, Wanda Charles. NTREIS
- $620,0004 bd4 ba3.5k sqft12032 Terrazzo Ln, Frisco, TX 75035For SaleMLS ID #21325381, Deborah Worthington. NTREIS
- $699,0004 bd4 ba3.5k sqft15827 Buffalo Creek Dr, Frisco, TX 75035For SaleMLS ID #21340021, Tom Tang. NTREIS
- $769,9005 bd4 ba3.9k sqft2308 Harrisburg Ln, Plano, TX 75025For SaleMLS ID #21357534, Sheng Yu. NTREIS
