The BEST Deal! $174 per sqft! One of the LARGEST homes in the Aspendale community at 3,788 sq ft. Top-rated Frisco ISD. East-facing. $35,000+ in recent upgrades. A rare opportunity smart buyers have been waiting for.
Step inside to soaring vaulted ceilings so impressive that we actually played badminton during the open house! For families with active kids, this is a game-changer — enjoy a spacious indoor lifestyle area for play, activities, and everyday living during the long Texas summers.
East-facing with no home directly facing your front door, this home offers a more open, private feel — plus convenient guest parking right in front when entertaining.
Recent upgrades (2023–2026) include NEW gas cooktop, NEW vented range hood, NEW KitchenAid oven and dishwasher, NEW whole-home water softener and purifier ($6K+ value), NEW premium carpet throughout ($16K investment, receipt available), NEW windows, and NEW garage doors and openers. Security system included.
The highly desirable main-level primary suite features dual vanities, soaking tub, separate shower, and a spacious walk-in closet. A private home office with French doors welcomes you at the entry.
The chef’s kitchen showcases NEW appliances, exceptional counter space, and an open design flowing into the family room with a striking stone fireplace and tall windows overlooking the covered patio.
Upstairs offers a massive game room, dedicated home theater — complete with existing seating — ready for movie nights, sports gatherings, and family entertainment. Three oversized bedrooms, two full baths, and a versatile flex space perfect for a second office, playroom, or gym.
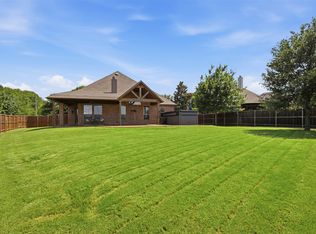
The fenced backyard with covered patio is designed for relaxing Texas evenings. Enjoy Stonebridge Ranch amenities including aquatic center, clubhouse, pickleball, tennis, trails, fishing, lakes, and parks. Convenient access to Hwy 121.
Frisco ISD. Fenced yard. Vaulted ceilings. Gas cooking. Home theater. $35K+ upgrades.
For sale
Price cut: $15.1K (8/29)
$659,900
3408 Snowmass Ln, McKinney, TX 75070
4beds
3,788sqft
Single Family Residence
Built in 2010
5,662 Square Feet Lot
$651,100 Zestimate®
$174/sqft
$88/mo HOA
What's special
Striking stone fireplaceNew windowsNew premium carpet throughoutThree oversized bedroomsSpacious walk-in closetSoaking tubMassive game room
- 85 days
- 392
- 33
Zillow last checked:
Listing updated:
Listed by:
Linda Gokie 0803854 972-795-1110,
Keller Williams Realty DPR 972-732-6000
Source: NTREIS,MLS#: 21303045
Facts & features
Interior
Bedrooms & bathrooms
- Bedrooms: 4
- Bathrooms: 4
- Full bathrooms: 3
- 1/2 bathrooms: 1
Primary bedroom
- Features: Ceiling Fan(s)
- Level: First
- Dimensions: 17 x 15
Bedroom
- Features: Walk-In Closet(s)
- Level: Second
- Dimensions: 12 x 11
Bedroom
- Features: Walk-In Closet(s)
- Level: Second
- Dimensions: 13 x 10
Primary bathroom
- Features: Built-in Features, Dual Sinks, Double Vanity, En Suite Bathroom, Separate Shower
- Level: First
- Dimensions: 12 x 11
Bonus room
- Level: Second
- Dimensions: 15 x 9
Breakfast room nook
- Level: First
- Dimensions: 12 x 10
Dining room
- Level: First
- Dimensions: 12 x 12
Game room
- Features: Ceiling Fan(s)
- Level: Second
- Dimensions: 19 x 15
Kitchen
- Features: Breakfast Bar, Built-in Features, Eat-in Kitchen, Kitchen Island, Pantry
- Level: First
- Dimensions: 25 x 12
Living room
- Features: Ceiling Fan(s), Fireplace
- Level: First
- Dimensions: 16 x 20
Media room
- Features: Ceiling Fan(s)
- Level: Second
- Dimensions: 19 x 14
Office
- Level: First
- Dimensions: 14 x 12
Heating
- Central, Fireplace(s)
Cooling
- Central Air, Ceiling Fan(s)
Appliances
- Included: Built-In Gas Range, Dishwasher, Gas Cooktop, Disposal, Gas Oven, Gas Range, Water Softener, Vented Exhaust Fan, Water Purifier
- Laundry: Laundry in Utility Room
Features
- Chandelier, Decorative/Designer Lighting Fixtures, Double Vanity, Eat-in Kitchen, Granite Counters, Kitchen Island, Loft, Vaulted Ceiling(s), Walk-In Closet(s)
- Flooring: Carpet, Hardwood, Tile
- Has basement: No
- Number of fireplaces: 1
- Fireplace features: Gas, Gas Log, Living Room, Stone
Interior area
- Total interior livable area: 3,788 sqft
Video & virtual tour
Property
Parking
- Total spaces: 4
- Parking features: Door-Single, Garage Faces Front, Garage, Garage Door Opener
- Attached garage spaces: 2
- Carport spaces: 2
Features
- Levels: Two
- Stories: 2
- Patio & porch: Covered
- Pool features: None, Community
- Fencing: Fenced,Wood
Lot
- Size: 5,662 Square Feet
- Features: Sprinkler System
Details
- Parcel number: R922700P04001
- Other equipment: Home Theater
Construction
Type & style
- Home type: SingleFamily
- Architectural style: Traditional,Detached
- Property subtype: Single Family Residence
Materials
- Brick, Rock, Stone, Wood Siding
- Foundation: Slab
- Roof: Shingle
Condition
- Year built: 2010
Utilities & green energy
- Sewer: Public Sewer
- Water: Public
- Utilities for property: Sewer Available, Water Available
Community & HOA
Community
- Features: Clubhouse, Fitness Center, Fishing, Lake, Playground, Park, Pickleball, Pool, Tennis Court(s), Trails/Paths
- Security: Security System, Smoke Detector(s)
- Subdivision: Aspendale Ph 2
HOA
- Has HOA: Yes
- Services included: All Facilities
- HOA fee: $1,053 annually
- HOA name: Stonebridge Ranch Hoa
- HOA phone: 214-733-5800
Location
- Region: Mckinney
Financial & listing details
- Price per square foot: $174/sqft
- Tax assessed value: $715,962
- Annual tax amount: $10,304
- Date on market: 6/16/2026
- Cumulative days on market: 160 days
- Listing terms: Cash,Conventional,See Agent,VA Loan
- Exclusions: Curtains in the study room on the main floor
Estimated market value
$651,100
$619,000 - $684,000
$3,361/mo
Price history
| Date | Event | Price |
|---|---|---|
| 8/29/2026 | Price change | $659,900-2.2%$174/sqft |
Source: NTREIS #21303045 Report a problem | ||
| 8/8/2026 | Price change | $674,999-2%$178/sqft |
Source: NTREIS #21303045 Report a problem | ||
| 7/27/2026 | Price change | $689,000-1.4%$182/sqft |
Source: NTREIS #21303045 Report a problem | ||
| 6/16/2026 | Listed for sale | $699,000-1.5%$185/sqft |
Source: NTREIS #21303045 Report a problem | ||
| 6/15/2026 | Listing removed | $709,900$187/sqft |
Source: NTREIS #21224709 Report a problem | ||
| 5/28/2026 | Price change | $709,900-1.4%$187/sqft |
Source: NTREIS #21224709 Report a problem | ||
| 5/7/2026 | Price change | $719,900-0.7%$190/sqft |
Source: NTREIS #21224709 Report a problem | ||
| 4/2/2026 | Listed for sale | $725,000$191/sqft |
Source: NTREIS #21224709 Report a problem | ||
| 7/3/2023 | Sold | -- |
Source: NTREIS #20326347 Report a problem | ||
| 6/21/2023 | Pending sale | $725,000$191/sqft |
Source: NTREIS #20326347 Report a problem | ||
| 6/7/2023 | Contingent | $725,000$191/sqft |
Source: NTREIS #20326347 Report a problem | ||
| 6/1/2023 | Listed for sale | $725,000$191/sqft |
Source: NTREIS #20326347 Report a problem | ||
Public tax history
| Year | Property taxes | Tax assessment |
|---|---|---|
| 2025 | $10,304 -6.4% | $715,962 -0.4% |
| 2024 | $11,012 +30.2% | $718,720 +25.6% |
| 2023 | $8,457 | $572,243 +10% |
| 2022 | -- | $520,221 +10% |
| 2021 | $9,165 -0.4% | $472,928 +2.4% |
| 2020 | $9,205 -2.7% | $462,047 -1% |
| 2019 | $9,465 -8.3% | $466,538 -3.2% |
| 2018 | $10,321 +9% | $481,725 +5.7% |
| 2017 | $9,473 | $455,860 +6.5% |
| 2016 | $9,473 +17.8% | $427,867 +5.4% |
| 2015 | $8,039 | $406,075 +15.5% |
| 2014 | $8,039 | $351,659 -1.1% |
| 2013 | -- | $355,505 +4.6% |
| 2012 | -- | $339,905 +41.8% |
| 2011 | -- | $239,718 +442.3% |
| 2010 | -- | $44,200 |
| 2009 | -- | $44,200 -10.5% |
| 2008 | -- | $49,400 -1.2% |
| 2007 | -- | $50,000 |
Find assessor info on the county website
Monthly payment
Est. payment
Payment breakdown
Explore the cost of this home by adjusting the details. Changes won't be saved.Climate risks
Neighborhood: Stonebridge Ranch
Nearby schools
Schools provided by the listing agent
- Elementary: Comstock
- Middle: Scoggins
- High: Emerson
- District: Frisco ISD
Source: NTREIS. This data may not be complete. We recommend contacting the local school district to confirm school assignments for this home.
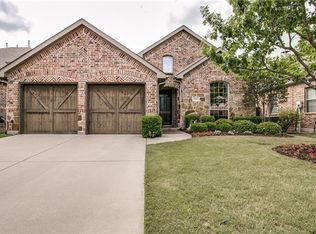
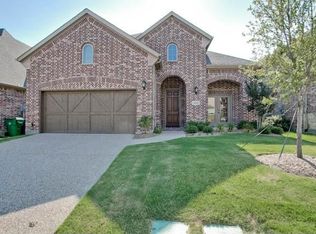

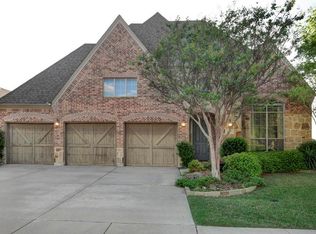
Similar homes
- $619,0005 bd4 ba3k sqft5109 Berkley Dr, McKinney, TX 75070For Sale
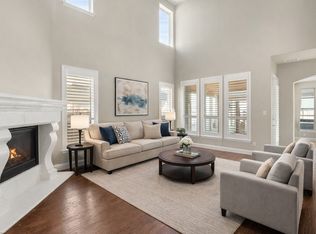 MLS ID #21376473, Stacey Davidson. NTREIS
 - $674,9004 bd4 ba3.1k sqft5700 Waterford Ln, McKinney, TX 75071For Sale
 MLS ID #21307512, Leslie Remy. NTREIS
 - $695,0004 bd4 ba3.6k sqft5143 Stream Crest Way, Fairview, TX 75069For Sale
 MLS ID #21377213, Cindy Coggins. NTREIS
 - $549,9004 bd4 ba3.3k sqft2600 Indigo Dr, McKinney, TX 75070For Sale
 MLS ID #21351966, Jared Tye. NTREIS
