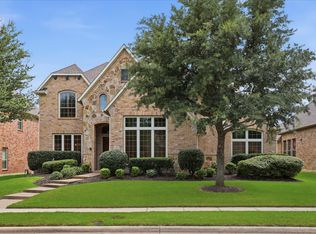
Nearly 4,000 square feet of versatile living space in sought-after Waterford Parks! Nestled in a quiet location with a welcoming front porch, this spacious home is designed for the way today's buyers live. It offers 4 bedrooms, 3.5 baths, a private home office, three separate living areas, and a dedicated media room, providing room for everyone to work, relax, and entertain.
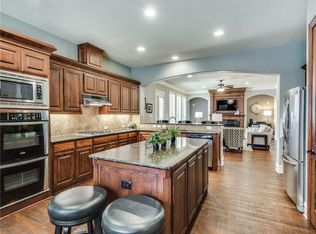
The heart of the home is the oversized kitchen, featuring plentiful cabinetry, generous prep space, and an open layout that flows seamlessly into the main living area, making it ideal for gatherings large and small.
Thoughtfully maintained by its original owner, this home combines quality construction with outstanding potential to personalize and make it your own. Energy-saving features include owned solar panels (installed in 2019 with no lease to assume) and a tankless water heater, offering long-term efficiency and lower utility costs. Any excess electricity generated by the solar panels can be sent back to the power grid, allowing the homeowner to receive bill credit.
Enjoy everything the neighborhood has to offer, including nearby Dayspring Nature Preserve with scenic walking trails, a creek, playground, and picnic areas. A spacious 3-car garage to keep everyones cars out of the texas heat, while the refrigerator, media room equipment and furnishings conveys with an acceptable offer.
If you've been searching for exceptional space, a functional floor plan, and outstanding value in Allen, this home deserves a spot at the top of your list.
For sale
Price cut: $15K (8/29)
$699,000
1019 Hot Springs Dr, Allen, TX 75013
4beds
3,947sqft
Single Family Residence
Built in 2006
8,276 Square Feet Lot
$-- Zestimate®
$177/sqft
$64/mo HOA
What's special
Private home officeDedicated media roomWelcoming front porchPlentiful cabinetryOversized kitchenGenerous prep space
- 39 days
- 760
- 24
Likely to sell faster than
Zillow last checked:
Listing updated:
Listed by:
Eva Habibi 0706921 888-455-6040,
Fathom Realty 888-455-6040
Source: NTREIS,MLS#: 21343431
Facts & features
Interior
Bedrooms & bathrooms
- Bedrooms: 4
- Bathrooms: 4
- Full bathrooms: 3
- 1/2 bathrooms: 1
Primary bedroom
- Features: Walk-In Closet(s)
- Level: First
- Dimensions: 17 x 16
Bedroom
- Level: Second
- Dimensions: 16 x 11
Bedroom
- Level: Second
- Dimensions: 13 x 11
Bedroom
- Level: Second
- Dimensions: 13 x 11
Primary bathroom
- Features: Built-in Features, Double Vanity, Jetted Tub, Stone Counters, Separate Shower
- Level: First
- Dimensions: 14 x 9
Breakfast room nook
- Level: First
- Dimensions: 11 x 10
Dining room
- Level: First
- Dimensions: 12 x 11
Other
- Features: Built-in Features, Dual Sinks, Garden Tub/Roman Tub, Jack and Jill Bath, Stone Counters
- Level: Second
- Dimensions: 16 x 5
Other
- Level: Second
- Dimensions: 9 x 5
Kitchen
- Features: Breakfast Bar, Built-in Features, Eat-in Kitchen, Granite Counters, Kitchen Island, Walk-In Pantry
- Level: First
- Dimensions: 16 x 13
Living room
- Features: Ceiling Fan(s), Fireplace
- Level: First
- Dimensions: 21 x 19
Living room
- Level: First
- Dimensions: 12 x 11
Living room
- Features: Ceiling Fan(s)
- Level: Second
- Dimensions: 22 x 14
Office
- Level: First
- Dimensions: 11 x 11
Heating
- ENERGY STAR Qualified Equipment, Fireplace(s), Natural Gas, Solar
Cooling
- Attic Fan, Central Air, Ceiling Fan(s), Electric, ENERGY STAR Qualified Equipment, Multi Units, Other
Appliances
- Included: Some Gas Appliances, Built-In Gas Range, Convection Oven, Dishwasher, Electric Oven, Gas Cooktop, Disposal, Gas Water Heater, Microwave, Plumbed For Gas, Tankless Water Heater, Vented Exhaust Fan
Features
- Chandelier, Cathedral Ceiling(s), Decorative/Designer Lighting Fixtures, Eat-in Kitchen, Granite Counters, High Speed Internet, Kitchen Island, Loft, Open Floorplan, Pantry, Vaulted Ceiling(s), Natural Woodwork, Walk-In Closet(s), Wired for Sound
- Flooring: Carpet, Ceramic Tile, Hardwood, Tile
- Has basement: No
- Number of fireplaces: 1
- Fireplace features: Family Room, Wood Burning, Insert
Interior area
- Total interior livable area: 3,947 sqft
Video & virtual tour
Property
Parking
- Total spaces: 3
- Parking features: Driveway
- Attached garage spaces: 3
Features
- Levels: Two
- Stories: 2
- Patio & porch: Covered
- Exterior features: Rain Gutters
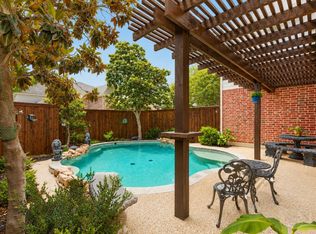
- Pool features: None
- Fencing: Back Yard,Gate,Wood
Lot
- Size: 8,276 Square Feet
- Features: Back Yard, Interior Lot, Lawn, Landscaped, Subdivision, Sloped, Sprinkler System, Few Trees
- Residential vegetation: Grassed
Details
- Parcel number: R898400D00501
- Other equipment: Home Theater, Irrigation Equipment
Construction
Type & style
- Home type: SingleFamily
- Architectural style: Traditional,Detached
- Property subtype: Single Family Residence
Materials
- Brick, Rock, Stone
- Foundation: Slab
- Roof: Shingle
Condition
- Resale
- Year built: 2006
Utilities & green energy
- Sewer: Public Sewer
- Water: Public
- Utilities for property: Natural Gas Available, Sewer Available, Separate Meters, Underground Utilities, Water Available
Green energy
- Energy efficient items: Appliances, HVAC, Insulation, Water Heater
- Energy generation: Solar
- Water conservation: Efficient Hot Water Distribution
Community & HOA
Community
- Features: Curbs, Sidewalks
- Security: Security System, Carbon Monoxide Detector(s), Smoke Detector(s)
- Subdivision: Waterford Parks Ph 4
HOA
- Has HOA: Yes
- Services included: All Facilities, Association Management, Maintenance Grounds
- HOA fee: $385 semi-annually
- HOA name: Parks Of Waterford
- HOA phone: 972-943-2828
Location
- Region: Allen
Financial & listing details
- Price per square foot: $177/sqft
- Tax assessed value: $761,056
- Annual tax amount: $12,819
- Date on market: 7/29/2026
- Cumulative days on market: 136 days
- Listing terms: Cash,Conventional,VA Loan
Estimated market value
Not available
Estimated sales range
Not available
Not available
Price history
| Date | Event | Price |
|---|---|---|
| 8/29/2026 | Price change | $699,000-2.1%$177/sqft |
Source: NTREIS #21343431 Report a problem | ||
| 7/29/2026 | Listed for sale | $714,000$181/sqft |
Source: NTREIS #21343431 Report a problem | ||
| 7/28/2026 | Listing removed | $714,000$181/sqft |
Source: NTREIS #21247438 Report a problem | ||
| 7/6/2026 | Price change | $714,000-2.2%$181/sqft |
Source: NTREIS #21247438 Report a problem | ||
| 6/23/2026 | Price change | $729,900-1.4%$185/sqft |
Source: NTREIS #21247438 Report a problem | ||
| 6/12/2026 | Price change | $739,900-1.3%$187/sqft |
Source: NTREIS #21247438 Report a problem | ||
| 5/19/2026 | Price change | $749,900-0.7%$190/sqft |
Source: NTREIS #21247438 Report a problem | ||
| 4/22/2026 | Listed for sale | $755,000$191/sqft |
Source: NTREIS #21247438 Report a problem | ||
Public tax history
| Year | Property taxes | Tax assessment |
|---|---|---|
| 2025 | $37,580 +21.4% | $723,496 +10% |
| 2024 | $30,959 +31.2% | $657,724 +10% |
| 2023 | $23,604 +43.5% | $597,931 +10% |
| 2022 | $16,449 +74.9% | $543,574 +10% |
| 2021 | $9,404 +5.6% | $494,158 +9.8% |
| 2020 | $8,908 -4.6% | $450,016 -2.9% |
| 2019 | $9,339 -4% | $463,605 +0.6% |
| 2018 | $9,730 +1.1% | $460,841 +3.1% |
| 2017 | $9,625 | $446,866 +6.5% |
| 2016 | $9,625 +6.3% | $419,476 +1% |
| 2015 | $9,052 | $415,521 +11.1% |
| 2014 | $9,052 | $374,124 +7.3% |
| 2013 | -- | $348,803 -3.2% |
| 2012 | -- | $360,149 +0% |
| 2011 | -- | $360,148 -1.9% |
| 2010 | -- | $367,064 -1.5% |
| 2009 | -- | $372,558 -3.5% |
| 2008 | -- | $386,024 +2.4% |
| 2007 | -- | $376,937 +1803.7% |
| 2006 | -- | $19,800 |
Find assessor info on the county website
Monthly payment
Est. payment
Payment breakdown
Explore the cost of this home by adjusting the details. Changes won't be saved.Climate risks
Neighborhood: Waterford Parks
Nearby schools
Schools provided by the listing agent
- Elementary: Cheatham
- Middle: Curtis,Lowery Freshman Center
- High: Allen
- District: Allen ISD
Source: NTREIS. This data may not be complete. We recommend contacting the local school district to confirm school assignments for this home.
Similar homes
- $750,0005 bd4 ba4.2k sqft1217 Windmere Way, Allen, TX 75013For Sale
 MLS ID #21259063, Deann Abbott. NTREIS
 - $789,8005 bd4 ba3.8k sqft2340 Hedgewood Ln, Allen, TX 75013For Sale
 MLS ID #21334518, Taylor Wilson. NTREIS
 - $849,0005 bd5 ba4.4k sqft929 Lairds Ln, Allen, TX 75013For Sale
 MLS ID #21285663, Shelly Seltzer. NTREIS
 - $769,0005 bd4 ba4.1k sqft2035 Burnside Dr, Allen, TX 75013For Sale
 MLS ID #21284620, Joshua McCraw. NTREIS
