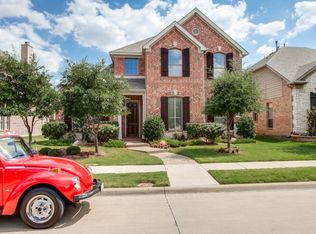
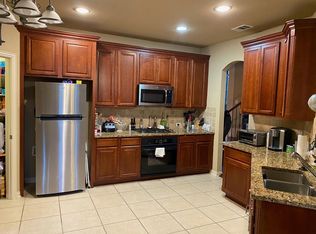
Fantastic location in Allen’s coveted Quail Run neighborhood! This spacious and versatile home offers 4 bedrooms, a dedicated office, 3 full baths, 2 dining areas, 2 living spaces and a large upstairs media room. A standout feature is the flexible downstairs layout, with both the primary suite and a secondary bedroom accompanied by two full baths—ideal for guests, multigenerational living or added privacy. Upstairs, two additional bedrooms join and additional living area and an oversized media room, creating plenty of space for movie nights, gaming or entertaining. And did we mention the walk-in storage area with shelving? It’s a rare and practical bonus! The 3-car garage—another uncommon find in Quail Run—provides even more parking and storage. Outside, enjoy a fenced backyard with room to relax and play. Quail Run residents enjoy a large neighborhood park, expansive green space and a community pool, all within a convenient Allen location near shopping, dining and everyday amenities. Refrigerator will convey with the property.
For sale
$615,000
919 Panther Ln, Allen, TX 75013
4beds
3,221sqft
Single Family Residence
Built in 2007
6,098 Square Feet Lot
$591,500 Zestimate®
$191/sqft
$54/mo HOA
What's special
Dedicated officeFlexible downstairs layoutLarge upstairs media roomSpacious and versatile home
- 4 hours
- 142
- 13
Zillow last checked:
Listing updated:
Listed by:
Heather Winchester 0792176 214-893-4753,
Keller Williams Realty Allen 972-747-5100,
Heather Smith 0807495 972-345-3920,
Keller Williams Realty Allen
Source: NTREIS,MLS#: 21387838
Facts & features
Interior
Bedrooms & bathrooms
- Bedrooms: 4
- Bathrooms: 3
- Full bathrooms: 3
Primary bedroom
- Features: En Suite Bathroom
- Level: First
- Dimensions: 13 x 16
Bedroom
- Level: Second
- Dimensions: 10 x 12
Bedroom
- Level: First
- Dimensions: 11 x 12
Bedroom
- Level: Second
- Dimensions: 10 x 12
Primary bathroom
- Features: Jetted Tub
- Level: First
- Dimensions: 11 x 10
Breakfast room nook
- Level: First
- Dimensions: 12 x 9
Dining room
- Level: First
- Dimensions: 10 x 11
Family room
- Level: Second
- Dimensions: 15 x 21
Other
- Level: First
- Dimensions: 8 x 5
Other
- Level: Second
- Dimensions: 5 x 9
Kitchen
- Level: First
- Dimensions: 15 x 14
Laundry
- Level: First
- Dimensions: 12 x 6
Living room
- Level: First
- Dimensions: 14 x 19
Media room
- Level: Second
- Dimensions: 25 x 14
Office
- Level: First
- Dimensions: 10 x 10
Appliances
- Included: Dishwasher, Disposal
Features
- Double Vanity, Cable TV
- Has basement: No
- Number of fireplaces: 1
- Fireplace features: Family Room
Interior area
- Total interior livable area: 3,221 sqft
Property
Parking
- Total spaces: 3
- Parking features: Garage, Garage Door Opener
- Attached garage spaces: 3
Features
- Levels: Two
- Stories: 2
- Pool features: None
Lot
- Size: 6,098 Square Feet
Details
- Parcel number: R861400M00501
Construction
Type & style
- Home type: SingleFamily
- Architectural style: Traditional,Detached
- Property subtype: Single Family Residence
Materials
- Brick, Fiber Cement, Wood Siding
Condition
- Resale
- Year built: 2007
Utilities & green energy
- Sewer: Public Sewer
- Water: Public
- Utilities for property: Sewer Available, Water Available, Cable Available
Community & HOA
Community
- Subdivision: Quail Run Ph 1
HOA
- Has HOA: Yes
- Services included: Association Management
- HOA fee: $650 annually
- HOA name: Cma
- HOA phone: 972-943-2828
Location
- Region: Allen
Financial & listing details
- Price per square foot: $191/sqft
- Tax assessed value: $641,554
- Annual tax amount: $10,506
- Date on market: 10/8/2026
- Listing terms: Cash,Conventional,FHA,VA Loan
Estimated market value
$591,500
$562,000 - $621,000
$3,081/mo
Price history
| Date | Event | Price |
|---|---|---|
| 10/8/2026 | Listed for sale | $615,000+70.9%$191/sqft |
Source: NTREIS #21387838 Report a problem | ||
| 6/18/2014 | Listing removed | $2,695$1/sqft |
Source: RE/MAX Dallas Suburbs #12147910 Report a problem | ||
| 5/27/2014 | Sold | -- |
Source: Agent Provided Report a problem | ||
| 5/25/2014 | Listed for rent | $2,695$1/sqft |
Source: RE/MAX Dallas Suburbs #12147910 Report a problem | ||
| 4/9/2014 | Listed for sale | $359,900+8.1%$112/sqft |
Source: Ebby Halliday Realtors #12119478 Report a problem | ||
| 5/24/2008 | Listing removed | $332,990$103/sqft |
Source: Listhub #10880793 Report a problem | ||
| 2/6/2008 | Listed for sale | $332,990$103/sqft |
Source: Listhub #10880793 Report a problem | ||
Public tax history
| Year | Property taxes | Tax assessment |
|---|---|---|
| 2025 | $4,938 -13.9% | $592,961 +10% |
| 2024 | $5,733 +3.3% | $539,055 +10% |
| 2023 | $5,548 -28.6% | $490,050 +10% |
| 2022 | $7,772 +0.6% | $445,500 +10% |
| 2021 | $7,724 +0.6% | $405,000 +2.6% |
| 2020 | $7,677 -2.7% | $394,836 -3.1% |
| 2019 | $7,886 +0% | $407,493 +2.1% |
| 2018 | $7,882 +0.8% | $399,000 +5% |
| 2017 | $7,816 | $380,000 +3.9% |
| 2016 | $7,816 -3.1% | $365,727 +7.4% |
| 2015 | $8,063 | $340,564 +1.3% |
| 2014 | $8,063 | $336,278 +10.6% |
| 2013 | -- | $303,968 +1.6% |
| 2012 | -- | $299,258 +2.5% |
| 2011 | -- | $291,959 -4.5% |
| 2010 | -- | $305,873 +3.7% |
| 2009 | -- | $295,000 +30.3% |
| 2008 | -- | $226,473 +366% |
| 2007 | -- | $48,600 +21.2% |
| 2006 | -- | $40,095 -19% |
| 2005 | -- | $49,500 |
Find assessor info on the county website
Monthly payment
Est. payment
Payment breakdown
Explore the cost of this home by adjusting the details. Changes won't be saved.Climate risks
Neighborhood: Quail Run
Nearby schools
Schools provided by the listing agent
- Elementary: Boon
- Middle: Ereckson
- High: Allen
- District: Allen ISD
Source: NTREIS. This data may not be complete. We recommend contacting the local school district to confirm school assignments for this home.

Similar homes
- $765,0004 bd3 ba3.9k sqft942 Redbird Ln, Allen, TX 75013For Sale
 MLS ID #21403497, Christine Moree. NTREIS
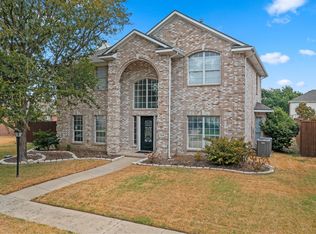
 - $625,0005 bd3 ba2.3k sqft1314 Kenshire Ct, Allen, TX 75013For Sale
 MLS ID #21402810, Margaret Motl. NTREIS
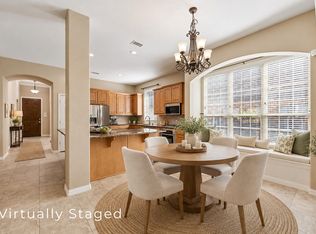
 - $615,0004 bd3 ba2.8k sqft915 Wyndham Way, Allen, TX 75013For Sale
 MLS ID #21383113, Heather Poehler. NTREIS
 - $649,9004 bd3 ba3k sqft964 Cougar Dr, Allen, TX 75013For Sale
 MLS ID #21322283, Samah Sayfo. NTREIS
