ALLEN ADDRESS • PLANO ISD • 3,976 SF • HEATED POOL & SPA! Don’t let the Allen address fool you—this spacious Suncreek home is zoned to Plano ISD! Tucked away on a quiet cul-de-sac in an established, tree-lined community, this impressive 4-bedroom, 4-bath home offers nearly 4,000 square feet of exceptional living and entertaining space. The versatile floor plan features a dedicated office, GAME ROOM, THEATER ROOM and TWO FLEX SPACES—including one on the main level—providing incredible flexibility for a guest space, second office, fitness room, playroom, hobby room and more. Step outside to your own private backyard retreat featuring a HEATED POOL & SPA and OUTDOOR KITCHEN—ready for year-round entertaining, weekend gatherings or simply relaxing at home. Thoughtful updates include a ROOF (2023), full interior paint (2025), gas cooktop, microwave with trim kit, updated secondary bath vanity sinks and faucets, three toilets, ceiling fans and chandeliers. Pool pump and control-monitoring system updated in 2022. Suncreek offers walking trails, parks, playgrounds and a community pool, with convenient access to shopping, dining and everyday amenities. BONUS SCHOOL OPTION: While this home is zoned to Plano ISD, eligible families may also apply for Allen ISD through the tuition-free Allen Advantage open-enrollment program for nonresident K–12 students. Acceptance is subject to Allen ISD eligibility requirements and available capacity. 4 BEDROOMS • 4 BATHS • OFFICE • GAME ROOM • THEATER ROOM • 2 FLEX SPACES • HEATED POOL & SPA • OUTDOOR KITCHEN • 3,976 SF • PLANO ISD Space, flexibility and resort-style outdoor living come together in this exceptional Suncreek home. Be sure to review the complete list of updates and schedule your private showing!
For sale
$685,000
707 Wheaton Ct, Allen, TX 75013
4beds
3,976sqft
Single Family Residence
Built in 2001
8,276 Square Feet Lot
$672,400 Zestimate®
$172/sqft
$33/mo HOA
What's special
Heated pool and spaOutdoor kitchenDedicated officePrivate backyard retreatTheater roomQuiet cul-de-sacGame room
- 14 hours
- 209
- 21
Zillow last checked:
Listing updated:
Listed by:
Tanesha McClenon 0553941 323-228-7192,
Keller Williams Realty DPR 972-732-6000
Source: NTREIS,MLS#: 21404317
Facts & features
Interior
Bedrooms & bathrooms
- Bedrooms: 4
- Bathrooms: 4
- Full bathrooms: 4
Primary bedroom
- Features: Ceiling Fan(s), Dual Sinks, En Suite Bathroom, Garden Tub/Roman Tub, Separate Shower, Walk-In Closet(s)
- Level: First
- Dimensions: 18 x 15
Bedroom
- Features: Ceiling Fan(s), Split Bedrooms, Walk-In Closet(s)
- Level: Second
- Dimensions: 14 x 20
Bedroom
- Features: Ceiling Fan(s), Walk-In Closet(s)
- Level: Second
- Dimensions: 13 x 11
Bedroom
- Features: Ceiling Fan(s), Walk-In Closet(s)
- Level: Second
- Dimensions: 14 x 13
Bonus room
- Features: Ceiling Fan(s)
- Level: Second
- Dimensions: 13 x 11
Bonus room
- Features: Ceiling Fan(s)
- Level: First
- Dimensions: 15 x 13
Breakfast room nook
- Features: Built-in Features
- Level: First
- Dimensions: 11 x 10
Dining room
- Level: First
- Dimensions: 13 x 11
Other
- Level: First
- Dimensions: 7 x 5
Other
- Level: Second
- Dimensions: 5 x 9
Other
- Level: Second
- Dimensions: 1 x 1
Game room
- Features: Built-in Features
- Level: Second
- Dimensions: 20 x 15
Kitchen
- Features: Breakfast Bar, Built-in Features, Granite Counters, Kitchen Island, Pantry, Walk-In Pantry
- Level: First
- Dimensions: 14 x 12
Living room
- Features: Built-in Features, Ceiling Fan(s), Fireplace
- Level: First
- Dimensions: 17 x 22
Media room
- Level: Second
- Dimensions: 20 x 20
Office
- Features: Ceiling Fan(s)
- Level: First
- Dimensions: 14 x 11
Utility room
- Features: Built-in Features, Utility Room, Utility Sink
- Level: First
- Dimensions: 6 x 7
Heating
- Central, Natural Gas
Cooling
- Central Air, Ceiling Fan(s), Electric
Appliances
- Included: Dishwasher, Electric Oven, Gas Cooktop, Disposal, Gas Water Heater, Microwave, Refrigerator, Water Purifier
Features
- Decorative/Designer Lighting Fixtures, Granite Counters, High Speed Internet, Kitchen Island, Open Floorplan, Walk-In Closet(s), Wired for Sound
- Flooring: Ceramic Tile, Engineered Hardwood, Other
- Has basement: No
- Number of fireplaces: 1
- Fireplace features: Gas Log
Interior area
- Total interior livable area: 3,976 sqft
Video & virtual tour
Property
Parking
- Total spaces: 2
- Parking features: Door-Multi, Garage Faces Side
- Attached garage spaces: 2
Features
- Levels: Two
- Stories: 2
- Patio & porch: Covered
- Exterior features: Outdoor Kitchen
- Pool features: Gunite, Heated, In Ground, Pool, Pool/Spa Combo
- Fencing: Wood
Lot
- Size: 8,276 Square Feet
- Features: Cul-De-Sac, Landscaped, Sprinkler System, Few Trees
Details
- Parcel number: R382000F02101
Construction
Type & style
- Home type: SingleFamily
- Architectural style: Traditional,Detached
- Property subtype: Single Family Residence
Materials
- Brick, Stone Veneer
- Foundation: Slab
- Roof: Asphalt
Condition
- Resale
- Year built: 2001
Utilities & green energy
- Sewer: Public Sewer
- Water: Public
- Utilities for property: Natural Gas Available, Sewer Available, Separate Meters, Water Available
Community & HOA
Community
- Security: Security System Owned, Smoke Detector(s)
- Subdivision: Suncreek Iib Tr 8
HOA
- Has HOA: Yes
- Services included: All Facilities, Maintenance Grounds
- HOA fee: $400 annually
- HOA name: Neighborhood Property Management
- HOA phone: 972-359-1548
Location
- Region: Allen
Financial & listing details
- Price per square foot: $172/sqft
- Tax assessed value: $667,979
- Annual tax amount: $10,300
- Date on market: 10/6/2026
- Cumulative days on market: 1 day
- Listing terms: Cash,Conventional,FHA,Texas Vet,VA Loan
- Exclusions: N/A
Estimated market value
$672,400
$639,000 - $706,000
$4,861/mo
Price history
| Date | Event | Price |
|---|---|---|
| 10/6/2026 | Listed for sale | $685,000-2.1%$172/sqft |
Source: NTREIS #21404317 Report a problem | ||
| 9/1/2026 | Listing removed | $699,900$176/sqft |
Source: NTREIS #21082193 Report a problem | ||
| 7/14/2026 | Price change | $699,900-2.7%$176/sqft |
Source: NTREIS #21082193 Report a problem | ||
| 6/17/2026 | Price change | $719,000-1.4%$181/sqft |
Source: NTREIS #21082193 Report a problem | ||
| 4/6/2026 | Price change | $729,000-2.1%$183/sqft |
Source: NTREIS #21082193 Report a problem | ||
| 1/7/2026 | Price change | $745,000-2%$187/sqft |
Source: NTREIS #21082193 Report a problem | ||
| 10/16/2025 | Listed for sale | $759,900+61.7%$191/sqft |
Source: NTREIS #21082193 Report a problem | ||
| 6/19/2018 | Listing removed | $470,000$118/sqft |
Source: JP & Associates Plano #13796957 Report a problem | ||
| 5/13/2018 | Price change | $470,000-1.1%$118/sqft |
Source: JP & Associates Plano #13796957 Report a problem | ||
| 3/16/2018 | Listed for sale | $475,000-0.8%$119/sqft |
Source: JP & Associates Plano #13796957 Report a problem | ||
| 1/27/2018 | Listing removed | $478,950$120/sqft |
Source: JP & Associates Plano #13715577 Report a problem | ||
| 1/18/2018 | Pending sale | $478,950$120/sqft |
Source: JP & Associates Plano #13715577 Report a problem | ||
| 11/15/2017 | Price change | $478,9500%$120/sqft |
Source: JP & Associates Plano #13715577 Report a problem | ||
| 11/1/2017 | Listed for sale | $479,000-1.2%$120/sqft |
Source: JP & Associates Plano #13715577 Report a problem | ||
| 10/1/2017 | Listing removed | $485,000$122/sqft |
Source: JP & Associates Plano #13611361 Report a problem | ||
| 8/23/2017 | Price change | $485,000-6.7%$122/sqft |
Source: JP & Associates Plano #13611361 Report a problem | ||
| 8/4/2017 | Price change | $520,000-4.4%$131/sqft |
Source: JP & Associates Plano #13611361 Report a problem | ||
| 7/12/2017 | Price change | $544,000-0.9%$137/sqft |
Source: JP & Associates Plano #13611361 Report a problem | ||
| 5/27/2017 | Listed for sale | $549,000$138/sqft |
Source: JP & Associates Plano #13611361 Report a problem | ||
| 12/1/2009 | Sold | -- |
Source: Agent Provided Report a problem | ||
Public tax history
| Year | Property taxes | Tax assessment |
|---|---|---|
| 2025 | $4,138 -14.8% | $667,979 +9.6% |
| 2024 | $4,859 +1.7% | $609,272 +10% |
| 2023 | $4,781 -31.5% | $553,884 +10% |
| 2022 | $6,980 -0.2% | $503,531 +10% |
| 2021 | $6,991 +0.3% | $457,755 +3.4% |
| 2020 | $6,971 -1.1% | $442,493 -1.9% |
| 2019 | $7,051 -0.9% | $450,860 -0.9% |
| 2018 | $7,115 +2.8% | $455,000 +3.6% |
| 2017 | $6,918 | $439,288 +9.8% |
| 2016 | $6,918 -0.7% | $400,000 +1.3% |
| 2015 | $6,970 | $395,000 +6.8% |
| 2014 | $6,970 | $370,000 +3.1% |
| 2013 | -- | $359,000 +2.7% |
| 2012 | -- | $349,500 |
| 2011 | -- | $349,500 +2.6% |
| 2010 | -- | $340,500 -3.9% |
| 2009 | -- | $354,478 -1.8% |
| 2008 | -- | $360,869 +3.7% |
| 2007 | -- | $348,019 -1.7% |
| 2006 | -- | $354,216 +4.8% |
| 2005 | -- | $337,942 +0.4% |
| 2004 | -- | $336,436 +15.9% |
| 2003 | -- | $290,177 +7.2% |
| 2002 | -- | $270,615 +507.4% |
| 2000 | -- | $44,550 |
Find assessor info on the county website
Monthly payment
Est. payment
Payment breakdown
Explore the cost of this home by adjusting the details. Changes won't be saved.Climate risks
Neighborhood: Suncreek
Nearby schools
Schools provided by the listing agent
- Elementary: Beverly
- Middle: Hendrick
- High: Clark,Plano East
- District: Plano ISD
Source: NTREIS. This data may not be complete. We recommend contacting the local school district to confirm school assignments for this home.

Similar homes
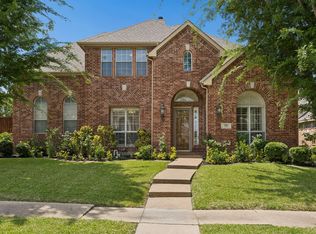
- $730,0004 bd4 ba3.9k sqft706 Furman Ct, Allen, TX 75013For Sale
 MLS ID #21236296, Nicholas Nordman. NTREIS
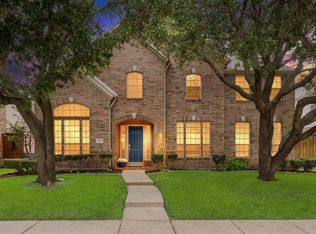
 - $675,0005 bd4 ba3.7k sqft415 Mainsail Dr, Allen, TX 75013For Sale
 MLS ID #21312185, Laura Robertson. NTREIS
 - $734,9004 bd4 ba2.9k sqft1200 Wills Point Dr, Allen, TX 75013For Sale
 MLS ID #21370837, Sandra Rubio. NTREIS
 - $650,0005 bd3 ba3.2k sqft1915 Kirby Ln, Allen, TX 75013For Sale
 MLS ID #21356547, Cynthia Li. NTREIS
