Discover this impressive home nestled in the heart of Plano, offering over 3,000 square feet of thoughtfully designed living space that blends elegance with everyday functionality. From the moment you step inside, you’re welcomed by sweeping stone floors with granite inlay that lead into the stacked formal living and dining areas—perfect for hosting gatherings in style. The open-concept layout creates seamless sightlines into the spacious family room, breakfast area, and beautifully updated kitchen. The inviting family room features soaring 20-foot ceilings, a cozy gas fireplace, and custom built-in cabinetry, making it the perfect place to relax or entertain. The chef-inspired kitchen is a true standout, complete with quartz countertops, stainless steel appliances, a convection air fryer oven, upper and under-cabinet lighting, and a generous walk-in pantry. Laundry room offers a large folding station, utility sink, and built-in ironing board for added convenience. Retreat to the secluded primary suite, where you’ll find a luxurious, updated ensuite bath featuring quartz countertops, dual vanities, a jetted tub, separate shower, and a spacious walk-in closet. A desirable first-floor secondary bedroom with its own ensuite bath provides the ideal setup for multi-generational living or visiting guests. Upstairs, enjoy a versatile bonus room perfect for a game room or media space, along with two additional bedrooms—each with walk-in closets—connected by a Jack-and-Jill bath with separate vanities and modern finishes. Step outside to your private backyard oasis, complete with a sparkling pool and spa, along with both covered and open patio spaces—perfect for year-round enjoyment. Recent updates include quartz countertops throughout, new stainless steel appliances, updated sinks and faucets, fresh interior paint, new flooring in the primary suite, and a replastered pool. The 3-car tandem garage features 20-foot ceilings, insulated doors, and ceiling fans
For sale
$695,000
6825 Oak Park Ln, Plano, TX 75023
4beds
3,034sqft
:
Get pre-qualified$4,863/mo
Single Family Residence
Built in 1995
8,712 Square Feet Lot
$-- Zestimate®
$229/sqft
$27/mo HOA
What's special
Sparkling pool and spaCozy gas fireplacePrivate backyard oasisStainless steel appliancesSpacious family roomQuartz countertopsSpacious walk-in closet
- 21 days |
- 708 |
- 51 |
Likely to sell faster than
Zillow last checked:
Listing updated:
Listed by:
Deborah Hayes 0450271 972-210-9281,
Keller Williams Realty Allen 972-747-5100
Source: NTREIS,MLS#: 21335258
Facts & features
Interior
Bedrooms & bathrooms
- Bedrooms: 4
- Bathrooms: 3
- Full bathrooms: 2
- 1/2 bathrooms: 1
Primary bedroom
- Features: Cedar Closet(s), Ceiling Fan(s), Sitting Area in Primary, Walk-In Closet(s)
- Level: First
- Dimensions: 13 x 8
Bedroom
- Features: Ceiling Fan(s)
- Level: Second
- Dimensions: 12 x 12
Bedroom
- Features: Ceiling Fan(s), Split Bedrooms, Walk-In Closet(s)
- Level: Second
- Dimensions: 18 x 12
Bedroom
- Features: Ceiling Fan(s)
- Level: First
- Dimensions: 14 x 13
Primary bathroom
- Features: Cedar Closet(s), Dual Sinks, En Suite Bathroom, Granite Counters, Jetted Tub, Linen Closet, Separate Shower
- Level: First
- Dimensions: 13 x 8
Breakfast room nook
- Level: First
- Dimensions: 14 x 14
Dining room
- Level: First
- Dimensions: 14 x 13
Family room
- Features: Built-in Features, Ceiling Fan(s), Fireplace
- Level: First
- Dimensions: 18 x 18
Other
- Level: Second
- Dimensions: 11 x 5
Game room
- Level: Second
- Dimensions: 13 x 13
Kitchen
- Features: Breakfast Bar, Built-in Features, Butler's Pantry, Eat-in Kitchen, Granite Counters, Kitchen Island, Pantry, Walk-In Pantry
- Level: First
- Dimensions: 14 x 10
Laundry
- Features: Built-in Features, Utility Sink
- Level: First
- Dimensions: 11 x 9
Living room
- Level: First
- Dimensions: 14 x 14
Heating
- ENERGY STAR/ACCA RSI Qualified Installation, ENERGY STAR Qualified Equipment, Natural Gas, Zoned
Cooling
- Central Air, Ceiling Fan(s), Electric, ENERGY STAR Qualified Equipment, Roof Turbine(s), Zoned
Appliances
- Included: Convection Oven, Dishwasher, Electric Cooktop, Electric Oven, Disposal, Gas Water Heater, Microwave
- Laundry: Washer Hookup, Dryer Hookup, ElectricDryer Hookup, Laundry in Utility Room
Features
- Built-in Features, Cedar Closet(s), Chandelier, Eat-in Kitchen, Granite Counters, High Speed Internet, Kitchen Island, Open Floorplan, Pantry, Walk-In Closet(s), Wired for Sound
- Flooring: Carpet, Ceramic Tile, Marble
- Has basement: No
- Number of fireplaces: 1
- Fireplace features: Gas, Gas Log, Gas Starter
Interior area
- Total interior livable area: 3,034 sqft
Video & virtual tour
Property
Parking
- Total spaces: 3
- Parking features: Alley Access, Driveway, Garage, Garage Door Opener, Garage Faces Rear, Tandem
- Attached garage spaces: 3
Features
- Levels: Two
- Stories: 2
- Patio & porch: Covered, Deck
- Exterior features: Deck, Lighting, Rain Gutters
- Pool features: Fenced, Gunite, Heated, In Ground, Pool, Pool Sweep
- Fencing: Brick,Back Yard,Wood
Lot
- Size: 8,712 Square Feet
- Features: Interior Lot, Landscaped
Details
- Additional structures: Covered Arena
- Parcel number: R253700A00301
Construction
Type & style
- Home type: SingleFamily
- Architectural style: Traditional,Detached
- Property subtype: Single Family Residence
Materials
- Brick
- Foundation: Slab
- Roof: Composition
Condition
- Year built: 1995
Utilities & green energy
- Sewer: Public Sewer
- Water: Public
- Utilities for property: Cable Available, Electricity Connected, Natural Gas Available, Sewer Available, Separate Meters, Water Available
Community & HOA
Community
- Features: Curbs, Sidewalks
- Subdivision: Oak Creek Estates
HOA
- Has HOA: Yes
- Services included: Association Management, Maintenance Grounds, Maintenance Structure
- HOA fee: $320 annually
- HOA name: Oak Creek Estates
- HOA phone: 000-000-0000
Location
- Region: Plano
Financial & listing details
- Price per square foot: $229/sqft
- Tax assessed value: $578,247
- Annual tax amount: $9,875
- Date on market: 7/22/2026
- Cumulative days on market: 103 days
- Listing terms: Cash,Conventional,FHA,VA Loan
Estimated market value
Not available
Estimated sales range
Not available
Not available
Price history
| Date | Event | Price |
|---|---|---|
| 7/22/2026 | Listed for sale | $695,000-0.3%$229/sqft |
Source: NTREIS #21335258 Report a problem | ||
| 7/17/2026 | Listing removed | $697,000$230/sqft |
Source: NTREIS #21256292 Report a problem | ||
| 6/26/2026 | Price change | $697,000-3.9%$230/sqft |
Source: NTREIS #21256292 Report a problem | ||
| 5/21/2026 | Price change | $725,000-3.3%$239/sqft |
Source: NTREIS #21256292 Report a problem | ||
| 5/1/2026 | Listed for sale | $750,000$247/sqft |
Source: NTREIS #21256292 Report a problem | ||
| 2/23/2026 | Listing removed | $750,000$247/sqft |
Source: NTREIS #21092466 Report a problem | ||
| 10/28/2025 | Listed for sale | $750,000$247/sqft |
Source: NTREIS #21092466 Report a problem | ||
Public tax history
| Year | Property taxes | Tax assessment |
|---|---|---|
| 2025 | $3,825 -19.7% | $578,247 +4.7% |
| 2024 | $4,765 -2.1% | $552,202 +10% |
| 2023 | $4,867 -28.2% | $502,002 +10% |
| 2022 | $6,777 | $456,365 +10% |
| 2021 | $6,777 | $414,877 +5.4% |
| 2020 | $6,777 | $393,567 +1.9% |
| 2019 | $6,777 -9.5% | $386,218 +1.1% |
| 2018 | $7,488 +17.6% | $381,897 +10% |
| 2017 | $6,365 | $347,179 +8.5% |
| 2016 | $6,365 +4.8% | $320,071 +4.2% |
| 2015 | $6,074 | $307,043 +4.6% |
| 2014 | $6,074 | $293,430 +1.5% |
| 2013 | -- | $289,153 -2.7% |
| 2012 | -- | $297,151 +2.3% |
| 2011 | -- | $290,380 -6.3% |
| 2010 | -- | $309,910 -1.1% |
| 2009 | -- | $313,394 -0.4% |
| 2008 | -- | $314,744 +0.5% |
| 2007 | -- | $313,295 +0.2% |
| 2006 | -- | $312,696 +4.7% |
| 2005 | -- | $298,716 +8.7% |
| 2003 | -- | $274,877 0% |
| 2002 | -- | $274,960 +8.9% |
| 2001 | -- | $252,559 +9.5% |
| 2000 | -- | $230,708 |
Find assessor info on the county website
Monthly payment
Est. payment
Payment breakdown
Explore the cost of this home by adjusting the details. Changes won't be saved.Climate risks
Neighborhood: 75023
Nearby schools
GreatSchools rating
- 8/10Carlisle Elementary SchoolGrades: K-5Distance: 0.7 mi
- 10/10Schimelpfenig Middle SchoolGrades: 6-8Distance: 0.4 mi
- 5/10Clark High SchoolGrades: 9-10Distance: 2.8 mi
Schools provided by the listing agent
- Elementary: Carlisle
- Middle: Schimelpfenig
- High: Clark,Plano Senior
- District: Plano ISD
Source: NTREIS. This data may not be complete. We recommend contacting the local school district to confirm school assignments for this home.
- $636,2004 bd4 ba3k sqft6821 Oak Park Ln, Plano, TX 75023Off Market
- $527,7004 bd3 ba2.6k sqft2921 Falling Brook Dr, Plano, TX 75023Off Market
- $646,8006 bd4 ba3.3k sqft2917 Falling Brook Dr, Plano, TX 75023Off Market
- $610,8004 bd4 ba3k sqft6817 Oak Park Ln, Plano, TX 75023Off Market
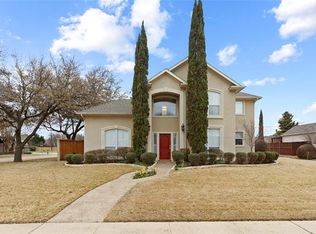
- $634,2004 bd3 ba3.2k sqft2916 Falling Brook Dr, Plano, TX 75023Off Market
- $619,9004 bd3 ba3.7k sqft2913 Falling Brook Dr, Plano, TX 75023Off Market
- $637,2004 bd3 ba3.1k sqft2912 Falling Brook Dr, Plano, TX 75023Off Market
- $--5 bd4 ba3.1k sqft2921 Chalfont Ln, Plano, TX 75023Sold
A local agent can set up tours, give advice and negotiate with sellers.
Similar homes
- $650,0004 bd3 ba3.3k sqft2112 Glendale Dr, Plano, TX 75023For Sale
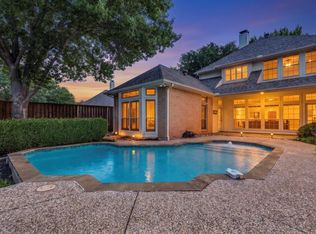 MLS ID #21348132, Bryan Fuentes. NTREIS
 - $699,0005 bd4 ba3.7k sqft2120 Argyle Dr, Plano, TX 75023For Sale
 MLS ID #21259998, Logan Walter. NTREIS
 - $769,9004 bd4 ba3.7k sqft3428 Cabriolet Ct, Plano, TX 75023For Sale
 MLS ID #21295538, greg Gorczyca. NTREIS
 - $705,0005 bd4 ba3.3k sqft1426 Westmont Dr, Allen, TX 75013For Sale
 MLS ID #21352372, Amy Moore. NTREIS
 - $700,0005 bd4 ba3.3k sqft8009 Lynores Way, Plano, TX 75025For SaleMLS ID #21319573, Michelle Daniel. NTREIS
- $750,0004 bd4 ba3.6k sqft2237 Homestead Ln, Plano, TX 75025For SaleMLS ID #21306327, Vandana Tangri. NTREIS
- $650,0005 bd4 ba3.3k sqft2116 Ironside Dr, Plano, TX 75075For SaleMLS ID #21331826, Seychelle Van Poole. NTREIS
- $850,0005 bd4 ba3.7k sqft4033 Reading Dr, Plano, TX 75093For SaleMLS ID #21355382, Sharon Ketko. NTREIS
- $850,0005 bd5 ba3.8k sqft3201 Monette Ln, Plano, TX 75025For SaleMLS ID #21266211, Shelly Li. NTREIS
- $720,0004 bd3 ba2.5k sqft5857 Stone Meadow Dr, Plano, TX 75093For SaleMLS ID #21307165, Destiny Hunt. NTREIS
- $848,0004 bd5 ba3.6k sqft4437 Lone Tree Dr, Plano, TX 75093For SaleMLS ID #21267903, Nora Crosby. NTREIS
- $694,9905 bd4 ba3.7k sqft415 Mainsail Dr, Allen, TX 75013For SaleMLS ID #21312185, Laura Robertson. NTREIS
- $655,0003 bd3 ba2.5k sqft6708 Myrtle Beach Dr, Plano, TX 75093For SaleMLS ID #21335620, Sally Misner. NTREIS
- $839,0005 bd4 ba4.2k sqft2209 Stanmore Ln, Plano, TX 75025For SaleMLS ID #21325778, Kye Chong. NTREIS
- $699,0004 bd3 ba3.3k sqft4643 San Marcos Way, Frisco, TX 75034For SaleMLS ID #21300618, Tracey Byrd. NTREIS
- $699,9953 bd3 ba2.6k sqft5916 Encore Dr, Dallas, TX 75240For SaleMLS ID #21353214, Jayy Pierre. NTREIS
- $699,9004 bd5 ba3.4k sqft11216 Ashley Ln, Frisco, TX 75035For SaleMLS ID #21005483, Brad Benat. NTREIS
- $749,0004 bd4 ba3.4k sqft20 Glistening Pond Dr, Frisco, TX 75034For SaleMLS ID #21346350, Grant Jennings. NTREIS
- $546,0003 bd3 ba2.3k sqft3320 Sedona Ln, Plano, TX 75025For SaleMLS ID #21309279, Evelyn Wang. NTREIS
- $795,0005 bd4 ba3.4k sqft4616 Brook Meadow Ln, Plano, TX 75093For SaleMLS ID #21315911, Angela Green. NTREIS
