Exceptional north-facing custom home on an oversized corner lot in sought-after Carriage Hill, offering a rare blend of timeless architecture, thoughtful updates, and exceptional indoor-outdoor living. This beautifully maintained 4-bedroom, 3.5-bath home features a grand two-story entry, soaring ceilings, dramatic arched windows, rich wood flooring, plantation shutters, and abundant natural light throughout.
Designed for both everyday living and entertaining, the versatile layout features formal living and dining areas, a spacious family room, two gas fireplaces, and an upstairs game room with built-ins. The kitchen offers upgraded countertops, double ovens, a large center island, extensive cabinetry, and an adjacent breakfast area, all opening seamlessly to the main living spaces. Custom built-ins and architectural details throughout add character and functionality.
A highly desirable floor plan features both the primary suite and a secondary bedroom with full bath on the first floor. The private primary suite provides a peaceful retreat with backyard views and an updated bath, while the additional downstairs bedroom offers flexibility for guests, multi-generational living, or a private home office. Upstairs, generous secondary bedrooms and additional living space provide room for everyone.
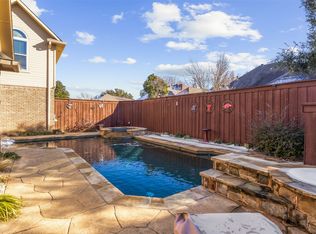
Step outside to a backyard oasis featuring a sparkling pool, covered patio, landscape lighting, mature landscaping, and lush St. Augustine grass.
Recent improvements include all new windows with transferable warranty, fresh interior and exterior paint, updated hot water heaters, updated electrical panel, HVAC efficiency improvements, screened gutters, updated sprinkler system, solar screens, WiFi-enabled sliding gate, and modernized pool equipment.
Ideally located in the heart of Plano and zoned to highly regarded Plano ISD schools, this exceptional property offers comfort, functionality, and enduring appeal in one of the area's most desirable neighborhoods.
For sale
Price cut: $30K (7/7)
$769,900
3428 Cabriolet Ct, Plano, TX 75023
4beds
3,706sqft
:
Get pre-qualified$5,365/mo
Single Family Residence
Built in 1989
10,018 Square Feet Lot
$753,900 Zestimate®
$208/sqft
$8/mo HOA
What's special
Abundant natural light throughoutRich wood flooringGrand two-story entryDramatic arched windowsSpacious family roomTwo gas fireplacesCovered patio
- 51 days |
- 412 |
- 29 |
Zillow last checked:
Listing updated:
Listed by:
greg Gorczyca 0723619 469-831-6893,
Luxe Estates Realty, LLC 469-831-6893
Source: NTREIS,MLS#: 21295538
Facts & features
Interior
Bedrooms & bathrooms
- Bedrooms: 4
- Bathrooms: 4
- Full bathrooms: 3
- 1/2 bathrooms: 1
Primary bedroom
- Features: Ceiling Fan(s), Dual Sinks, Double Vanity, Jetted Tub, Linen Closet, Separate Shower, Walk-In Closet(s)
- Level: First
- Dimensions: 15 x 22
Bedroom
- Features: Ceiling Fan(s), Split Bedrooms, Walk-In Closet(s)
- Level: First
- Dimensions: 13 x 11
Bedroom
- Features: Ceiling Fan(s), Walk-In Closet(s)
- Level: Second
- Dimensions: 14 x 11
Bedroom
- Features: Ceiling Fan(s)
- Level: Second
- Dimensions: 11 x 11
Breakfast room nook
- Level: First
- Dimensions: 10 x 11
Dining room
- Level: First
- Dimensions: 14 x 13
Game room
- Features: Built-in Features, Ceiling Fan(s), Other
- Level: Second
- Dimensions: 15 x 12
Kitchen
- Features: Kitchen Island, Pantry, Stone Counters
- Level: First
- Dimensions: 18 x 13
Living room
- Features: Built-in Features, Ceiling Fan(s)
- Level: First
- Dimensions: 20 x 19
Living room
- Features: Ceiling Fan(s)
- Level: First
- Dimensions: 18 x 15
Utility room
- Features: Built-in Features, Utility Sink
- Level: First
- Dimensions: 12 x 8
Heating
- Central, Fireplace(s), Natural Gas, Zoned
Cooling
- Central Air, Ceiling Fan(s), Electric, Zoned
Appliances
- Included: Some Gas Appliances, Double Oven, Dishwasher, Electric Oven, Gas Cooktop, Disposal, Gas Water Heater, Plumbed For Gas
- Laundry: Electric Dryer Hookup, Gas Dryer Hookup, Laundry in Utility Room
Features
- Wet Bar, Kitchen Island, Multiple Staircases, Open Floorplan, Pantry, Paneling/Wainscoting, Vaulted Ceiling(s)
- Flooring: Hardwood, Tile
- Windows: Shutters
- Has basement: No
- Number of fireplaces: 2
- Fireplace features: Family Room, Gas, Gas Log, Living Room, Wood Burning
Interior area
- Total interior livable area: 3,706 sqft
Video & virtual tour
Property
Parking
- Total spaces: 2
- Parking features: Alley Access, Concrete, Driveway, Electric Gate, Gated, On Site, Garage Faces Rear, On Street
- Attached garage spaces: 2
Features
- Levels: Two
- Stories: 2
- Patio & porch: Awning(s), Covered
- Exterior features: Lighting, Rain Gutters
- Pool features: Gunite, In Ground, Outdoor Pool, Pool
- Fencing: Back Yard,Fenced,Full,Gate,High Fence,Privacy,Wood
Lot
- Size: 10,018 Square Feet
- Features: Corner Lot, Landscaped, Sprinkler System, Few Trees
Details
- Additional structures: Outbuilding
- Parcel number: R191300208201
Construction
Type & style
- Home type: SingleFamily
- Architectural style: Contemporary/Modern,Traditional,Detached
- Property subtype: Single Family Residence
Materials
- Brick
- Foundation: Slab
- Roof: Composition
Condition
- Year built: 1989
Utilities & green energy
- Sewer: Public Sewer
- Water: Public
- Utilities for property: Electricity Available, Electricity Connected, Natural Gas Available, Sewer Available, Water Available
Community & HOA
Community
- Features: Curbs, Sidewalks
- Security: Smoke Detector(s)
- Subdivision: Carriage Hill Ph Iii
HOA
- Has HOA: Yes
- HOA fee: $100 annually
- HOA name: Carriage Hill Hoa
- HOA phone: 972-985-9970
Location
- Region: Plano
Financial & listing details
- Price per square foot: $208/sqft
- Tax assessed value: $654,158
- Annual tax amount: $11,169
- Date on market: 6/8/2026
- Cumulative days on market: 51 days
- Listing terms: Cash,Conventional,1031 Exchange,FHA,VA Loan
- Exclusions: washer, dryer, fridge, cameras
Estimated market value
$753,900
$716,000 - $792,000
$4,863/mo
Price history
| Date | Event | Price |
|---|---|---|
| 7/7/2026 | Price change | $769,900-3.8%$208/sqft |
Source: NTREIS #21295538 Report a problem | ||
| 6/8/2026 | Listed for sale | $799,900+73.9%$216/sqft |
Source: NTREIS #21295538 Report a problem | ||
| 4/30/2020 | Sold | -- |
Source: eXp Realty #163280754 Report a problem | ||
| 3/25/2020 | Pending sale | $459,900$124/sqft |
Source: EXP REALTY #14302252 Report a problem | ||
| 3/19/2020 | Listed for sale | $459,900$124/sqft |
Source: EXP REALTY #14302252 Report a problem | ||
| 3/19/2020 | Pending sale | $459,900$124/sqft |
Source: EXP REALTY #14302252 Report a problem | ||
| 3/13/2020 | Listed for sale | $459,900-6.1%$124/sqft |
Source: EXP REALTY #14302252 Report a problem | ||
| 8/1/2019 | Listing removed | $489,900$132/sqft |
Source: THREE65 Realty #14084128 Report a problem | ||
| 6/8/2019 | Price change | $489,900-1.8%$132/sqft |
Source: THREE65 Realty #14084128 Report a problem | ||
| 5/10/2019 | Listed for sale | $499,000$135/sqft |
Source: THREE65 Realty #14084128 Report a problem | ||
Public tax history
| Year | Property taxes | Tax assessment |
|---|---|---|
| 2025 | $8,986 +7.8% | $654,045 +10% |
| 2024 | $8,335 +9.9% | $594,586 +10% |
| 2023 | $7,584 | $540,533 +10.4% |
| 2022 | -- | $489,471 +10% |
| 2021 | $8,204 +44.5% | $444,974 +9.4% |
| 2020 | $5,676 | $406,772 -6.8% |
| 2019 | $5,676 | $436,253 +1.3% |
| 2018 | $5,676 | $430,474 +6.4% |
| 2017 | $5,676 | $404,638 +13.4% |
| 2016 | $5,676 -2.5% | $356,931 +6.7% |
| 2015 | $5,820 | $334,520 +10.8% |
| 2014 | $5,820 | $301,869 +5.3% |
| 2013 | -- | $286,758 -0.6% |
| 2012 | -- | $288,625 -4% |
| 2011 | -- | $300,554 +5% |
| 2010 | -- | $286,143 -3.1% |
| 2009 | -- | $295,263 -3.1% |
| 2008 | -- | $304,664 -1.3% |
| 2007 | -- | $308,555 +2.2% |
| 2006 | -- | $301,962 +4.7% |
| 2005 | -- | $288,310 +3% |
| 2004 | -- | $280,000 -1.2% |
| 2003 | -- | $283,332 +4.1% |
| 2002 | -- | $272,240 +0.9% |
| 2001 | -- | $269,874 +8.1% |
| 2000 | -- | $249,705 |
Find assessor info on the county website
Monthly payment
Est. payment
Payment breakdown
Explore the cost of this home by adjusting the details. Changes won't be saved.Climate risks
Neighborhood: Carriage Hills
Nearby schools
GreatSchools rating
- 8/10Wells Elementary SchoolGrades: K-5Distance: 0.7 mi
- 9/10Haggard Middle SchoolGrades: 6-8Distance: 1.6 mi
- 7/10Plano Senior High SchoolGrades: 11-12Distance: 1.8 mi
Schools provided by the listing agent
- Elementary: Wells
- Middle: Haggard
- High: Plano Senior
- District: Plano ISD
Source: NTREIS. This data may not be complete. We recommend contacting the local school district to confirm school assignments for this home.
- $--5 bd5 ba4k sqft3424 Cabriolet Ct, Plano, TX 75023Sold
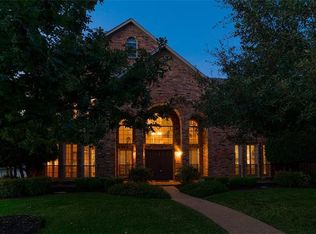
- $716,3004 bd4 ba3.1k sqft3429 Caleche Ct, Plano, TX 75023Off Market
- $622,7004 bd3 ba3.1k sqft3500 Cabriolet Ct, Plano, TX 75023Off Market
- $570,2004 bd3 ba2.8k sqft3425 Caleche Ct, Plano, TX 75023Off Market
- $--4 bd4 ba4.3k sqft3420 Cabriolet Ct, Plano, TX 75023Sold
- $720,1005 bd4 ba4k sqft3429 Cabriolet Ct, Plano, TX 75023Off Market
- $614,3003 bd3 ba3.3k sqft3501 Caleche Ct, Plano, TX 75023Off Market
- $597,2004 bd3 ba2.9k sqft3425 Cabriolet Ct, Plano, TX 75023Off Market
A local agent can set up tours, give advice and negotiate with sellers.
Similar homes
- $650,0004 bd3 ba3.3k sqft2112 Glendale Dr, Plano, TX 75023For Sale
 MLS ID #21287160, Bryan Fuentes. NTREIS
 - $545,0004 bd3 ba2.4k sqft3317 Brunchberry Ln, Plano, TX 75023For Sale
 MLS ID #21336589, Rachael Wang. NTREIS
 - $745,0004 bd4 ba2.9k sqft3325 Edwards Dr, Plano, TX 75025For Sale
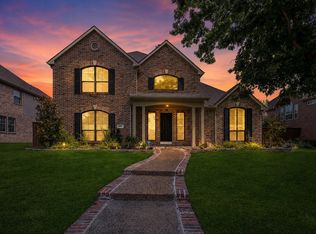 MLS ID #21308208, Samir Bauta. NTREIS
 - $630,0004 bd3 ba3k sqft2701 Oates Dr, Plano, TX 75093For Sale
 MLS ID #21278311, Ivy Waterman. NTREIS
 - $695,0005 bd3 ba3.2k sqft4112 Blackpool Dr, Plano, TX 75093For SaleMLS ID #21331829, Sean Parsons. NTREIS
- $700,0004 bd3 ba3.3k sqft4021 Carmichael Dr, Plano, TX 75024For SaleMLS ID #21256324, Randall Potz. NTREIS
- $685,0005 bd4 ba3.6k sqft668 Oakdale Dr, Plano, TX 75025For SaleMLS ID #21320672, Sue Lawson. NTREIS
- $650,0005 bd4 ba3.3k sqft2116 Ironside Dr, Plano, TX 75075For SaleMLS ID #21331826, Seychelle Van Poole. NTREIS
- $770,0004 bd4 ba3.2k sqft708 Hackberry Ridge Dr, McKinney, TX 75072For SaleMLS ID #21323785, Jane Clark. NTREIS
- $569,9005 bd4 ba3.3k sqft1904 Brabant Dr, Plano, TX 75025For SaleMLS ID #21268239, Kevin Andrews. NTREIS
- $874,5005 bd4 ba3.5k sqft5913 Sandhills Cir, Plano, TX 75093For SaleMLS ID #21184388, Dona Timm. NTREIS
- $750,0005 bd4 ba4.1k sqft720 Ashley Pl, Murphy, TX 75094For SaleMLS ID #21274768, Colleen Frost. NTREIS
- $995,0004 bd4 ba3.9k sqft4612 Saxon Dr, Plano, TX 75093For SaleMLS ID #21227940, Daniel Turner. NTREIS
- $875,0005 bd4 ba3.9k sqft5104 Longwood Ct, Plano, TX 75093For SaleMLS ID #21245620, Guang Yang. NTREIS
- $875,0004 bd4 ba4k sqft6355 Kiest Forest Dr, Frisco, TX 75035For SaleMLS ID #21332902, Stefani McQueary. NTREIS
- $845,0005 bd4 ba4.3k sqft10222 Rosini Ct, Frisco, TX 75035For SaleMLS ID #21328419, Suri Juzer. NTREIS
- $788,0005 bd4 ba4.1k sqft4519 Fallmeadow Dr, Frisco, TX 75034For Sale By Owner
- $800,0004 bd5 ba3.9k sqft4332 Milsop Dr, Carrollton, TX 75010For SaleMLS ID #21301436, Victor Vo. NTREIS
- $769,0004 bd3 ba3.6k sqft2610 Stonybrook Dr, Prosper, TX 75078For SaleMLS ID #21277289, Angie Dyer. NTREIS
- $784,9004 bd4 ba3.3k sqft1611 Country Brook Ln, Allen, TX 75002For SaleMLS ID #21295327, Cynthia Brugge. NTREIS
