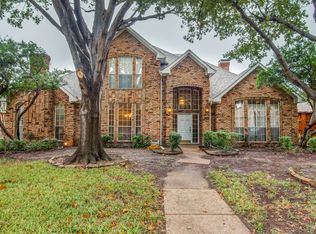
ASK ABOUT PREFERRED LENDER INCENTIVES. The charming and recently updated 5-Bedroom, 5-bathroom home nestled in the beautiful neighborhood of Carriage Hills. This beautiful single owner home sits on a quiet cul-de-sac. Expanding over 4,000 sq ft of living space with an open floor plan. Primary bedroom on the main floor offers both privacy and convenience, with a luxurious ensuite featuring a walk-in shower, jet tub, and separate his and hers closets. Also, on the main floor another bedroom, 2 lovely spacious family rooms, an open dining room area, a chef's kitchen with newly updated cabinets and electric stove situated on an island, custom wet bar which is perfect for entertaining. Upstairs, three additional bedrooms, one of which can serve as a huge mother-in-law suite with private bathroom and nice size closet. Office space-entertainment room and 2 additional bathrooms, providing more comfort and ample space for family and guest.
Outside, the backyard is an entertainer's paradise, featuring a pool, hot tub, plus a built-in, remote-controlled patio cover to adjust for perfect shade or sunlight. The garage features durable polyurea flooring for easy maintenance, and the home offers generous storage space throughout.
Sold
Price Unknown
3424 Cabriolet Ct, Plano, TX 75023
5beds
4,068sqft
Single Family Residence
Built in 1989
9,029 Square Feet Lot
$757,400 Zestimate®
$--/sqft
$5,793 Estimated rent
Home value
$757,400
$704,000 - $810,000
$5,793/mo
Zestimate® history
Owner options
List your home for rent
$5,793/mo
Rent Zestimate®
Find your next renter with Zillow Rental Manager. Plus, with online applications, you can quickly screen prospective tenants – for free.
$5,793/mo
Rent Zestimate®
Refinance and save
Refinancing to a lower rate could help reduce your monthly payments and save thousands over the life of the loan.
Explore your selling options
Work with a Zillow partner agent
Leverage their expertise and Zillow's premium Showcase listings to get your home seen by more buyers.
Get startedList with your own agent
Get your home in front of millions of buyers by listing it on Zillow.
Learn how to do itSell it yourself
Take full control of how buyers see your home on Zillow by listing For Sale by Owner (FSBO).
List your homeWhat's special
Sparkling poolHot tubHardwood flooringFormal dining roomLuxurious en suiteCustom bar areaSpacious walk-in closet
Zillow last checked:
Listing updated:
Listed by:
Chassity Spells 0802570 318-834-4700,
Briggs Freeman Sotheby's Int'l 214-350-0400
Bought with:
Ericka Gunn
eXp Realty LLC
Source: NTREIS,MLS#: 20811786
Facts & features
Interior
Bedrooms & bathrooms
- Bedrooms: 5
- Bathrooms: 5
- Full bathrooms: 4
- 1/2 bathrooms: 1
Primary bedroom
- Features: Walk-In Closet(s)
- Level: First
- Dimensions: 15 x 18
Primary bedroom
- Features: Walk-In Closet(s)
- Level: Second
- Dimensions: 20 x 18
Bedroom
- Features: Walk-In Closet(s)
- Level: First
- Dimensions: 11 x 17
Bedroom
- Features: Walk-In Closet(s)
- Level: Second
- Dimensions: 13 x 11
Bedroom
- Features: Walk-In Closet(s)
- Level: Second
- Dimensions: 16 x 12
Primary bathroom
- Features: En Suite Bathroom, Jetted Tub, Separate Shower
- Level: First
- Dimensions: 13 x 10
Dining room
- Level: First
- Dimensions: 11 x 13
Family room
- Level: First
- Dimensions: 23 x 18
Other
- Level: Second
- Dimensions: 9 x 4
Other
- Level: Second
- Dimensions: 6 x 6
Other
- Level: Second
- Dimensions: 9 x 4
Half bath
- Level: First
- Dimensions: 6 x 6
Kitchen
- Features: Dual Sinks, Granite Counters
- Level: First
- Dimensions: 15 x 12
Living room
- Level: First
- Dimensions: 13 x 15
Office
- Level: Second
- Dimensions: 13 x 24
Utility room
- Features: Utility Room, Utility Sink
- Level: First
- Dimensions: 6 x 11
Heating
- Fireplace(s), Natural Gas
Cooling
- Central Air, Ceiling Fan(s), Wall Unit(s)
Appliances
- Included: Dishwasher, Electric Cooktop, Electric Oven, Electric Range, Disposal, Ice Maker, Microwave
- Laundry: Washer Hookup, Electric Dryer Hookup
Features
- Wet Bar, Built-in Features, In-Law Floorplan, Multiple Master Suites, Open Floorplan, Walk-In Closet(s)
- Flooring: Carpet, Wood
- Windows: Shutters
- Has basement: No
- Number of fireplaces: 1
- Fireplace features: Living Room
Interior area
- Total interior livable area: 4,068 sqft
Property
Parking
- Total spaces: 2
- Parking features: Alley Access, Door-Single, Garage, Garage Door Opener, Garage Faces Rear
- Attached garage spaces: 2
Features
- Levels: Two
- Stories: 2
- Patio & porch: Patio, Covered
- Pool features: Heated, In Ground, Outdoor Pool, Pool, Waterfall
- Fencing: Back Yard,Privacy,Wood
Lot
- Size: 9,029 Square Feet
- Features: Cul-De-Sac, Sprinkler System
Details
- Parcel number: R191300208301
Construction
Type & style
- Home type: SingleFamily
- Architectural style: Traditional,Detached
- Property subtype: Single Family Residence
- Attached to another structure: Yes
Materials
- Brick
- Foundation: Slab
- Roof: Composition
Condition
- Year built: 1989
Utilities & green energy
- Sewer: Public Sewer
- Water: Public
- Utilities for property: Sewer Available, Water Available
Community & HOA
Community
- Security: Carbon Monoxide Detector(s), Smoke Detector(s)
- Subdivision: Carriage Hill
HOA
- Has HOA: Yes
- Services included: Association Management
- HOA name: Carriage Hill
Location
- Region: Plano
Financial & listing details
- Tax assessed value: $741,931
- Annual tax amount: $12,670
- Date on market: 1/13/2025
- Cumulative days on market: 45 days
- Listing terms: Cash,Conventional,FHA,VA Loan
Price history
| Date | Event | Price |
|---|---|---|
| 4/1/2025 | Sold | -- |
Source: NTREIS #20811786 Report a problem | ||
| 3/4/2025 | Pending sale | $814,900$200/sqft |
Source: NTREIS #20811786 Report a problem | ||
| 1/29/2025 | Price change | $814,900-1.7%$200/sqft |
Source: NTREIS #20811786 Report a problem | ||
| 1/13/2025 | Listed for sale | $829,000$204/sqft |
Source: NTREIS #20811786 Report a problem | ||
Public tax history
| Year | Property taxes | Tax assessment |
|---|---|---|
| 2025 | $12,670 +45.6% | $741,931 +19.3% |
| 2024 | $8,700 +9.6% | $621,845 +10% |
| 2023 | $7,941 -9.3% | $565,314 +10% |
| 2022 | $8,754 +1.4% | $513,922 +10% |
| 2021 | $8,631 +9.5% | $467,202 +9.5% |
| 2020 | $7,885 -7.9% | $426,499 -6.9% |
| 2019 | $8,560 -4.6% | $457,891 +1.1% |
| 2018 | $8,971 +12.1% | $453,083 +6.1% |
| 2017 | $7,999 | $427,068 +7.3% |
| 2016 | $7,999 +15.9% | $397,849 +8.1% |
| 2015 | $6,901 | $367,879 +10.8% |
| 2014 | $6,901 | $331,996 +4.6% |
| 2013 | -- | $317,472 +0.3% |
| 2012 | -- | $316,365 -1.3% |
| 2011 | -- | $320,590 +6.8% |
| 2010 | -- | $300,073 -3.2% |
| 2009 | -- | $309,902 -1.9% |
| 2008 | -- | $316,045 +1.5% |
| 2007 | -- | $311,259 +2.2% |
| 2006 | -- | $304,702 +4.5% |
| 2005 | -- | $291,447 +1.4% |
| 2004 | -- | $287,310 +1.1% |
| 2003 | -- | $284,262 +3.9% |
| 2002 | -- | $273,475 -1% |
| 2001 | -- | $276,115 +5.4% |
| 2000 | -- | $261,897 |
Find assessor info on the county website
Neighborhood: Carriage Hills
Nearby homes
- $--4 bd4 ba4.3k sqft3420 Cabriolet Ct, Plano, TX 75023Sold

- $769,9004 bd4 ba3.7k sqft3428 Cabriolet Ct, Plano, TX 75023For Sale

- $572,2004 bd3 ba2.8k sqft3425 Caleche Ct, Plano, TX 75023Off Market
- $542,5004 bd3 ba2.8k sqft3421 Caleche Ct, Plano, TX 75023Off Market
- $719,9004 bd4 ba3.1k sqft3429 Caleche Ct, Plano, TX 75023Off Market
- $--4 bd4 ba3.9k sqft3416 Cabriolet Ct, Plano, TX 75023Sold
- $597,2004 bd3 ba2.9k sqft3425 Cabriolet Ct, Plano, TX 75023Off Market
- $723,1005 bd4 ba4k sqft3429 Cabriolet Ct, Plano, TX 75023Off Market
Nearby schools
GreatSchools rating
- 8/10Wells Elementary SchoolGrades: K-5Distance: 0.7 mi
- 9/10Haggard Middle SchoolGrades: 6-8Distance: 1.6 mi
- 7/10Plano Senior High SchoolGrades: 11-12Distance: 1.8 mi
Schools provided by the listing agent
- Elementary: Wells
- Middle: Haggard
- High: Vines
- District: Plano ISD
Source: NTREIS. This data may not be complete. We recommend contacting the local school district to confirm school assignments for this home.
Get a cash offer in 3 minutes
Find out how much your home could sell for in as little as 3 minutes with a no-obligation cash offer.
Estimated market value
$757,400
Get a cash offer in 3 minutes
Find out how much your home could sell for in as little as 3 minutes with a no-obligation cash offer.
Estimated market value
$757,400
- Texas
- Collin County
- Plano
- 75023
- Carriage Hills
- 3424 Cabriolet Ct
Nearby cities
Nearby neighborhoods
Nearby zip codes
Other Plano Topics
