This stunning Ashton Woods custom-built executive home is perfectly situated in the prestigious Carriage Hill neighborhood of West Plano, offering a rare combination of privacy, space, and thoughtful design. Nestled on a quiet cul-de-sac, this spacious residence spans 4,350 square feet and features 4 generously sized bedrooms, 3.5 bathrooms, and an impressive layout designed to accommodate both everyday living and grand-scale entertaining.
From the moment you enter, you’re greeted by hand-scraped hardwood floors, soaring ceilings, and abundant natural light streaming through updated windows throughout the home. The main level features an expansive 23 x 25 primary suite retreat, tucked away for privacy, complete with an elegant ensuite bathroom and dual walk-in closets. Upstairs, you’ll find three spacious bedrooms, two full baths, loft area, and a 25 x 15 great room—perfect for a media room, gym, or game space.
The heart of the home is the updated gourmet kitchen, outfitted with granite countertops, stainless steel appliances, double ovens, cooktop, and extensive cabinetry—ideal for hosting gatherings or preparing family meals with ease. A cozy breakfast nook, formal dining area, and open-concept family room offer multiple spaces for connection and relaxation. The office located away from the main areas, provides a focused workspace with lots of natural light.
Step outside to a beautifully landscaped, private backyard retreat surrounded by a 9-foot board-on-board fence, creating a serene and secure setting for outdoor living. Whether entertaining guests or enjoying a quiet evening under the stars, this outdoor space delivers both function and tranquility.
Additional features include a voluntary HOA, oversized 3-car garage, storage lift to attic, and access to top-rated Plano West schools. Located minutes from Legacy West, corporate HQs, and premier shopping and dining, this is West Plano executive living at its best.
Sold
Price Unknown
3420 Cabriolet Ct, Plano, TX 75023
4beds
4,350sqft
Single Family Residence
Built in 1989
9,147 Square Feet Lot
$756,600 Zestimate®
$--/sqft
$4,349 Estimated rent
Home value
$756,600
$719,000 - $802,000
$4,349/mo
Zestimate® history
Owner options
List your home for rent
$4,349/mo
Rent Zestimate®
Find your next renter with Zillow Rental Manager. Plus, with online applications, you can quickly screen prospective tenants – for free.
$4,349/mo
Rent Zestimate®
Refinance and save
Refinancing to a lower rate could help reduce your monthly payments and save thousands over the life of the loan.
Explore your selling options
Work with a Zillow partner agent
Leverage their expertise and Zillow's premium Showcase listings to get your home seen by more buyers.
Get startedList with your own agent
Get your home in front of millions of buyers by listing it on Zillow.
Learn how to do itSell it yourself
Take full control of how buyers see your home on Zillow by listing For Sale by Owner (FSBO).
List your homeWhat's special
Hand-scraped hardwood floorsAbundant natural lightStainless steel appliancesFormal dining areaGranite countertopsUpdated windowsQuiet cul-de-sac
Zillow last checked:
Listing updated:
Listed by:
Susan Polson 0716019 214-415-8650,
Keller Williams Central 469-467-7755
Bought with:
Kari Schuveiller
Keller Williams Realty DPR
Source: NTREIS,MLS#: 21094987
Facts & features
Interior
Bedrooms & bathrooms
- Bedrooms: 4
- Bathrooms: 4
- Full bathrooms: 3
- 1/2 bathrooms: 1
Primary bedroom
- Features: En Suite Bathroom, Sitting Area in Primary, Walk-In Closet(s)
- Level: First
- Dimensions: 23 x 25
Bedroom
- Features: En Suite Bathroom, Split Bedrooms, Walk-In Closet(s)
- Level: Second
- Dimensions: 15 x 13
Bedroom
- Features: En Suite Bathroom, Split Bedrooms
- Level: Second
- Dimensions: 15 x 17
Bedroom
- Features: Ceiling Fan(s), En Suite Bathroom, Split Bedrooms, Walk-In Closet(s)
- Level: Second
- Dimensions: 13 x 17
Breakfast room nook
- Features: Eat-in Kitchen
- Level: First
- Dimensions: 11 x 15
Dining room
- Level: First
- Dimensions: 17 x 13
Other
- Features: Built-in Features, Dual Sinks, Double Vanity, En Suite Bathroom, Granite Counters, Garden Tub/Roman Tub, Linen Closet, Separate Shower
- Level: First
- Dimensions: 11 x 18
Other
- Features: Built-in Features, En Suite Bathroom, Jack and Jill Bath, Linen Closet
- Level: Second
- Dimensions: 12 x 11
Other
- Features: Built-in Features, Dual Sinks, En Suite Bathroom, Granite Counters, Jack and Jill Bath
- Level: Second
- Dimensions: 12 x 5
Great room
- Level: Second
- Dimensions: 25 x 15
Half bath
- Features: Granite Counters
- Level: First
- Dimensions: 5 x 5
Kitchen
- Features: Built-in Features, Eat-in Kitchen, Granite Counters, Kitchen Island, Pantry, Pot Filler, Walk-In Pantry
- Level: First
- Dimensions: 15 x 17
Living room
- Features: Fireplace
- Level: First
- Dimensions: 18 x 18
Loft
- Level: Second
- Dimensions: 8 x 10
Office
- Level: First
- Dimensions: 15 x 15
Utility room
- Features: Built-in Features, Linen Closet, Pot Filler, Utility Room, Utility Sink
- Level: First
- Dimensions: 11 x 6
Heating
- Central
Cooling
- Central Air, Ceiling Fan(s)
Appliances
- Included: Some Gas Appliances, Dishwasher, Electric Cooktop, Disposal, Gas Water Heater, Plumbed For Gas, Trash Compactor, Tankless Water Heater
Features
- Built-in Features, Dry Bar, Decorative/Designer Lighting Fixtures, Double Vanity, Eat-in Kitchen, Granite Counters, High Speed Internet, Kitchen Island, Loft, Open Floorplan, Pantry, Paneling/Wainscoting, Vaulted Ceiling(s), Natural Woodwork, Walk-In Closet(s)
- Flooring: Carpet, Ceramic Tile, Wood
- Has basement: No
- Number of fireplaces: 1
- Fireplace features: Gas, Gas Log, Living Room, Masonry
Interior area
- Total interior livable area: 4,350 sqft
Property
Parking
- Total spaces: 3
- Parking features: Concrete, Door-Multi, Door-Single, Driveway, Garage, Garage Door Opener, Kitchen Level, Garage Faces Rear
- Attached garage spaces: 3
- Has uncovered spaces: Yes
Features
- Levels: Two
- Stories: 2
- Exterior features: Rain Gutters
- Pool features: None
- Fencing: Wood
Lot
- Size: 9,147 Square Feet
- Features: Cul-De-Sac, Interior Lot, Landscaped, Subdivision
Details
- Parcel number: R191300208401
Construction
Type & style
- Home type: SingleFamily
- Architectural style: Traditional,Detached
- Property subtype: Single Family Residence
Materials
- Brick
- Foundation: Slab
- Roof: Composition
Condition
- Year built: 1989
Utilities & green energy
- Sewer: Public Sewer
- Water: Public
- Utilities for property: Cable Available, Electricity Connected, Natural Gas Available, Sewer Available, Separate Meters, Underground Utilities, Water Available
Community & HOA
Community
- Features: Curbs, Sidewalks
- Subdivision: Carriage Hill Ph III
HOA
- Has HOA: Yes
- Services included: Association Management
- HOA name: Carriage Hill HOA
- HOA phone: 972-985-9970
Location
- Region: Plano
Financial & listing details
- Tax assessed value: $749,668
- Annual tax amount: $11,437
- Date on market: 10/29/2025
- Cumulative days on market: 102 days
- Listing terms: Cash,Conventional,VA Loan
- Exclusions: Personal items. Slate pool table with accessories, and Electrolux W/D set are negotiable.
- Electric utility on property: Yes
- Road surface type: Asphalt
Price history
| Date | Event | Price |
|---|---|---|
| 3/6/2026 | Sold | -- |
Source: NTREIS #21094987 Report a problem | ||
| 2/11/2026 | Pending sale | $765,000$176/sqft |
Source: NTREIS #21094987 Report a problem | ||
| 2/5/2026 | Contingent | $765,000$176/sqft |
Source: NTREIS #21094987 Report a problem | ||
| 10/29/2025 | Listed for sale | $765,000-1.8%$176/sqft |
Source: NTREIS #21094987 Report a problem | ||
| 8/1/2025 | Listing removed | $779,000$179/sqft |
Source: NTREIS #20898304 Report a problem | ||
| 7/19/2025 | Price change | $779,000-1.1%$179/sqft |
Source: NTREIS #20898304 Report a problem | ||
| 5/7/2025 | Listed for sale | $788,000$181/sqft |
Source: NTREIS #20898304 Report a problem | ||
| 4/28/2025 | Contingent | $788,000$181/sqft |
Source: NTREIS #20898304 Report a problem | ||
| 4/11/2025 | Listed for sale | $788,000-1.4%$181/sqft |
Source: NTREIS #20898304 Report a problem | ||
| 12/31/2024 | Listing removed | $799,000$184/sqft |
Source: NTREIS #20500343 Report a problem | ||
| 12/5/2024 | Price change | $799,000-2.4%$184/sqft |
Source: NTREIS #20500343 Report a problem | ||
| 10/3/2024 | Price change | $818,999-3.5%$188/sqft |
Source: NTREIS #20500343 Report a problem | ||
| 5/31/2024 | Listed for sale | $848,999$195/sqft |
Source: NTREIS #20500343 Report a problem | ||
| 5/6/2024 | Listing removed | -- |
Source: NTREIS #20500343 Report a problem | ||
| 3/20/2024 | Price change | $848,9990%$195/sqft |
Source: NTREIS #20500343 Report a problem | ||
| 12/29/2023 | Listed for sale | $849,000+114.9%$195/sqft |
Source: NTREIS #20500343 Report a problem | ||
| 5/18/2015 | Listing removed | $395,000$91/sqft |
Source: Teacher Homebuyer Real Estate #13122678 Report a problem | ||
| 5/4/2015 | Listed for sale | $395,000$91/sqft |
Source: Teacher Homebuyer Real Estate #13122678 Report a problem | ||
| 5/1/2015 | Pending sale | $395,000$91/sqft |
Source: Teacher Homebuyer Real Estate #13122678 Report a problem | ||
| 4/3/2015 | Listed for sale | $395,000$91/sqft |
Source: Teacher Homebuyer Real Estate #13122678 Report a problem | ||
| 11/12/2013 | Listing removed | $395,000$91/sqft |
Source: Estate Realty, Inc. #12005500 Report a problem | ||
| 8/10/2013 | Listed for sale | $395,000$91/sqft |
Source: Estate Realty, Inc. #12005500 Report a problem | ||
Public tax history
| Year | Property taxes | Tax assessment |
|---|---|---|
| 2025 | $12,802 +9.3% | $749,668 +8.2% |
| 2024 | $11,711 +2.4% | $692,726 +4.5% |
| 2023 | $11,437 -4.3% | $662,618 +6% |
| 2022 | $11,951 +24.5% | $625,354 +31.4% |
| 2021 | $9,599 +9.3% | $475,984 +9.8% |
| 2020 | $8,782 -6.7% | $433,539 -5.9% |
| 2019 | $9,410 -4.1% | $460,877 +1.5% |
| 2018 | $9,810 +11.8% | $453,889 +5.5% |
| 2017 | $8,774 | $430,198 +8.2% |
| 2016 | $8,774 +25.4% | $397,505 +0.3% |
| 2015 | $6,998 | $396,390 +11.1% |
| 2014 | $6,998 | $356,733 +16.3% |
| 2013 | -- | $306,832 +2.5% |
| 2012 | -- | $299,298 -1.2% |
| 2011 | -- | $302,922 -1.7% |
| 2010 | -- | $308,154 -3.9% |
| 2009 | -- | $320,523 -1.7% |
| 2008 | -- | $325,955 +5% |
| 2007 | -- | $310,484 +2.5% |
| 2006 | -- | $302,952 +4.9% |
| 2005 | -- | $288,873 -2.6% |
| 2004 | -- | $296,650 +13.2% |
| 2003 | -- | $262,000 |
| 2002 | -- | $262,000 +3.5% |
| 2001 | -- | $253,106 +2.9% |
| 2000 | -- | $245,873 |
Find assessor info on the county website
Neighborhood: Carriage Hills
Nearby homes
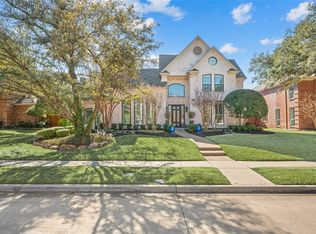
- $--4 bd4 ba3.9k sqft3416 Cabriolet Ct, Plano, TX 75023Sold
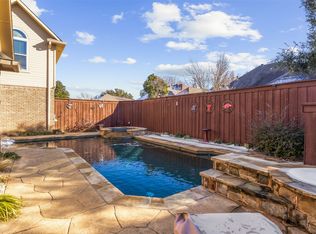
- $--5 bd5 ba4k sqft3424 Cabriolet Ct, Plano, TX 75023Sold
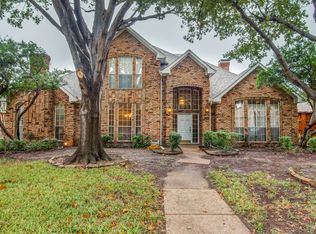
- $542,5004 bd3 ba2.8k sqft3421 Caleche Ct, Plano, TX 75023Off Market
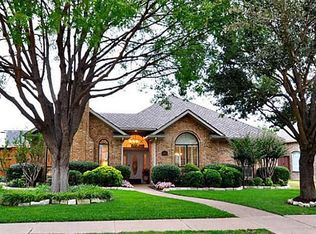
- $603,5004 bd3 ba2.8k sqft3417 Caleche Ct, Plano, TX 75023Off Market
- $572,2004 bd3 ba2.8k sqft3425 Caleche Ct, Plano, TX 75023Off Market
- $648,3005 bd3 ba3.3k sqft3412 Cabriolet Ct, Plano, TX 75023Off Market
- $769,9004 bd4 ba3.7k sqft3428 Cabriolet Ct, Plano, TX 75023For Sale
- $637,4004 bd3 ba3.4k sqft3421 Cabriolet Ct, Plano, TX 75023Off Market
Nearby schools
GreatSchools rating
- 8/10Wells Elementary SchoolGrades: K-5Distance: 0.7 mi
- 9/10Haggard Middle SchoolGrades: 6-8Distance: 1.6 mi
- 7/10Plano Senior High SchoolGrades: 11-12Distance: 1.8 mi
Schools provided by the listing agent
- Elementary: Wells
- Middle: Hendrick
- High: Vines
- District: Plano ISD
Source: NTREIS. This data may not be complete. We recommend contacting the local school district to confirm school assignments for this home.
Get a cash offer in 3 minutes
Find out how much your home could sell for in as little as 3 minutes with a no-obligation cash offer.
Estimated market value
$756,600
Get a cash offer in 3 minutes
Find out how much your home could sell for in as little as 3 minutes with a no-obligation cash offer.
Estimated market value
$756,600
- Texas
- Collin County
- Plano
- 75023
- Carriage Hills
- 3420 Cabriolet Ct
Nearby cities
Nearby neighborhoods
Nearby zip codes
Other Plano Topics
