Welcome to this Plano gem offering over 3,300 square feet, 5 bedrooms, and 3.5 bathrooms with beautiful drive-up appeal and an impressive grand entryway. Light and bright luxury vinyl plank flooring flows throughout the main living areas downstairs where you will find formal living and dining rooms along with an open-concept kitchen overlooking the breakfast room. The kitchen is beautifully appointed with white cabinetry, light granite countertops, double ovens, a gas cooktop, large island, and LVP flooring. The inviting living room features a cozy fireplace, while the first-floor primary suite offers a private retreat with a beautifully upgraded ensuite complete with a stand-alone tub, oversized double shower, fireplace, and matching LVP flooring. Upstairs you will find four additional bedrooms, two full bathrooms, and a large game room providing plenty of space for family and guests. The tour does not end there. Step outside to enjoy the refreshing backyard pool just in time for summer temperatures. Conveniently located near Custer and Independence, this home is one you do not want to miss.
For sale
Price cut: $19.1K (7/16)
$569,900
1904 Brabant Dr, Plano, TX 75025
5beds
3,370sqft
:
Get pre-qualified$3,933/mo
Single Family Residence
Built in 1988
8,712 Square Feet Lot
$558,300 Zestimate®
$169/sqft
$-- HOA
What's special
Cozy fireplaceRefreshing backyard poolPrivate retreatImpressive grand entrywayMatching lvp flooringLight granite countertopsOversized double shower
- 92 days |
- 2,454 |
- 250 |
Likely to sell faster than
Zillow last checked:
Listing updated:
Listed by:
Kevin Andrews 0662957 469-993-3121,
Local Pro Realty LLC 469-993-3121
Source: NTREIS,MLS#: 21268239
Facts & features
Interior
Bedrooms & bathrooms
- Bedrooms: 5
- Bathrooms: 4
- Full bathrooms: 3
- 1/2 bathrooms: 1
Primary bedroom
- Features: Ceiling Fan(s), En Suite Bathroom
- Level: First
- Dimensions: 23 x 16
Bedroom
- Features: Ceiling Fan(s)
- Level: Second
- Dimensions: 17 x 23
Bedroom
- Features: Ceiling Fan(s)
- Level: Second
- Dimensions: 12 x 13
Bedroom
- Features: Ceiling Fan(s)
- Level: Second
- Dimensions: 17 x 16
Bedroom
- Features: Ceiling Fan(s)
- Level: Second
- Dimensions: 20 x 11
Primary bathroom
- Features: Dual Sinks, Double Vanity, En Suite Bathroom, Garden Tub/Roman Tub, Multiple Shower Heads, Stone Counters, Separate Shower
- Level: First
- Dimensions: 11 x 15
Breakfast room nook
- Level: First
- Dimensions: 7 x 12
Dining room
- Level: First
- Dimensions: 13 x 13
Family room
- Features: Ceiling Fan(s), Fireplace
- Level: First
- Dimensions: 21 x 16
Game room
- Features: Ceiling Fan(s)
- Level: Second
- Dimensions: 18 x 19
Kitchen
- Features: Built-in Features, Eat-in Kitchen, Granite Counters, Kitchen Island, Walk-In Pantry
- Level: First
- Dimensions: 13 x 12
Living room
- Level: First
- Dimensions: 19 x 19
Utility room
- Features: Utility Room
- Level: First
- Dimensions: 7 x 8
Heating
- Central, Natural Gas
Cooling
- Central Air, Ceiling Fan(s), Electric
Appliances
- Included: Some Gas Appliances, Double Oven, Dishwasher, Electric Oven, Gas Cooktop, Disposal, Gas Water Heater, Plumbed For Gas
- Laundry: Laundry in Utility Room
Features
- Decorative/Designer Lighting Fixtures, Double Vanity, Eat-in Kitchen, Granite Counters, High Speed Internet, Kitchen Island, Open Floorplan, Wired for Sound
- Flooring: Carpet, Ceramic Tile, Luxury Vinyl Plank
- Windows: Window Coverings
- Has basement: No
- Number of fireplaces: 2
- Fireplace features: Gas, Gas Starter, Living Room, Primary Bedroom
Interior area
- Total interior livable area: 3,370 sqft
Video & virtual tour
Property
Parking
- Total spaces: 2
- Parking features: Driveway, Garage, Garage Faces Rear
- Attached garage spaces: 2
Features
- Levels: Two
- Stories: 2
- Patio & porch: Rear Porch, Covered
- Exterior features: Rain Gutters
- Pool features: Gunite, Heated, In Ground, Outdoor Pool, Pool
- Has spa: Yes
- Spa features: Hot Tub
- Fencing: Wood
Lot
- Size: 8,712 Square Feet
- Features: Interior Lot, Landscaped, Subdivision, Sprinkler System
Details
- Parcel number: R069901501601
Construction
Type & style
- Home type: SingleFamily
- Architectural style: Traditional,Detached
- Property subtype: Single Family Residence
Materials
- Brick
- Foundation: Slab
- Roof: Composition
Condition
- Year built: 1988
Utilities & green energy
- Sewer: Public Sewer
- Water: Public
- Utilities for property: Cable Available, Natural Gas Available, Sewer Available, Separate Meters, Water Available
Community & HOA
Community
- Features: Curbs, Sidewalks
- Subdivision: Stonetree
HOA
- Has HOA: No
Location
- Region: Plano
Financial & listing details
- Price per square foot: $169/sqft
- Tax assessed value: $621,574
- Annual tax amount: $10,615
- Date on market: 5/13/2026
- Cumulative days on market: 122 days
- Listing terms: Cash,Conventional,FHA,VA Loan
Estimated market value
$558,300
$530,000 - $586,000
$3,952/mo
Price history
| Date | Event | Price |
|---|---|---|
| 7/16/2026 | Price change | $569,900-3.2%$169/sqft |
Source: NTREIS #21268239 Report a problem | ||
| 6/24/2026 | Price change | $589,000-3.4%$175/sqft |
Source: NTREIS #21268239 Report a problem | ||
| 5/13/2026 | Listed for sale | $610,000-2.4%$181/sqft |
Source: NTREIS #21268239 Report a problem | ||
| 5/11/2026 | Listing removed | $624,995$185/sqft |
Source: NTREIS #21237032 Report a problem | ||
| 4/21/2026 | Price change | $624,995-3.8%$185/sqft |
Source: NTREIS #21237032 Report a problem | ||
| 4/13/2026 | Listed for sale | $650,000+85.7%$193/sqft |
Source: NTREIS #21237032 Report a problem | ||
| 5/15/2019 | Listing removed | $350,000$104/sqft |
Source: Keller Williams Realty Plano #14051675 Report a problem | ||
| 3/28/2019 | Listed for sale | $350,000$104/sqft |
Source: Keller Williams Realty Plano #14051675 Report a problem | ||
Public tax history
| Year | Property taxes | Tax assessment |
|---|---|---|
| 2025 | $10,615 +15.9% | $621,574 +14.7% |
| 2024 | $9,158 +1.1% | $541,708 +3.3% |
| 2023 | $9,055 -4.9% | $524,637 +5.2% |
| 2022 | $9,526 +19.4% | $498,482 +26% |
| 2021 | $7,978 +3.5% | $395,634 +3.9% |
| 2020 | $7,712 +2.4% | $380,690 -6% |
| 2019 | $7,533 +1.7% | $405,064 +7.3% |
| 2018 | $7,410 +19.7% | $377,350 +1.3% |
| 2017 | $6,193 | $372,551 +8% |
| 2016 | $6,193 +11.6% | $344,970 +21.1% |
| 2015 | $5,550 | $284,965 +6% |
| 2014 | $5,550 | $268,960 +9.4% |
| 2013 | -- | $245,805 +1.2% |
| 2012 | -- | $242,906 -0.4% |
| 2011 | -- | $243,936 -1.6% |
| 2010 | -- | $247,838 +0% |
| 2009 | -- | $247,757 -3% |
| 2008 | -- | $255,444 -0.6% |
| 2007 | -- | $257,078 +5.5% |
| 2006 | -- | $243,722 +0.3% |
| 2005 | -- | $243,044 -2.9% |
| 2004 | -- | $250,306 +7.6% |
| 2003 | -- | $232,614 +1% |
| 2002 | -- | $230,228 +6.9% |
| 2001 | -- | $215,429 +1.6% |
| 2000 | -- | $212,099 |
Find assessor info on the county website
Monthly payment
Est. payment
Payment breakdown
Explore the cost of this home by adjusting the details. Changes won't be saved.Climate risks
Neighborhood: 75025
Nearby schools
GreatSchools rating
- 9/10Hedgcoxe Elementary SchoolGrades: K-5Distance: 0.5 mi
- 7/10Hendrick Middle SchoolGrades: 6-8Distance: 0.3 mi
- 5/10Clark High SchoolGrades: 9-10Distance: 2 mi
Schools provided by the listing agent
- Elementary: Hedgcoxe
- Middle: Hendrick
- High: Clark,Plano Senior
- District: Plano ISD
Source: NTREIS. This data may not be complete. We recommend contacting the local school district to confirm school assignments for this home.
- $536,6005 bd4 ba2.7k sqft1908 Brabant Dr, Plano, TX 75025Off Market
- $453,2003 bd2 ba2k sqft1900 Brabant Dr, Plano, TX 75025Off Market
- $479,5004 bd3 ba2.1k sqft1905 Liverpool Dr, Plano, TX 75025Off Market
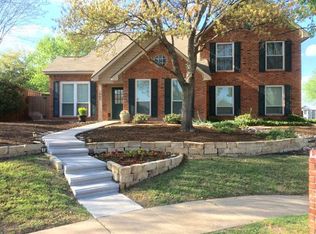
- $480,2004 bd2 ba2.4k sqft1909 Brabant Dr, Plano, TX 75025Off Market
- $467,0003 bd2 ba2.2k sqft1901 Liverpool Dr, Plano, TX 75025Off Market
- $683,0005 bd3 ba3.3k sqft1912 Brabant Dr, Plano, TX 75025Off Market
- $624,3005 bd4 ba3.3k sqft1913 Brabant Dr, Plano, TX 75025Off Market
- $601,4005 bd4 ba3.1k sqft1905 Brabant Dr, Plano, TX 75025Off Market
A local agent can set up tours, give advice and negotiate with sellers.
Similar homes
- $585,0004 bd3 ba3.1k sqft2900 Roper Dr, Plano, TX 75025For Sale
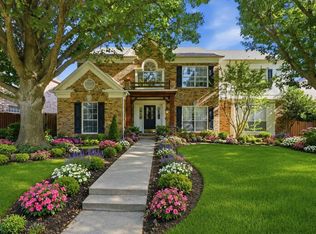 MLS ID #21300788, Andre Shaw. NTREIS
 - $554,9004 bd3 ba2.5k sqft1825 Walters Dr, Plano, TX 75023For Sale
 MLS ID #21313446, Norma Mendez. NTREIS
 - $585,0004 bd4 ba3.3k sqft4 Fountain Gate Cir, Allen, TX 75002For Sale
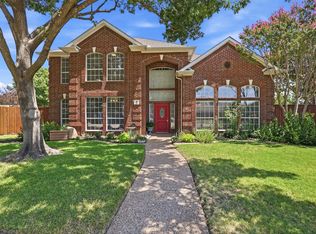 MLS ID #21330613, Denton Aguam. NTREIS
 - $574,9905 bd3 ba2.8k sqft3104 Pinehurst Dr, Plano, TX 75075For Sale
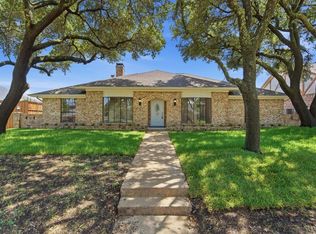 MLS ID #21293712, Scott Cameron. NTREIS
 - $604,9004 bd3 ba2.7k sqft4629 Ainsley Dr, Plano, TX 75024For SaleMLS ID #21262528, Steven Fowler. NTREIS
- $569,0004 bd3 ba2.6k sqft1203 Rainforest Ln, Allen, TX 75013For SaleMLS ID #21286221, David Tung. NTREIS
- $649,9004 bd3 ba2.5k sqft3904 Covinton Ln, Plano, TX 75023For SaleMLS ID #21344234, Aaron Shockey. NTREIS
- $745,0004 bd4 ba2.9k sqft3325 Edwards Dr, Plano, TX 75025For SaleMLS ID #21308208, Samir Bauta. NTREIS
- $474,9503 bd2 ba1.8k sqft913 Filmore Dr, Plano, TX 75025For Sale By Owner
- $630,0004 bd3 ba3k sqft2701 Oates Dr, Plano, TX 75093For SaleMLS ID #21278311, Ivy Waterman. NTREIS
- $705,0005 bd4 ba3.3k sqft1426 Westmont Dr, Allen, TX 75013For SaleMLS ID #21352372, Amy Moore. NTREIS
- $439,9004 bd2 ba2.1k sqft2115 Bengal Ln, Plano, TX 75023For SaleMLS ID #21351104, Tony Salinas. NTREIS
- $555,0004 bd2 ba2.2k sqft1420 Greenwich Dr, Allen, TX 75013For SaleMLS ID #21283747, Jeffrey Arron. NTREIS
- $499,9004 bd3 ba2.1k sqft1712 Copper Creek Dr, Plano, TX 75075For SaleMLS ID #21319693, Eric Stout. NTREIS
- $734,9004 bd4 ba3.7k sqft3428 Cabriolet Ct, Plano, TX 75023For SaleMLS ID #21295538, greg Gorczyca. NTREIS
- $549,0004 bd3 ba3.7k sqft5912 Crestberry Ln, Sachse, TX 75048For SaleMLS ID #21357885, Jocelyn Mills. NTREIS
- $539,9004 bd3 ba2.5k sqft5713 Charleston Dr, Frisco, TX 75035For SaleMLS ID #21344389, Mahavir Semwal. NTREIS
- $519,5004 bd3 ba2.5k sqft11013 Hermitage Ln, Frisco, TX 75035For SaleMLS ID #21343045, Parisa Bahmani. NTREIS
- $519,9005 bd3 ba2.5k sqft1516 Cedar Grove Ct, Allen, TX 75002For SaleMLS ID #21303122, Suresh Gupta. NTREIS
- $524,9005 bd3 ba2.6k sqft1402 Bradford Trace Dr, Allen, TX 75002For SaleMLS ID #21346089, Ryan Cave. NTREIS
