Experience move-in-ready sophistication at 4629 Ainsley Drive. Located in a premier West Plano neighborhood just minutes from Legacy West and major corporate headquarters, this meticulously maintained home offers the upgrades today’s buyers want most.
Inside, the light-filled open floor plan features quartz countertops, contemporary finishes, and a rare 3 full bathroom layout—an uncommon feature in the area where many homes offer only 2.5 baths. The additional full bath creates ideal flexibility for guests, multi-generational living, or added daily convenience.
Major system upgrades provide peace of mind and energy efficiency. Premium high-efficiency windows with solar screens were installed in 2023, helping reduce utility costs while creating a quiet, comfortable interior. Additional improvements include plantation shutters installed in 2022, a retractable garage screen system perfect for a home gym or workshop, PVC plumbing, HVAC replaced in 2017, water heaters replaced in 2019, and a roof installed in 2016. The foundation was professionally repaired in 2021 and includes a transferable warranty.
The backyard has been transformed into a low-maintenance retreat with professional-grade synthetic turf installed in 2021. Designed for buyers who value functional outdoor space without the expense and upkeep of a pool, the backyard provides year-round beauty and usability for pets, entertaining, and family activities.
Located in highly acclaimed Plano Independent School District with quick access to the Dallas North Tollway and State Highway 121, this upgraded and energy-efficient home is a rare opportunity in the heart of 75024.
For sale
Price cut: $15K (7/9)
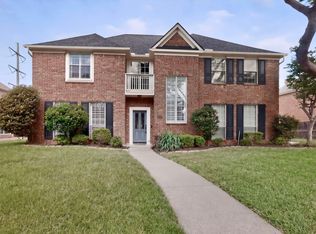
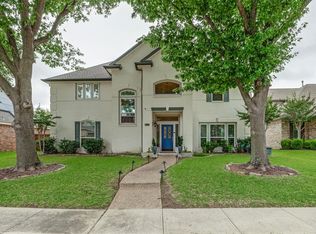
$604,900
4629 Ainsley Dr, Plano, TX 75024
4beds
2,714sqft
:
Get pre-qualified$4,252/mo
Single Family Residence
Built in 1998
0.3 Acres Lot
$601,900 Zestimate®
$223/sqft
$42/mo HOA
What's special
Contemporary finishesQuiet comfortable interiorLight-filled open floor planRetractable garage screen systemQuartz countertopsProfessional-grade synthetic turfPlantation shutters
- 75 days |
- 638 |
- 63 |
Zillow last checked:
Listing updated:
Listed by:
Steven Fowler 0644680,
STEVENSOLDMINE.COM, LLC 571-999-2958
Source: NTREIS,MLS#: 21262528
Facts & features
Interior
Bedrooms & bathrooms
- Bedrooms: 4
- Bathrooms: 3
- Full bathrooms: 3
Primary bedroom
- Level: Second
- Dimensions: 0 x 0
Living room
- Level: First
- Dimensions: 0 x 0
Living room
- Level: Second
- Dimensions: 0 x 0
Heating
- Central, Electric
Cooling
- Central Air, Ceiling Fan(s), Electric
Appliances
- Included: Dishwasher, Electric Cooktop, Electric Oven, Disposal
- Laundry: Washer Hookup, Dryer Hookup
Features
- Cable TV
- Flooring: Ceramic Tile
- Windows: Shutters, Window Coverings
- Has basement: No
- Number of fireplaces: 1
- Fireplace features: Masonry
Interior area
- Total interior livable area: 2,714 sqft
Video & virtual tour
Property
Parking
- Total spaces: 2
- Parking features: Garage
- Attached garage spaces: 2
Features
- Levels: Two
- Stories: 2
- Patio & porch: Covered
- Pool features: None
Lot
- Size: 0.3 Acres
Details
- Parcel number: R249700A00101
Construction
Type & style
- Home type: SingleFamily
- Architectural style: Traditional,Detached
- Property subtype: Single Family Residence
Materials
- Brick
- Foundation: Slab
- Roof: Composition
Condition
- Year built: 1998
Utilities & green energy
- Sewer: Public Sewer
- Water: Public
- Utilities for property: Sewer Available, Water Available, Cable Available
Community & HOA
Community
- Security: Smoke Detector(s)
- Subdivision: Wellington At Preston Meadows Ph Ii
HOA
- Has HOA: Yes
- Services included: Association Management
- HOA fee: $500 annually
- HOA name: Unk
- HOA phone: 999-999-9999
Location
- Region: Plano
Financial & listing details
- Price per square foot: $223/sqft
- Tax assessed value: $598,667
- Annual tax amount: $10,145
- Date on market: 5/27/2026
- Cumulative days on market: 76 days
- Listing terms: Cash,Conventional,FHA,VA Loan
Estimated market value
$601,900
$572,000 - $632,000
$3,186/mo
Price history
| Date | Event | Price |
|---|---|---|
| 7/30/2026 | Listed for sale | $604,900$223/sqft |
Source: NTREIS #21262528 Report a problem | ||
| 7/20/2026 | Contingent | $604,900$223/sqft |
Source: NTREIS #21262528 Report a problem | ||
| 7/9/2026 | Price change | $604,900-2.4%$223/sqft |
Source: NTREIS #21262528 Report a problem | ||
| 6/27/2026 | Price change | $619,900-1.6%$228/sqft |
Source: NTREIS #21262528 Report a problem | ||
| 5/27/2026 | Listed for sale | $629,900+138.6%$232/sqft |
Source: NTREIS #21262528 Report a problem | ||
| 8/18/2010 | Listing removed | $264,000$97/sqft |
Source: Visual Tour #11244268 Report a problem | ||
| 6/15/2010 | Listed for sale | $264,000+5.6%$97/sqft |
Source: Visual Tour #11244268 Report a problem | ||
| 11/8/2009 | Listing removed | $249,900$92/sqft |
Source: Ebby Halliday Realtors #11244268 Report a problem | ||
| 9/27/2009 | Price change | $249,900-3.9%$92/sqft |
Source: Active Website #11244268 Report a problem | ||
| 8/31/2009 | Price change | $259,999-1.5%$96/sqft |
Source: Active Website #11244268 Report a problem | ||
| 7/25/2009 | Listed for sale | $264,000$97/sqft |
Source: Active Website #11244268 Report a problem | ||
Public tax history
| Year | Property taxes | Tax assessment |
|---|---|---|
| 2025 | $1,927 -33% | $594,073 +10% |
| 2024 | $2,875 -4.5% | $540,066 +10% |
| 2023 | $3,010 -40.8% | $490,969 +10% |
| 2022 | $5,084 | $446,335 +10% |
| 2021 | $5,084 | $405,759 +3.6% |
| 2020 | $5,084 | $391,794 +1.6% |
| 2019 | $5,084 | $385,471 +4.8% |
| 2018 | $5,084 | $367,907 +2.3% |
| 2017 | $5,084 | $359,735 +16% |
| 2016 | $5,084 -2.2% | $310,083 +12.2% |
| 2015 | $5,198 | $276,414 +9.5% |
| 2014 | $5,198 | $252,545 -2.9% |
| 2013 | -- | $260,172 +2.1% |
| 2012 | -- | $254,846 +5% |
| 2011 | -- | $242,816 +0.4% |
| 2010 | -- | $241,891 +0.4% |
| 2009 | -- | $240,900 -0.8% |
| 2008 | -- | $242,864 +1.4% |
| 2007 | -- | $239,445 +8.8% |
| 2006 | -- | $220,078 +1.3% |
| 2005 | -- | $217,226 -0.7% |
| 2004 | -- | $218,842 +3% |
| 2003 | -- | $212,468 -0.7% |
| 2002 | -- | $214,024 +8% |
| 2001 | -- | $198,178 -0.8% |
| 2000 | -- | $199,681 |
Find assessor info on the county website
Monthly payment
Est. payment
Payment breakdown
Explore the cost of this home by adjusting the details. Changes won't be saved.Climate risks
Neighborhood: Wellington at Preston
Nearby schools
GreatSchools rating
- 10/10Gulledge Elementary SchoolGrades: K-5Distance: 0.5 mi
- 10/10Robinson Middle SchoolGrades: 6-8Distance: 0.6 mi
- 9/10Jasper High SchoolGrades: 9-10Distance: 0.3 mi
Schools provided by the listing agent
- Elementary: Gulledge
- Middle: Robinson
- High: Jasper
- District: Plano ISD
Source: NTREIS. This data may not be complete. We recommend contacting the local school district to confirm school assignments for this home.
- $597,4004 bd3 ba2.6k sqft4633 Ainsley Dr, Plano, TX 75024Off Market
- $690,3005 bd4 ba3.3k sqft4637 Ainsley Dr, Plano, TX 75024Off Market

- $720,2004 bd3 ba3.2k sqft4628 Ainsley Dr, Plano, TX 75024Off Market
- $741,5005 bd4 ba4k sqft4621 Ainsley Dr, Plano, TX 75024Off Market

- $632,0004 bd3 ba3k sqft4632 Ainsley Dr, Plano, TX 75024Off Market
- $710,8004 bd3 ba3.3k sqft4616 Ainsley Dr, Plano, TX 75024Off Market
- $927,4005 bd3 ba4.3k sqft4641 Ainsley Dr, Plano, TX 75024Off Market
- $975,0005 bd4 ba4.4k sqft4624 Hallmark Dr, Plano, TX 75024For Sale
A local agent can set up tours, give advice and negotiate with sellers.
A local lender can help you make sure your offer is ready when you are.
Similar homes
- $649,0004 bd3 ba3.4k sqft7509 Hamner Ln, Plano, TX 75024For Sale
 MLS ID #21304134, Matt Templeton. NTREIS
 - $599,0004 bd3 ba2.8k sqft8608 Clear Sky Dr, Plano, TX 75025For Sale
 MLS ID #21275007, Shubhra Bhattacharya. NTREIS
 - $630,0004 bd3 ba3k sqft2701 Oates Dr, Plano, TX 75093For Sale
 MLS ID #21278311, Ivy Waterman. NTREIS
 - $554,9004 bd3 ba2.5k sqft1825 Walters Dr, Plano, TX 75023For Sale
 MLS ID #21313446, Norma Mendez. NTREIS
 - $634,9005 bd3 ba3.2k sqft9708 Congressional Dr, Plano, TX 75025For SaleMLS ID #21184230, Doug Pillard. NTREIS
- $569,9005 bd4 ba3.3k sqft1904 Brabant Dr, Plano, TX 75025For SaleMLS ID #21268239, Kevin Andrews. NTREIS
- $577,5004 bd3 ba2.7k sqft3901 Leon Dr, Plano, TX 75074For SaleMLS ID #21343180, Denton Aguam. NTREIS
- $519,5004 bd3 ba2.5k sqft11013 Hermitage Ln, Frisco, TX 75035For SaleMLS ID #21343045, Parisa Bahmani. NTREIS
- $539,9004 bd3 ba2.5k sqft5713 Charleston Dr, Frisco, TX 75035For SaleMLS ID #21344389, Mahavir Semwal. NTREIS
- $589,0003 bd3 ba2.3k sqft10053 Slick Rock Trl, Frisco, TX 75033For SaleMLS ID #21348203, Julie Smith. NTREIS
- $599,9904 bd4 ba2.9k sqft904 Autumn Ridge Dr, McKinney, TX 75072For SaleMLS ID #21343978, Lacy Rushin. NTREIS
- $594,9994 bd3 ba3.2k sqft419 Misty Meadow Dr, Allen, TX 75013For SaleMLS ID #21290854, Daniel Cline. NTREIS
- $694,9005 bd4 ba3.4k sqft3108 Spring Grove Dr, Plano, TX 75025For SaleMLS ID #21299991, John Liew. NTREIS
- $715,0004 bd3 ba3.4k sqft6040 Fieldstone Dr, Dallas, TX 75252For SaleMLS ID #21325180, Marla Sewall. NTREIS
- $585,0004 bd3 ba2.6k sqft1013 Alameda Ct, Allen, TX 75013For SaleMLS ID #21307921, Kim Himes. NTREIS
- $699,9004 bd3 ba3.2k sqft10301 Promontory Dr, Frisco, TX 75035For SaleMLS ID #21342776, Jim Spalding. NTREIS
- $550,0004 bd3 ba3.1k sqft1300 Brimwood Dr, McKinney, TX 75072For SaleMLS ID #21353273, Kristen Gurksnis. NTREIS
- $550,0004 bd3 ba2.2k sqft304 Belvedere Dr, Allen, TX 75013For SaleMLS ID #21341062, Samer Alhasan. NTREIS
- $705,0005 bd4 ba3.3k sqft1426 Westmont Dr, Allen, TX 75013For SaleMLS ID #21352372, Amy Moore. NTREIS
- $575,0004 bd3 ba2.5k sqft4212 Joshua Ln, Dallas, TX 75287For SaleMLS ID #21277323, Talyn Provo. NTREIS
