Seller offering up to 2% in seller credits to use towards rate buy down or closing costs with preferred lender. Beautiful 4-bedroom, 3-bath home offering 3,238 sq. ft. of well-designed living space. Tile flooring extends through the entry, walkways, living room, and kitchen for a cohesive, low-maintenance finish. A formal dining room sits opposite the formal living room, and a private study with French doors provides an ideal work-from-home space. The kitchen features double ovens, an island, and a bright breakfast area with a bay window. The huge primary suite includes a spacious sitting area, creating a comfortable retreat. The fenced backyard offers plenty of room for outdoor enjoyment, entertaining, or future enhancements. A generous layout and multiple living spaces make this home ideal for a variety of lifestyles.
For sale
Price cut: $15.1K (9/24)
$549,900
419 Misty Meadow Dr, Allen, TX 75013
4beds
3,238sqft
Single Family Residence
Built in 2000
8,712 Square Feet Lot
$541,000 Zestimate®
$170/sqft
$35/mo HOA
What's special
Formal dining roomKitchen features double ovens
- 136 days
- 1,375
- 119
Zillow last checked:
Listing updated:
Listed by:
Travis Johnson 0810664 512-954-2088,
Keller Williams Realty 512-448-4111
Source: NTREIS,MLS#: 21290854
Facts & features
Interior
Bedrooms & bathrooms
- Bedrooms: 4
- Bathrooms: 3
- Full bathrooms: 3
Primary bedroom
- Level: First
- Dimensions: 0 x 0
Bedroom
- Level: First
- Dimensions: 0 x 0
Bedroom
- Level: Second
- Dimensions: 0 x 0
Bedroom
- Level: Second
- Dimensions: 0 x 0
Living room
- Features: Fireplace
- Level: First
- Dimensions: 0 x 0
Heating
- Central, Natural Gas
Cooling
- Central Air, Ceiling Fan(s), Electric
Appliances
- Included: Dishwasher, Gas Water Heater, Microwave, Refrigerator
- Laundry: Washer Hookup, Dryer Hookup
Features
- Built-in Features, Other
- Flooring: Carpet
- Windows: Window Coverings
- Has basement: No
- Number of fireplaces: 1
- Fireplace features: Living Room
Interior area
- Total interior livable area: 3,238 sqft
Video & virtual tour
Property
Parking
- Total spaces: 2
- Parking features: Garage, Garage Door Opener
- Attached garage spaces: 2
Features
- Levels: Two
- Stories: 2
- Patio & porch: Covered
- Exterior features: Rain Gutters
- Pool features: None
Lot
- Size: 8,712 Square Feet
- Features: Sprinkler System
Details
- Parcel number: R359500A03501
Construction
Type & style
- Home type: SingleFamily
- Architectural style: Detached
- Property subtype: Single Family Residence
Materials
- Brick
- Foundation: Slab
- Roof: Shingle
Condition
- Year built: 2000
Utilities & green energy
- Sewer: Public Sewer
- Water: Public
- Utilities for property: Sewer Available, Water Available
Community & HOA
Community
- Features: Curbs, Sidewalks
- Security: Carbon Monoxide Detector(s), Smoke Detector(s)
- Subdivision: Beacon Hill Ph 2
HOA
- Has HOA: Yes
- Services included: Association Management
- HOA fee: $212 semi-annually
- HOA name: Beacon Hill Homeowners Association (Allen Hill)
- HOA phone: 972-359-1548
Location
- Region: Allen
Financial & listing details
- Price per square foot: $170/sqft
- Tax assessed value: $554,876
- Annual tax amount: $10,157
- Date on market: 6/5/2026
- Cumulative days on market: 137 days
- Listing terms: Cash,Conventional,FHA,VA Loan
Estimated market value
$541,000
$514,000 - $568,000
$3,190/mo
Price history
| Date | Event | Price |
|---|---|---|
| 9/24/2026 | Price change | $549,900-2.7%$170/sqft |
Source: NTREIS #21290854 Report a problem | ||
| 9/11/2026 | Price change | $565,000-1.7%$174/sqft |
Source: NTREIS #21290854 Report a problem | ||
| 8/18/2026 | Price change | $575,000-3.4%$178/sqft |
Source: NTREIS #21290854 Report a problem | ||
| 8/5/2026 | Price change | $594,999-0.8%$184/sqft |
Source: NTREIS #21290854 Report a problem | ||
| 7/16/2026 | Price change | $599,999-1.6%$185/sqft |
Source: NTREIS #21290854 Report a problem | ||
| 7/7/2026 | Price change | $610,000-2.4%$188/sqft |
Source: NTREIS #21290854 Report a problem | ||
| 6/21/2026 | Price change | $625,000-4.6%$193/sqft |
Source: NTREIS #21290854 Report a problem | ||
| 6/5/2026 | Listed for sale | $655,000+162.1%$202/sqft |
Source: NTREIS #21290854 Report a problem | ||
| 5/4/2008 | Listing removed | $249,900$77/sqft |
Source: NCI Report a problem | ||
| 4/23/2008 | Listed for sale | $249,900$77/sqft |
Source: NCI Report a problem | ||
Public tax history
| Year | Property taxes | Tax assessment |
|---|---|---|
| 2026 | -- | $554,876 -3.2% |
| 2025 | $4,974 -13.4% | $573,262 +10% |
| 2024 | $5,745 +3.1% | $521,147 +10% |
| 2023 | $5,573 -25.5% | $473,770 +10% |
| 2022 | $7,478 0% | $430,700 +10% |
| 2021 | $7,481 -0.5% | $391,545 +1.5% |
| 2020 | $7,522 -9% | $385,915 -1.9% |
| 2019 | $8,266 +1.1% | $393,323 +5.6% |
| 2018 | $8,178 +9.4% | $372,448 +6.6% |
| 2017 | $7,475 | $349,248 +5.9% |
| 2016 | $7,475 +11.8% | $329,717 +10.1% |
| 2015 | $6,685 | $299,564 +7.4% |
| 2014 | $6,685 | $278,906 -3.2% |
| 2013 | -- | $288,022 +8% |
| 2012 | -- | $266,632 -0.8% |
| 2011 | -- | $268,717 -0.5% |
| 2010 | -- | $270,010 -2.6% |
| 2009 | -- | $277,276 +3.2% |
| 2008 | -- | $268,725 -0.1% |
| 2007 | -- | $269,117 +4.1% |
| 2006 | -- | $258,574 -2.3% |
| 2005 | -- | $264,726 +2.7% |
| 2004 | -- | $257,754 0% |
| 2003 | -- | $257,851 0% |
| 2002 | -- | $257,901 +3.1% |
| 2001 | -- | $250,170 +408.4% |
| 2000 | -- | $49,208 |
Find assessor info on the county website
Monthly payment
Est. payment
Payment breakdown
Explore the cost of this home by adjusting the details. Changes won't be saved.Climate risks
Neighborhood: Beacon Hill
Nearby schools
Schools provided by the listing agent
- Elementary: Green
- Middle: Ereckson
- High: Allen
- District: Allen ISD
Source: NTREIS. This data may not be complete. We recommend contacting the local school district to confirm school assignments for this home.

Similar homes
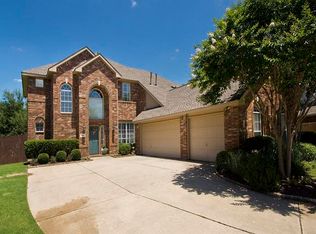
- $559,9004 bd3 ba2.5k sqft1206 Bel Air Dr, Allen, TX 75013For Sale
 MLS ID #21389009, Stephen Dubell. NTREIS
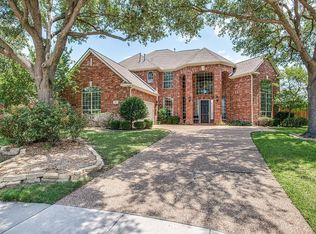
 - $599,5004 bd3 ba3.1k sqft1218 Newberry Dr, Allen, TX 75013For Sale
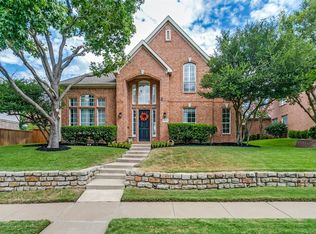 MLS ID #21371723, Leonard Thomas. NTREIS
 - $665,0005 bd4 ba3.7k sqft415 Mainsail Dr, Allen, TX 75013For Sale
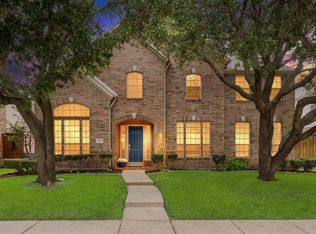 MLS ID #21312185, Laura Robertson. NTREIS
 - $480,0004 bd3 ba2.2k sqft1332 Marwood Dr, Allen, TX 75013For Sale
 MLS ID #21359602, Monica De La Grandiere. NTREIS
