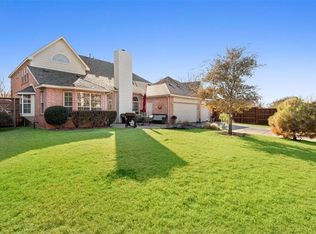
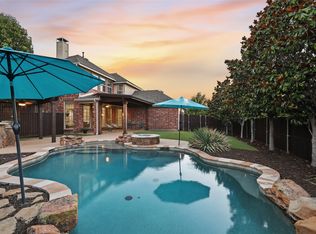
$50K in updates in just the last two years! Gorgeous drive-up on this updated, professionally landscaped home in popular Watters Crossing. Plantation shutters, two-inch blinds, wrought-iron balusters, custom window coverings, art niches and great natural light throughout. Redone kitchen has an undermount farmhouse sink, bar seating, island, eat-in nook with window seat, built-in hutch, double ovens, practically new refrigerator (it stays!), separate beverage fridge, herringbone backsplash and a ridiculous amount of cabinet space. Family room has a designer-tile fireplace with fluted mantel and gas logs, plus an entertainment-center recess and backyard views. Oversized primary suite has framed mirrors, split undermount vanities, freestanding tub, separate shower and a large walk-in closet with built-ins. French doors open to a gigantic upstairs game room — perfect for a home office, exercise room or play space. All secondary bedrooms have new ceiling fans and walk-in closets. Remodeled upstairs bath has an updated vanity with dual sinks, framed mirrors and floating shelves. But the backyard is the real staycation — extensive stone patio, covered patio with MosquitoNix system and heaters, sparkling pool and spa, board-on-board privacy fence, outdoor grill and Green Egg, both of which stay! And the updates keep coming: new AC, restained fence, three Toto commodes-bidets, new ceiling fans, new chandelier and a whole-house water filtration system. Watters Crossing offers a community pool, park and playground, and Norton Elementary - all walkable from the home. Just minutes to 121, 75, Allen Premium Outlets, shopping and dining.
For sale
Price cut: $25.5K (10/13)
$599,500
1218 Newberry Dr, Allen, TX 75013
4beds
3,104sqft
Single Family Residence
Built in 1994
9,583 Square Feet Lot
$592,700 Zestimate®
$193/sqft
$79/mo HOA
What's special
Sparkling pool and spaBoard-on-board privacy fenceRestained fenceGreat natural light throughoutUpdated professionally landscaped homeTwo-inch blindsExtensive stone patio
- 52 days
- 638
- 56
Zillow last checked:
Listing updated:
Listed by:
Leonard Thomas 0419613 214-636-6377,
RE/MAX Premier 972-991-1616
Source: NTREIS,MLS#: 21371723
Facts & features
Interior
Bedrooms & bathrooms
- Bedrooms: 4
- Bathrooms: 3
- Full bathrooms: 2
- 1/2 bathrooms: 1
Primary bedroom
- Features: Built-in Features, Ceiling Fan(s), Dual Sinks, Double Vanity, En Suite Bathroom, Separate Shower, Walk-In Closet(s)
- Level: First
- Dimensions: 20 x 16
Bedroom
- Features: Ceiling Fan(s), Walk-In Closet(s)
- Level: Second
- Dimensions: 14 x 11
Bedroom
- Features: Ceiling Fan(s), Walk-In Closet(s)
- Level: Second
- Dimensions: 13 x 11
Bedroom
- Features: Ceiling Fan(s), Walk-In Closet(s)
- Level: Second
- Dimensions: 11 x 11
Dining room
- Level: First
- Dimensions: 12 x 11
Family room
- Features: Ceiling Fan(s), Fireplace
- Level: First
- Dimensions: 20 x 16
Game room
- Level: Second
- Dimensions: 18 x 16
Kitchen
- Features: Breakfast Bar, Built-in Features, Eat-in Kitchen, Kitchen Island, Stone Counters
- Level: First
- Dimensions: 20 x 16
Living room
- Level: First
- Dimensions: 14 x 12
Heating
- Central, Natural Gas
Cooling
- Central Air, Electric
Appliances
- Included: Dishwasher, Electric Cooktop, Electric Oven, Disposal, Microwave
- Laundry: Laundry in Utility Room
Features
- Built-in Features, Cathedral Ceiling(s), Double Vanity, Eat-in Kitchen, High Speed Internet, Kitchen Island, Paneling/Wainscoting, Smart Home, Vaulted Ceiling(s), Walk-In Closet(s), Wired for Sound
- Flooring: Carpet, Ceramic Tile, Engineered Hardwood
- Windows: Window Coverings
- Has basement: No
- Number of fireplaces: 1
- Fireplace features: Gas, Gas Log
Interior area
- Total interior livable area: 3,104 sqft
Video & virtual tour
Property
Parking
- Total spaces: 3
- Parking features: Alley Access, Garage Faces Rear
- Attached garage spaces: 3
Features
- Levels: Two
- Stories: 2
- Patio & porch: Covered
- Exterior features: Barbecue, Lighting, Outdoor Grill, Rain Gutters
- Pool features: Gunite, Heated, In Ground, Pool, Pool/Spa Combo, Community
- Fencing: Wood
Lot
- Size: 9,583 Square Feet
- Features: Interior Lot, Irregular Lot, Landscaped, Sprinkler System, Few Trees
Details
- Parcel number: R302900K01401
Construction
Type & style
- Home type: SingleFamily
- Architectural style: Traditional,Detached
- Property subtype: Single Family Residence
Materials
- Brick
- Foundation: Slab
- Roof: Composition
Condition
- Resale
- Year built: 1994
Utilities & green energy
- Sewer: Public Sewer
- Water: Public
- Utilities for property: Sewer Available, Water Available
Community & HOA
Community
- Features: Playground, Park, Pool
- Security: Security System, Smoke Detector(s)
- Subdivision: Watters Crossing Ii
HOA
- Has HOA: Yes
- Services included: All Facilities
- HOA fee: $950 annually
- HOA name: Waters Crossing Hoa
- HOA phone: 972-359-1548
Location
- Region: Allen
Financial & listing details
- Price per square foot: $193/sqft
- Tax assessed value: $642,711
- Annual tax amount: $11,583
- Date on market: 8/28/2026
- Cumulative days on market: 45 days
- Listing terms: Cash,Conventional,FHA,VA Loan
Estimated market value
$592,700
$563,000 - $622,000
$3,562/mo
Price history
| Date | Event | Price |
|---|---|---|
| 10/13/2026 | Price change | $599,500-4.1%$193/sqft |
Source: NTREIS #21371723 Report a problem | ||
| 9/19/2026 | Price change | $625,000-3.8%$201/sqft |
Source: NTREIS #21371723 Report a problem | ||
| 9/7/2026 | Price change | $650,000-3.7%$209/sqft |
Source: NTREIS #21371723 Report a problem | ||
| 8/28/2026 | Listed for sale | $675,000+0.9%$217/sqft |
Source: NTREIS #21371723 Report a problem | ||
| 10/18/2024 | Sold | -- |
Source: NTREIS #20734768 Report a problem | ||
| 10/10/2024 | Pending sale | $669,000$216/sqft |
Source: NTREIS #20734768 Report a problem | ||
| 9/30/2024 | Contingent | $669,000$216/sqft |
Source: NTREIS #20734768 Report a problem | ||
| 9/25/2024 | Listing removed | $669,000$216/sqft |
Source: NTREIS #20734768 Report a problem | ||
| 9/20/2024 | Listed for sale | $669,000+3.1%$216/sqft |
Source: NTREIS #20734768 Report a problem | ||
| 9/27/2022 | Sold | -- |
Source: Ebby Halliday solds #20126396_75013 Report a problem | ||
| 8/31/2022 | Pending sale | $649,000$209/sqft |
Source: NTREIS #20126396 Report a problem | ||
| 8/25/2022 | Contingent | $649,000$209/sqft |
Source: NTREIS #20126396 Report a problem | ||
| 8/23/2022 | Price change | $649,000-3.9%$209/sqft |
Source: NTREIS #20126396 Report a problem | ||
| 8/15/2022 | Price change | $675,000-3.4%$217/sqft |
Source: NTREIS #20126396 Report a problem | ||
| 8/4/2022 | Listed for sale | $699,000+62.6%$225/sqft |
Source: NTREIS #20126396 Report a problem | ||
| 5/22/2020 | Listing removed | $430,000$139/sqft |
Source: Keller Williams Realty Preston Road #14285642 Report a problem | ||
| 4/27/2020 | Pending sale | $430,000$139/sqft |
Source: Keller Williams Realty DPR #14285642 Report a problem | ||
| 2/20/2020 | Listed for sale | $430,000-1.1%$139/sqft |
Source: Keller Williams Realty DPR #14285642 Report a problem | ||
| 12/5/2019 | Listing removed | $435,000$140/sqft |
Source: Keller Williams Realty Preston Road #14131970 Report a problem | ||
| 11/14/2019 | Price change | $435,000-1.1%$140/sqft |
Source: Keller Williams Realty DPR #14131970 Report a problem | ||
| 9/25/2019 | Price change | $440,000-2.2%$142/sqft |
Source: Keller Williams Realty DPR #14131970 Report a problem | ||
| 7/25/2019 | Price change | $450,000-2.2%$145/sqft |
Source: Keller Williams Realty Preston Road #14131970 Report a problem | ||
| 7/4/2019 | Listed for sale | $460,000+39.8%$148/sqft |
Source: Keller Williams Realty DPR #14131970 Report a problem | ||
| 2/19/2013 | Listing removed | $329,000$106/sqft |
Source: Ebby Halliday Realtors #11870782 Report a problem | ||
| 12/2/2012 | Listed for sale | $329,000$106/sqft |
Source: Ebby Halliday Realtors #11870782 Report a problem | ||
Public tax history
| Year | Property taxes | Tax assessment |
|---|---|---|
| 2026 | -- | $642,711 -1.7% |
| 2025 | $9,716 -3.8% | $653,734 +0.7% |
| 2024 | $10,098 -1% | $649,019 +0% |
| 2023 | $10,200 | $649,000 +34.1% |
| 2022 | -- | $484,110 +10% |
| 2021 | $8,964 +2.2% | $440,100 +4.2% |
| 2020 | $8,774 +1.3% | $422,444 +2.7% |
| 2019 | $8,661 -4.8% | $411,304 -0.2% |
| 2018 | $9,094 +1% | $412,245 +3.6% |
| 2017 | $9,005 | $398,016 +6.1% |
| 2016 | $9,005 +8.7% | $375,278 +6.2% |
| 2015 | $8,281 | $353,426 +6.6% |
| 2014 | $8,281 | $331,655 +9.4% |
| 2013 | -- | $303,148 +10.3% |
| 2012 | -- | $274,959 +1% |
| 2011 | -- | $272,133 -1.2% |
| 2010 | -- | $275,560 +3.7% |
| 2009 | -- | $265,836 -5.1% |
| 2008 | -- | $280,075 +0.5% |
| 2007 | -- | $278,813 +5.1% |
| 2006 | -- | $265,273 +4.4% |
| 2005 | -- | $254,149 +3.4% |
| 2004 | -- | $245,869 +3.6% |
| 2003 | -- | $237,256 -2.9% |
| 2002 | -- | $244,265 +5.4% |
| 2001 | -- | $231,764 +0.6% |
| 2000 | -- | $230,336 |
Find assessor info on the county website
Monthly payment
Est. payment
Payment breakdown
Explore the cost of this home by adjusting the details. Changes won't be saved.Climate risks
Neighborhood: Watters Crossing
Nearby schools
Schools provided by the listing agent
- Elementary: Norton
- Middle: Ereckson,Lowery Freshman Center
- High: Allen
- District: Allen ISD
Source: NTREIS. This data may not be complete. We recommend contacting the local school district to confirm school assignments for this home.

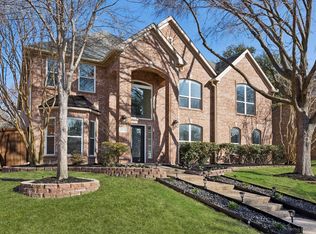
Similar homes
- $525,0004 bd3 ba2.6k sqft1013 Alameda Ct, Allen, TX 75013For Sale
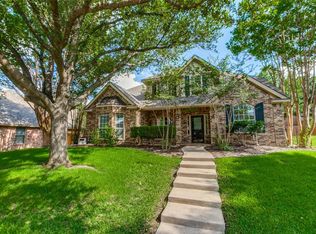 MLS ID #21357246, Kim Himes. NTREIS
 - $525,0003 bd3 ba2.1k sqft101 Fontana Ct, Allen, TX 75013For Sale
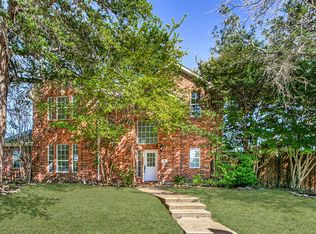 MLS ID #21405579, Seychelle Van Poole. NTREIS
 - $625,0004 bd4 ba3k sqft2253 Big Valley Cir, Allen, TX 75013For Sale
 MLS ID #21282819, Shane Yarbrough. NTREIS
 - $715,0004 bd4 ba3.5k sqft2003 Meghan Ct, Allen, TX 75013For Sale
 MLS ID #21388476, Heather Baker. NTREIS
