This exquisite home has been transformed with an extraordinary $225,000 investment in luxury and functionality, making it nearly a complete rebuild. Originally intended as a dream home, the sellers spared no expense in upgrading every aspect—now, it awaits the perfect new owner to appreciate its beauty and quality.
Step inside to an open-concept floor plan that seamlessly blends elegance with modern design. The kitchen is a showstopper featuring custom high end appliances far above the standard upgrade with gas range, a pot filler, cabinetry and countertops and a stunning aesthetic modern fireplace. The master suite is a retreat of its own, boasting it's own modern fireplace, separate sitting room and a spa-like bathroom with a $30,000 renovation on just the bathroom alone, including a rainfall shower, freestanding tub, and high-end finishes. Every bathroom has been redesigned with sleek fixtures and custom tile work.
Beyond aesthetics, this home offers significant functional upgrades: a completely redone underground sprinkler system, a new 8-foot privacy fence, and a full overhaul of plumbing and electrical systems. The transformation extends to newer windows, doors, and trim, elevating both efficiency and style.
Every inch of this home reflects meticulous attention to detail, from the hidden bookcase room to the premium lighting and flooring selections. This is not just a renovated home—it’s a rare opportunity to own a residence crafted with passion and precision. Not to mention all the amenities of the surrounding greenbelts, parks, walking trails and community pool! Schedule your showing today and experience luxury redefined!
Sold
Price Unknown
1222 Newberry Dr, Allen, TX 75013
4beds
3,755sqft
Single Family Residence
Built in 1994
8,712 Square Feet Lot
$723,900 Zestimate®
$--/sqft
$3,631 Estimated rent
Home value
$723,900
$680,000 - $775,000
$3,631/mo
Zestimate® history
Owner options
List your home for rent
$3,631/mo
Rent Zestimate®
Find your next renter with Zillow Rental Manager. Plus, with online applications, you can quickly screen prospective tenants – for free.
$3,631/mo
Rent Zestimate®
Refinance and save
$80/mo
Est. payment
Refinancing to a lower rate could help reduce your monthly payments and save thousands over the life of the loan.
$80/mo
Est. payment
Explore your selling options
Work with a Zillow partner agent
Leverage their expertise and Zillow's premium Showcase listings to get your home seen by more buyers.
Get startedList with your own agent
Get your home in front of millions of buyers by listing it on Zillow.
Learn how to do itSell it yourself
Take full control of how buyers see your home on Zillow by listing For Sale by Owner (FSBO).
List your homeWhat's special
Modern fireplacePrivacy fenceHidden bookcase roomOpen-concept floor planNewer windowsFlooring selectionsFreestanding tub
Zillow last checked:
Listing updated:
Listed by:
Brad Smith 0738209,
BLVD Group 214-308-1363
Bought with:
Billie Sheppard
Allie Beth Allman & Assoc.
Source: NTREIS,MLS#: 20830133
Facts & features
Interior
Bedrooms & bathrooms
- Bedrooms: 4
- Bathrooms: 4
- Full bathrooms: 3
- 1/2 bathrooms: 1
Primary bedroom
- Features: Closet Cabinetry, Dual Sinks, Double Vanity, Fireplace, Linen Closet, Sitting Area in Primary, Walk-In Closet(s)
- Level: Second
- Dimensions: 0 x 0
Bedroom
- Level: Second
- Dimensions: 0 x 0
Bedroom
- Level: Second
- Dimensions: 0 x 0
Bedroom
- Level: Second
- Dimensions: 0 x 0
Primary bathroom
- Features: Dual Sinks, En Suite Bathroom, Garden Tub/Roman Tub, Linen Closet, Sitting Area in Primary, Separate Shower
- Level: Second
- Dimensions: 0 x 0
Other
- Level: Second
- Dimensions: 0 x 0
Other
- Level: Second
- Dimensions: 0 x 0
Half bath
- Level: First
- Dimensions: 0 x 0
Living room
- Features: Built-in Features, Ceiling Fan(s), Fireplace
- Level: First
Heating
- Central
Cooling
- Central Air
Appliances
- Included: Some Gas Appliances, Built-In Gas Range, Dishwasher, Gas Cooktop, Disposal, Microwave, Plumbed For Gas, Refrigerator
Features
- Built-in Features, Decorative/Designer Lighting Fixtures, Eat-in Kitchen, Granite Counters, Kitchen Island, Multiple Staircases, Open Floorplan, Paneling/Wainscoting, Vaulted Ceiling(s), Walk-In Closet(s)
- Flooring: Wood
- Has basement: No
- Number of fireplaces: 2
- Fireplace features: Family Room, Primary Bedroom
Interior area
- Total interior livable area: 3,755 sqft
Property
Parking
- Total spaces: 2
- Parking features: Garage
- Attached garage spaces: 2
Features
- Levels: Two
- Stories: 2
- Exterior features: Private Yard
- Pool features: None, Community
- Fencing: Back Yard,Fenced,High Fence,Privacy,Wood
Lot
- Size: 8,712 Square Feet
- Features: Landscaped, Level, Subdivision, Sprinkler System
Details
- Parcel number: R302900K01201
Construction
Type & style
- Home type: SingleFamily
- Architectural style: Detached
- Property subtype: Single Family Residence
Materials
- Brick, Frame
- Roof: Composition
Condition
- Year built: 1994
Utilities & green energy
- Sewer: Public Sewer
- Water: Public
- Utilities for property: Cable Available, Natural Gas Available, Sewer Available, Separate Meters, Water Available
Community & HOA
Community
- Features: Playground, Park, Pool, Sidewalks, Trails/Paths, Curbs
- Subdivision: Watters Crossing II
HOA
- Has HOA: Yes
- Services included: All Facilities, Association Management
- HOA fee: $80 monthly
- HOA name: Watters Crossing HOA
- HOA phone: 972-359-1548
Location
- Region: Allen
Financial & listing details
- Tax assessed value: $744,956
- Annual tax amount: $12,680
- Date on market: 1/29/2025
- Cumulative days on market: 17 days
- Listing terms: Cash,Conventional,FHA,VA Loan
- Exclusions: N/A
Price history
| Date | Event | Price |
|---|---|---|
| 4/3/2025 | Sold | -- |
Source: NTREIS #20830133 Report a problem | ||
| 2/28/2025 | Pending sale | $765,000$204/sqft |
Source: NTREIS #20830133 Report a problem | ||
| 2/21/2025 | Contingent | $765,000$204/sqft |
Source: NTREIS #20830133 Report a problem | ||
| 2/7/2025 | Listed for sale | $765,000$204/sqft |
Source: NTREIS #20830133 Report a problem | ||
| 2/3/2025 | Pending sale | $765,000$204/sqft |
Source: NTREIS #20830133 Report a problem | ||
| 1/29/2025 | Listed for sale | $765,000+35.4%$204/sqft |
Source: NTREIS #20830133 Report a problem | ||
| 11/5/2024 | Sold | -- |
Source: NTREIS #20729584 Report a problem | ||
| 10/23/2024 | Pending sale | $565,000$150/sqft |
Source: NTREIS #20729584 Report a problem | ||
| 10/7/2024 | Contingent | $565,000$150/sqft |
Source: NTREIS #20729584 Report a problem | ||
| 9/30/2024 | Listed for sale | $565,000-7.2%$150/sqft |
Source: NTREIS #20729584 Report a problem | ||
| 7/7/2024 | Listing removed | -- |
Source: NTREIS #20539666 Report a problem | ||
| 6/20/2024 | Price change | $609,000-1.8%$162/sqft |
Source: NTREIS #20539666 Report a problem | ||
| 4/3/2024 | Price change | $620,000-8.1%$165/sqft |
Source: NTREIS #20539666 Report a problem | ||
| 3/5/2024 | Price change | $675,000-1.5%$180/sqft |
Source: NTREIS #20539666 Report a problem | ||
| 2/19/2024 | Listed for sale | $685,000+52.2%$182/sqft |
Source: NTREIS #20539666 Report a problem | ||
| 3/5/2021 | Sold | -- |
Source: Agent Provided Report a problem | ||
| 1/27/2021 | Pending sale | $450,000$120/sqft |
Source: NTREIS #14480698 Report a problem | ||
| 12/11/2020 | Listed for sale | $450,000$120/sqft |
Source: Baker Realty #14480698 Report a problem | ||
Public tax history
| Year | Property taxes | Tax assessment |
|---|---|---|
| 2026 | -- | $744,956 +2.4% |
| 2025 | $12,886 +21.3% | $727,298 +7.1% |
| 2024 | $10,623 -16.2% | $679,388 -4% |
| 2023 | $12,680 +8.5% | $707,492 +20.2% |
| 2022 | $11,683 +32% | $588,505 +20.1% |
| 2021 | $8,853 +0.2% | $489,821 +3.5% |
| 2020 | $8,839 +0.6% | $473,186 +3.2% |
| 2019 | $8,784 +0.3% | $458,488 +2.9% |
| 2018 | $8,756 +4.3% | $445,454 +1.6% |
| 2017 | $8,394 | $438,285 +6.9% |
| 2016 | $8,394 +10.5% | $410,097 +22.5% |
| 2015 | $7,600 | $334,676 +6% |
| 2014 | $7,600 | $315,688 +9.7% |
| 2013 | -- | $287,786 +0.1% |
| 2012 | -- | $287,382 +1.4% |
| 2011 | -- | $283,476 -0.9% |
| 2010 | -- | $286,160 +4.2% |
| 2009 | -- | $274,640 -4.9% |
| 2008 | -- | $288,844 -1.6% |
| 2007 | -- | $293,413 +5.7% |
| 2006 | -- | $277,582 +4.7% |
| 2005 | -- | $265,000 +1.8% |
| 2004 | -- | $260,387 +4% |
| 2003 | -- | $250,404 -2.5% |
| 2002 | -- | $256,693 +3.3% |
| 2001 | -- | $248,447 +1.6% |
| 2000 | -- | $244,564 |
Find assessor info on the county website
Neighborhood: Watters Crossing
Nearby homes
- $--5 bd3 ba2.8k sqft1224 Newberry Dr, Allen, TX 75013Sold
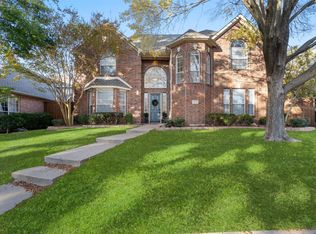
- $655,0004 bd3 ba3.3k sqft1220 Newberry Dr, Allen, TX 75013Off Market

- $558,9004 bd3 ba2.9k sqft1226 Newberry Dr, Allen, TX 75013Off Market
- $599,5004 bd3 ba3.1k sqft1218 Newberry Dr, Allen, TX 75013For Sale
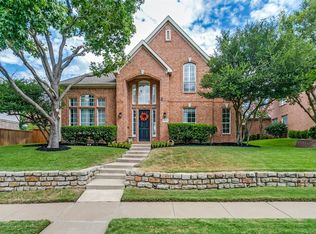
- $756,9005 bd4 ba3.7k sqft1219 Bel Air Dr, Allen, TX 75013Off Market
- $635,2004 bd3 ba2.8k sqft1221 Newberry Dr, Allen, TX 75013Off Market
- $733,3005 bd3 ba3.4k sqft405 Compton Ct, Allen, TX 75013Off Market
- $601,3005 bd3 ba3.1k sqft1223 Newberry Dr, Allen, TX 75013Off Market
Nearby schools
GreatSchools rating
- 10/10Frances E Norton Elementary SchoolGrades: K-6Distance: 0.3 mi
- 10/10Ereckson Middle SchoolGrades: 7-8Distance: 0.5 mi
- 8/10Allen High SchoolGrades: 9-12Distance: 2.3 mi
Schools provided by the listing agent
- Elementary: Norton
- Middle: Ereckson
- High: Allen
- District: Allen ISD
Source: NTREIS. This data may not be complete. We recommend contacting the local school district to confirm school assignments for this home.
Get a cash offer in 3 minutes
Find out how much your home could sell for in as little as 3 minutes with a no-obligation cash offer.
Estimated market value
$723,900
Get a cash offer in 3 minutes
Find out how much your home could sell for in as little as 3 minutes with a no-obligation cash offer.
Estimated market value
$723,900
- Texas
- Collin County
- Allen
- 75013
- Watters Crossing
- 1222 Newberry Dr
