**Offer Deadline 8 PM Tuesday, December 17th** Step into luxury and modern charm with this beautifully updated 5-bed, 3-bath home in the highly sought-after Watters Crossing neighborhood! From the moment you enter, soaring ceilings and fresh paint create an inviting atmosphere. The kitchen is a chef's dream boasting freshly painted cabinets, granite countertops, a custom range hood, upgraded backsplash, stylish hardware, a newly installed electric cooktop, and a Samsung Bespoke refrigerator. The open floor plan is ideal for entertaining, with spacious living areas that flow seamlessly to your private backyard oasis. Enclosed by an electric gate, the backyard features a sparkling pool surrounded by lush, newly landscaped greenery, perfect for outdoor gatherings. The 5th bedroom, on the main level, is ideal for an office, guest suite or multigenerational living. Just steps away, a fully renovated bathroom wows with a sleek marble-topped vanity and a luxurious walk-in shower - an absolute showstopper! Upstairs, retreat to the tranquil primary suite with an ensuite bath showcasing dual vanities, a soaking tub and a walk-in shower. The huge walk-in closet with seasonal storage completes the space. Additional updates include luxury vinyl plank flooring and baseboards on the first floor, decorative lighting, ceiling fans, blinds, and updated smoke detectors, and carbon monoxide detectors. Conveniently located near parks, playgrounds, walking trails, and premier shopping and dining; this home blends style, comfort, and location into one irresistible package.
Sold
Price Unknown
1224 Newberry Dr, Allen, TX 75013
5beds
2,885sqft
Single Family Residence
Built in 1995
8,276 Square Feet Lot
$636,200 Zestimate®
$--/sqft
$3,354 Estimated rent
Home value
$636,200
$604,000 - $668,000
$3,354/mo
Zestimate® history
Owner options
List your home for rent
$3,354/mo
Rent Zestimate®
Find your next renter with Zillow Rental Manager. Plus, with online applications, you can quickly screen prospective tenants – for free.
$3,354/mo
Rent Zestimate®
Refinance and save
$950/mo
Est. payment
Refinancing to a lower rate could help reduce your monthly payments and save thousands over the life of the loan.
$950/mo
Est. payment
Explore your selling options
Work with a Zillow partner agent
Leverage their expertise and Zillow's premium Showcase listings to get your home seen by more buyers.
Get startedList with your own agent
Get your home in front of millions of buyers by listing it on Zillow.
Learn how to do itSell it yourself
Take full control of how buyers see your home on Zillow by listing For Sale by Owner (FSBO).
List your homeWhat's special
Sparkling poolLush newly landscaped greeneryPrivate backyard oasisFreshly painted cabinetsGranite countertopsLuxurious walk-in showerFully renovated bathroom
Zillow last checked:
Listing updated:
Listed by:
Jessica Maddern 0668667 972-599-7000,
Keller Williams Legacy 972-599-7000,
Brad Maddern 0703905 214-509-8399,
Keller Williams Legacy
Bought with:
Kimberly Elmer
Coldwell Banker Apex, REALTORS
Source: NTREIS,MLS#: 20794595
Facts & features
Interior
Bedrooms & bathrooms
- Bedrooms: 5
- Bathrooms: 3
- Full bathrooms: 3
Primary bedroom
- Features: Ceiling Fan(s), En Suite Bathroom, Walk-In Closet(s)
- Level: Second
- Dimensions: 17 x 16
Bedroom
- Features: Ceiling Fan(s), Split Bedrooms, Walk-In Closet(s)
- Level: Second
- Dimensions: 13 x 10
Bedroom
- Features: Ceiling Fan(s), Split Bedrooms
- Level: Second
- Dimensions: 12 x 13
Bedroom
- Features: Built-in Features, Ceiling Fan(s), Split Bedrooms
- Level: Second
- Dimensions: 13 x 10
Bedroom
- Features: Walk-In Closet(s)
- Level: First
- Dimensions: 13 x 10
Primary bathroom
- Features: Built-in Features, Dual Sinks, En Suite Bathroom, Granite Counters, Garden Tub/Roman Tub, Jetted Tub, Separate Shower
- Level: Second
- Dimensions: 14 x 10
Breakfast room nook
- Features: Built-in Features
- Level: First
- Dimensions: 13 x 8
Dining room
- Level: First
- Dimensions: 12 x 12
Family room
- Features: Ceiling Fan(s), Fireplace
- Level: First
- Dimensions: 18 x 18
Other
- Features: Built-in Features, Granite Counters, Linen Closet
- Level: Second
- Dimensions: 7 x 5
Other
- Features: Built-in Features, Stone Counters, Separate Shower
- Level: First
- Dimensions: 8 x 5
Kitchen
- Features: Breakfast Bar, Built-in Features, Eat-in Kitchen, Granite Counters, Kitchen Island, Pantry
- Level: First
- Dimensions: 12 x 10
Living room
- Level: First
- Dimensions: 14 x 13
Utility room
- Features: Built-in Features, Utility Room
- Level: First
- Dimensions: 7 x 6
Heating
- Central, Fireplace(s), Natural Gas, Zoned
Cooling
- Central Air, Ceiling Fan(s), Electric, Zoned
Appliances
- Included: Dishwasher, Electric Cooktop, Electric Oven, Disposal, Gas Water Heater, Microwave, Refrigerator
- Laundry: Washer Hookup, Electric Dryer Hookup, Laundry in Utility Room
Features
- Built-in Features, Chandelier, Decorative/Designer Lighting Fixtures, Eat-in Kitchen, Granite Counters, High Speed Internet, Kitchen Island, Open Floorplan, Pantry, Cable TV, Vaulted Ceiling(s), Walk-In Closet(s)
- Flooring: Carpet, Ceramic Tile, Luxury Vinyl Plank
- Windows: Bay Window(s), Window Coverings
- Has basement: No
- Number of fireplaces: 1
- Fireplace features: Family Room, Gas, Gas Log, Gas Starter
Interior area
- Total interior livable area: 2,885 sqft
Property
Parking
- Total spaces: 2
- Parking features: Alley Access, Door-Single, Driveway, Electric Gate, Garage, Garage Door Opener, Inside Entrance, Kitchen Level, Lighted, Garage Faces Rear
- Attached garage spaces: 2
- Has uncovered spaces: Yes
Features
- Levels: Two
- Stories: 2
- Patio & porch: Patio
- Exterior features: Lighting, Private Yard, Rain Gutters
- Pool features: Gunite, Heated, In Ground, Pool, Pool/Spa Combo, Community
- Fencing: Back Yard,Wood
Lot
- Size: 8,276 Square Feet
- Features: Interior Lot, Landscaped, Subdivision, Sprinkler System, Few Trees
Details
- Parcel number: R302900K01101
Construction
Type & style
- Home type: SingleFamily
- Architectural style: Traditional,Detached
- Property subtype: Single Family Residence
- Attached to another structure: Yes
Materials
- Brick
- Foundation: Slab
- Roof: Composition
Condition
- Year built: 1995
Utilities & green energy
- Sewer: Public Sewer
- Water: Public
- Utilities for property: Electricity Available, Electricity Connected, Natural Gas Available, Sewer Available, Separate Meters, Underground Utilities, Water Available, Cable Available
Community & HOA
Community
- Features: Clubhouse, Playground, Park, Pool, Trails/Paths, Curbs, Sidewalks
- Security: Carbon Monoxide Detector(s), Smoke Detector(s)
- Subdivision: Watters Crossing II
HOA
- Has HOA: Yes
- Services included: All Facilities, Association Management
- HOA fee: $950 annually
- HOA name: Watters Crossing
- HOA phone: 972-359-1548
Location
- Region: Allen
Financial & listing details
- Tax assessed value: $627,973
- Annual tax amount: $8,790
- Date on market: 12/12/2024
- Cumulative days on market: 6 days
- Listing terms: Cash,Conventional,FHA,VA Loan
- Electric utility on property: Yes
Price history
| Date | Event | Price |
|---|---|---|
| 1/21/2025 | Sold | -- |
Source: NTREIS #20794595 Report a problem | ||
| 12/19/2024 | Contingent | $650,000$225/sqft |
Source: NTREIS #20794595 Report a problem | ||
| 12/12/2024 | Listed for sale | $650,000+12.1%$225/sqft |
Source: NTREIS #20794595 Report a problem | ||
| 8/12/2024 | Sold | -- |
Source: NTREIS #20515188 Report a problem | ||
| 7/17/2024 | Contingent | $580,000$201/sqft |
Source: NTREIS #20515188 Report a problem | ||
| 7/12/2024 | Listing removed | -- |
Source: NTREIS #20515188 Report a problem | ||
| 7/8/2024 | Contingent | $580,000$201/sqft |
Source: NTREIS #20515188 Report a problem | ||
| 6/7/2024 | Price change | $580,000-3.2%$201/sqft |
Source: NTREIS #20515188 Report a problem | ||
| 5/22/2024 | Price change | $599,000-2.6%$208/sqft |
Source: NTREIS #20515188 Report a problem | ||
| 5/9/2024 | Price change | $615,000-1.6%$213/sqft |
Source: NTREIS #20515188 Report a problem | ||
| 4/5/2024 | Listed for sale | $625,000$217/sqft |
Source: NTREIS #20515188 Report a problem | ||
| 3/31/2024 | Contingent | $625,000$217/sqft |
Source: NTREIS #20515188 Report a problem | ||
| 3/15/2024 | Price change | $625,000-1.6%$217/sqft |
Source: NTREIS #20515188 Report a problem | ||
| 2/8/2024 | Price change | $635,000-0.8%$220/sqft |
Source: NTREIS #20515188 Report a problem | ||
| 1/26/2024 | Listed for sale | $640,000$222/sqft |
Source: NTREIS #20515188 Report a problem | ||
Public tax history
| Year | Property taxes | Tax assessment |
|---|---|---|
| 2026 | -- | $627,973 +5.7% |
| 2025 | $579 -94.5% | $594,258 +0.2% |
| 2024 | $10,520 +42.5% | $593,028 +20.9% |
| 2023 | $7,380 -10.8% | $490,423 +10% |
| 2022 | $8,276 +0.6% | $445,839 +10% |
| 2021 | $8,227 +2.3% | $405,308 +4.3% |
| 2020 | $8,042 +1.3% | $388,591 +2.7% |
| 2019 | $7,937 -4.7% | $378,337 -0.1% |
| 2018 | $8,327 +12.7% | $378,902 +3.6% |
| 2017 | $7,388 | $365,853 +6.2% |
| 2016 | $7,388 +10% | $344,401 +16.2% |
| 2015 | $6,716 | $296,302 +5.8% |
| 2014 | $6,716 | $280,154 +9.6% |
| 2013 | -- | $255,514 -0.4% |
| 2012 | -- | $256,593 +2.1% |
| 2011 | -- | $251,414 -0.3% |
| 2010 | -- | $252,125 +2.9% |
| 2009 | -- | $245,016 -5% |
| 2008 | -- | $257,907 +0.8% |
| 2007 | -- | $255,961 +5.2% |
| 2006 | -- | $243,230 +3.4% |
| 2005 | -- | $235,339 +3.4% |
| 2004 | -- | $227,530 +3.6% |
| 2003 | -- | $219,694 -2.5% |
| 2002 | -- | $225,422 +3.1% |
| 2001 | -- | $218,736 +0.9% |
| 2000 | -- | $216,786 |
Find assessor info on the county website
Neighborhood: Watters Crossing
Nearby homes
- $--4 bd4 ba3.7k sqft1222 Newberry Dr, Allen, TX 75013Sold
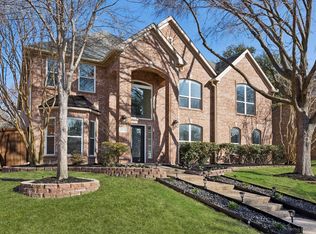
- $558,9004 bd3 ba2.9k sqft1226 Newberry Dr, Allen, TX 75013Off Market
- $733,3005 bd3 ba3.4k sqft405 Compton Ct, Allen, TX 75013Off Market
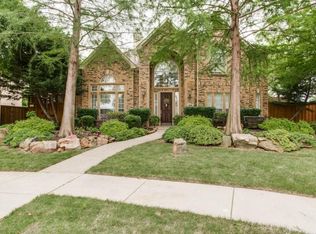
- $655,0004 bd3 ba3.3k sqft1220 Newberry Dr, Allen, TX 75013Off Market

- $674,6005 bd4 ba3.7k sqft1228 Newberry Dr, Allen, TX 75013Off Market
- $601,3005 bd3 ba3.1k sqft1223 Newberry Dr, Allen, TX 75013Off Market
- $643,9005 bd4 ba3.4k sqft1225 Newberry Dr, Allen, TX 75013Off Market
- $726,9004 bd3 ba3.7k sqft403 Compton Ct, Allen, TX 75013Off Market
Nearby schools
GreatSchools rating
- 10/10Frances E Norton Elementary SchoolGrades: K-6Distance: 0.3 mi
- 10/10Ereckson Middle SchoolGrades: 7-8Distance: 0.5 mi
- 8/10Allen High SchoolGrades: 9-12Distance: 2.3 mi
Schools provided by the listing agent
- Elementary: Norton
- Middle: Ereckson
- High: Allen
- District: Allen ISD
Source: NTREIS. This data may not be complete. We recommend contacting the local school district to confirm school assignments for this home.
Get a cash offer in 3 minutes
Find out how much your home could sell for in as little as 3 minutes with a no-obligation cash offer.
Estimated market value
$636,200
Get a cash offer in 3 minutes
Find out how much your home could sell for in as little as 3 minutes with a no-obligation cash offer.
Estimated market value
$636,200
- Texas
- Collin County
- Allen
- 75013
- Watters Crossing
- 1224 Newberry Dr
