This beautify home offers the opportunity to create your own vision in a private, gated McKinney community! Situated on a peaceful, corner lot adjacent to a wooded conservation area, this 4-bedroom, 3-bath home offers exceptional privacy, mature surroundings and a floor plan ready to be personalized to your style.
The spacious kitchen is designed for serious cooking and entertaining with commercial grade appliaces like a built-in refrigerator and freezer, Wolf gas cooktop, pot filler, extensive cabinet space and ceramic farmhouse sink. The primary suite has beautiful bay windows with wood floors and an ensuite with separate vanities, soaking tub, oversized shower and large walk in closet. A secondary bedroom located downstairs with its own full bathroom can double as a great office space or excellent guest room.
Upstairs is an additional 2 bedrooms and a full bathroom with double sinks, and an extra large game room or media room. All wood floors upstairs as well. Generous living spaces and four bedrooms provide flexibility for family, guests, a home office or multigenerational living. 220V electric car charger added in the garage. Lenox AC units replaced in 2017 and 2018. Located within a gated community and convenient to all that McKinney has to offer, this home combines privacy, spacious rooms and loads of natural light. Bring your ideas and create something truly special at 1300 Brimwood Drive!
Under contract
$550,000
1300 Brimwood Dr, McKinney, TX 75072
4beds
3,143sqft
Single Family Residence
Built in 2000
10,454 Square Feet Lot
$538,700 Zestimate®
$175/sqft
$105/mo HOA
What's special
Wood floorsGenerous living spacesBeautiful bay windowsFour bedroomsLoads of natural lightPeaceful corner lotCeramic farmhouse sink
- 24 days
- 1,020
- 57
Likely to sell faster than
Zillow last checked:
Listing updated:
Listed by:
Kristen Gurksnis 0561467 214-335-3168,
Monument Realty 214-705-7827
Source: NTREIS,MLS#: 21353273
Facts & features
Interior
Bedrooms & bathrooms
- Bedrooms: 4
- Bathrooms: 3
- Full bathrooms: 3
Primary bedroom
- Features: Ceiling Fan(s), Double Vanity, En Suite Bathroom, Garden Tub/Roman Tub, Separate Shower, Walk-In Closet(s)
- Level: First
- Dimensions: 0 x 0
Bedroom
- Features: En Suite Bathroom
- Level: First
- Dimensions: 0 x 0
Bedroom
- Features: Walk-In Closet(s)
- Level: Second
- Dimensions: 0 x 0
Bedroom
- Level: Second
- Dimensions: 0 x 0
Primary bathroom
- Features: Built-in Features, Double Vanity, En Suite Bathroom, Garden Tub/Roman Tub, Solid Surface Counters, Separate Shower
- Level: First
- Dimensions: 0 x 0
Breakfast room nook
- Level: First
- Dimensions: 0 x 0
Dining room
- Level: First
- Dimensions: 0 x 0
Family room
- Features: Ceiling Fan(s), Fireplace
- Level: First
- Dimensions: 0 x 0
Other
- Level: First
- Dimensions: 0 x 0
Other
- Level: Second
- Dimensions: 0 x 0
Living room
- Level: First
- Dimensions: 0 x 0
Appliances
- Included: Some Gas Appliances, Built-In Refrigerator, Convection Oven, Dishwasher, Gas Cooktop, Disposal, Microwave, Plumbed For Gas, Some Commercial Grade, Vented Exhaust Fan
- Laundry: Washer Hookup, Electric Dryer Hookup, Laundry in Utility Room
Features
- Built-in Features, Cathedral Ceiling(s), Decorative/Designer Lighting Fixtures, Double Vanity, Eat-in Kitchen, Granite Counters, High Speed Internet, Open Floorplan, Pantry, Cable TV, Vaulted Ceiling(s), Walk-In Closet(s)
- Flooring: Tile, Wood
- Windows: Shutters, Window Coverings
- Has basement: No
- Number of fireplaces: 1
- Fireplace features: Living Room
Interior area
- Total interior livable area: 3,143 sqft
Video & virtual tour
Property
Parking
- Total spaces: 2
- Parking features: Door-Multi, Garage Faces Front, Garage, Garage Door Opener
- Attached garage spaces: 2
Features
- Levels: Two
- Stories: 2
- Patio & porch: Covered
- Pool features: None, Community
- Fencing: Masonry,Wood
Lot
- Size: 10,454 Square Feet
- Features: Corner Lot, Backs to Greenbelt/Park, Interior Lot, Landscaped, Subdivision, Sprinkler System
Details
- Parcel number: R393000E00101
Construction
Type & style
- Home type: SingleFamily
- Architectural style: Traditional,Detached
- Property subtype: Single Family Residence
Materials
- Brick
- Foundation: Slab
- Roof: Composition
Condition
- Resale
- Year built: 2000
Utilities & green energy
- Sewer: Public Sewer
- Water: Public
- Utilities for property: Electricity Connected, Natural Gas Available, Sewer Available, Separate Meters, Water Available, Cable Available
Community & HOA
Community
- Features: Gated, Playground, Park, Pool, Sidewalks, Trails/Paths
- Subdivision: Stonegate Ph Two
HOA
- Has HOA: Yes
- Services included: All Facilities, Maintenance Grounds
- HOA fee: $316 quarterly
- HOA name: 4 Sight
- HOA phone: 469-287-8583
Location
- Region: Mckinney
Financial & listing details
- Price per square foot: $175/sqft
- Tax assessed value: $552,434
- Annual tax amount: $9,652
- Date on market: 8/8/2026
- Cumulative days on market: 25 days
- Listing terms: Cash,Conventional,FHA,VA Loan
Estimated market value
$538,700
$512,000 - $566,000
$3,326/mo
Price history
| Date | Event | Price |
|---|---|---|
| 8/26/2026 | Contingent | $550,000$175/sqft |
Source: NTREIS #21353273 Report a problem | ||
| 8/8/2026 | Listed for sale | $550,000$175/sqft |
Source: NTREIS #21353273 Report a problem | ||
Public tax history
| Year | Property taxes | Tax assessment |
|---|---|---|
| 2025 | $9,652 -6.6% | $552,434 -5.3% |
| 2024 | $10,330 +10.4% | $583,218 +11.3% |
| 2023 | $9,358 -4.5% | $524,101 +7.2% |
| 2022 | $9,800 +48.4% | $489,032 +33.4% |
| 2021 | $6,606 +1.8% | $366,622 +7.2% |
| 2020 | $6,487 -0.7% | $341,956 -0.9% |
| 2019 | $6,535 +1.2% | $345,128 +5.4% |
| 2018 | $6,456 -1.6% | $327,455 -5.2% |
| 2017 | $6,560 | $345,473 +12.8% |
| 2016 | $6,560 +3.3% | $306,332 +11.1% |
| 2015 | $6,348 | $275,806 +4.7% |
| 2014 | $6,348 | $263,305 +12.3% |
| 2013 | -- | $234,517 +6% |
| 2012 | -- | $221,299 -1.7% |
| 2011 | -- | $225,048 -0.1% |
| 2010 | -- | $225,353 -1.5% |
| 2009 | -- | $228,800 +6.3% |
| 2008 | -- | $215,335 +1.9% |
| 2007 | -- | $211,242 -0.8% |
| 2006 | -- | $212,840 +0.8% |
| 2005 | -- | $211,205 +4.8% |
| 2004 | -- | $201,547 -3.9% |
| 2003 | -- | $209,789 -1.6% |
| 2002 | -- | $213,131 -2.9% |
| 2001 | -- | $219,461 |
Find assessor info on the county website
Monthly payment
Est. payment
Payment breakdown
Explore the cost of this home by adjusting the details. Changes won't be saved.Climate risks
Neighborhood: Stonegate
Nearby schools
Schools provided by the listing agent
- Elementary: Valley Creek
- Middle: Faubion
- High: Mckinney
- District: McKinney ISD
Source: NTREIS. This data may not be complete. We recommend contacting the local school district to confirm school assignments for this home.

Similar homes
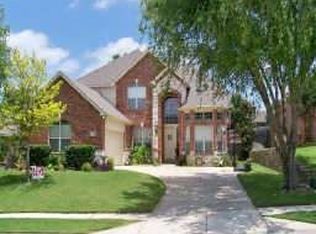
- $535,0004 bd3 ba2.7k sqft2214 Cherry Hill Ln, McKinney, TX 75072For Sale
 MLS ID #21369179, Jeannette Sandin. NTREIS
 - $599,9004 bd4 ba3.4k sqft2001 Fleming Dr, McKinney, TX 75072For Sale
 MLS ID #21182889, Stephanie Bielli. NTREIS
 - $449,0004 bd2 ba2.3k sqft2911 Stonepointe, McKinney, TX 75072For Sale
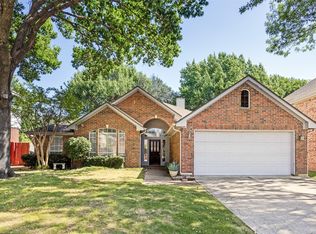 MLS ID #21343333, Max Gibbs. NTREIS
 - $584,0005 bd4 ba3k sqft708 Brookwater Dr, McKinney, TX 75071For Sale
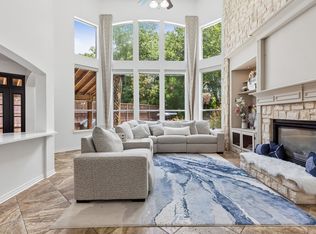 MLS ID #21336222, Kayti Gage. NTREIS
