Wow, what a bargain! This one owner David Weekley with pool, on the 14th tee box of the Hills course at Stonebridge Ranch is priced WAY UNDER county assessment of 813k. With 4 bedrooms-primary bedroom down, 3.5 bath, big study, 3 car garage is an ideal plan! Centrally located, the open kitchen has granite counters, double ovens, island and breakfast bar with views of the golf course through a wall of windows. The kitchen opens to the living room with tall vaulted ceiling and provides a perfect place to host large gatherings or simply keep all that joy to yourselves. Light and bright, you have a serene view of the backyard, pool and golf course. Imagine starting every day with that view! Fresh paint and brand new carpet throughout. Upstairs you'll find 3 large bedrooms, 2 full baths with one of them a Jack and Jill, and a huge game room with windows that overlook the course. Make sure you see the Texas basement, basically a walk in attic that's climate controlled for your storage needs! Going back downstairs, step outside to a large covered patio and replastered pool-2026 with ample space between the tee box and home so you can enjoy the peace and serenity of the course without having to high five them as they go by. Opportunities like this don't come around often, scehdule your private appointment to see it today!
Under contract
$699,967
5104 Arbor Hollow Dr, McKinney, TX 75072
4beds
3,368sqft
Single Family Residence
Built in 1999
10,454 Square Feet Lot
$686,100 Zestimate®
$208/sqft
$92/mo HOA
What's special
Replastered poolLarge covered patioBig studyIsland and breakfast barDouble ovens
- 136 days |
- 84 |
- 2 |
Likely to sell faster than
Zillow last checked:
Listing updated:
Listed by:
Tommy Apligian 0494132 214-460-4148,
Real Broker, LLC 855-450-0442
Source: NTREIS,MLS#: 21206769
Facts & features
Interior
Bedrooms & bathrooms
- Bedrooms: 4
- Bathrooms: 4
- Full bathrooms: 3
- 1/2 bathrooms: 1
Primary bedroom
- Features: Walk-In Closet(s)
- Level: First
- Dimensions: 23 x 14
Bedroom
- Features: Walk-In Closet(s)
- Level: Second
- Dimensions: 12 x 12
Bedroom
- Features: Walk-In Closet(s)
- Level: Second
- Dimensions: 12 x 11
Bedroom
- Features: Ceiling Fan(s), Walk-In Closet(s)
- Level: Second
- Dimensions: 14 x 11
Bonus room
- Level: Second
- Dimensions: 10 x 9
Breakfast room nook
- Features: Breakfast Bar, Eat-in Kitchen
- Level: First
- Dimensions: 12 x 9
Dining room
- Level: First
- Dimensions: 16 x 11
Game room
- Features: Ceiling Fan(s)
- Level: Second
- Dimensions: 19 x 15
Kitchen
- Features: Breakfast Bar, Butler's Pantry, Eat-in Kitchen, Granite Counters, Kitchen Island, Pantry
- Level: First
- Dimensions: 16 x 14
Living room
- Features: Built-in Features, Ceiling Fan(s), Fireplace
- Level: First
- Dimensions: 18 x 18
Office
- Level: First
- Dimensions: 18 x 12
Heating
- Central, Zoned
Cooling
- Attic Fan, Central Air, Ceiling Fan(s), Electric, Zoned
Appliances
- Included: Convection Oven, Double Oven, Dishwasher, Electric Cooktop, Electric Oven, Disposal, Gas Water Heater
- Laundry: Washer Hookup, Dryer Hookup, Laundry in Utility Room
Features
- Decorative/Designer Lighting Fixtures, Eat-in Kitchen, Granite Counters, High Speed Internet, Kitchen Island, Pantry, Cable TV, Walk-In Closet(s)
- Flooring: Carpet, Ceramic Tile
- Windows: Bay Window(s), Window Coverings
- Has basement: No
- Number of fireplaces: 1
- Fireplace features: Decorative, Living Room
Interior area
- Total interior livable area: 3,368 sqft
Video & virtual tour
Property
Parking
- Total spaces: 3
- Parking features: Garage, Garage Door Opener
- Attached garage spaces: 3
Features
- Levels: Two
- Stories: 2
- Patio & porch: Front Porch, Patio, Covered
- Exterior features: Lighting, Rain Gutters
- Has private pool: Yes
- Pool features: Heated, In Ground, Outdoor Pool, Pool, Private, Pool/Spa Combo, Water Feature, Community
- Fencing: Wood,Wrought Iron
Lot
- Size: 10,454 Square Feet
- Features: Landscaped, On Golf Course, Subdivision, Sprinkler System, Few Trees
Details
- Parcel number: R351700B02601
Construction
Type & style
- Home type: SingleFamily
- Architectural style: Traditional,Detached
- Property subtype: Single Family Residence
Materials
- Brick
- Foundation: Slab
- Roof: Composition
Condition
- Year built: 1999
Utilities & green energy
- Sewer: Public Sewer
- Water: Public
- Utilities for property: Electricity Connected, Natural Gas Available, Phone Available, Sewer Available, Separate Meters, Water Available, Cable Available
Community & HOA
Community
- Features: Fishing, Playground, Park, Pool, Trails/Paths, Curbs, Sidewalks
- Security: Security System Owned, Carbon Monoxide Detector(s), Smoke Detector(s)
- Subdivision: Arbor Hollow
HOA
- Has HOA: Yes
- Services included: All Facilities, Association Management
- HOA fee: $1,100 annually
- HOA name: Grand Manor
- HOA phone: 214-733-5800
Location
- Region: Mckinney
Financial & listing details
- Price per square foot: $208/sqft
- Tax assessed value: $783,982
- Annual tax amount: $12,843
- Date on market: 4/10/2026
- Cumulative days on market: 136 days
- Listing terms: Cash,Conventional,FHA
Estimated market value
$686,100
$652,000 - $720,000
$4,110/mo
Price history
| Date | Event | Price |
|---|---|---|
| 6/4/2026 | Contingent | $699,967$208/sqft |
Source: NTREIS #21206769 Report a problem | ||
| 5/23/2026 | Price change | $699,967-2.8%$208/sqft |
Source: NTREIS #21206769 Report a problem | ||
| 5/1/2026 | Price change | $719,900-2.7%$214/sqft |
Source: NTREIS #21206769 Report a problem | ||
| 4/10/2026 | Listed for sale | $739,900$220/sqft |
Source: NTREIS #21206769 Report a problem | ||
Public tax history
| Year | Property taxes | Tax assessment |
|---|---|---|
| 2025 | $11,112 +5.4% | $735,107 +10% |
| 2024 | $10,544 +10.3% | $668,279 +10% |
| 2023 | $9,555 | $607,526 +10% |
| 2022 | -- | $552,296 +10% |
| 2021 | $10,272 +2.7% | $502,087 +7.9% |
| 2020 | $9,998 -0.4% | $465,372 +0.6% |
| 2019 | $10,035 -1.3% | $462,445 +3.6% |
| 2018 | $10,171 +11.1% | $446,446 +1% |
| 2017 | $9,157 | $442,112 +7.1% |
| 2016 | $9,157 +18.2% | $412,807 +27.3% |
| 2015 | $7,746 | $324,395 +3.8% |
| 2014 | $7,746 | $312,568 +8.8% |
| 2013 | -- | $287,324 +4.3% |
| 2012 | -- | $275,516 -7.2% |
| 2011 | -- | $297,000 +0.3% |
| 2010 | -- | $296,256 +0.6% |
| 2009 | -- | $294,398 -1.2% |
| 2008 | -- | $298,000 +0.1% |
| 2007 | -- | $297,715 +4% |
| 2006 | -- | $286,191 +0.4% |
| 2005 | -- | $285,000 -3.5% |
| 2004 | -- | $295,321 -0.7% |
| 2003 | -- | $297,540 -1.3% |
| 2002 | -- | $301,440 +10% |
| 2001 | -- | $274,036 |
Find assessor info on the county website
Monthly payment
Est. payment
Payment breakdown
Explore the cost of this home by adjusting the details. Changes won't be saved.Climate risks
Neighborhood: Stonebridge Ranch
Nearby schools
GreatSchools rating
- 10/10Earl & Lottie Wolford Elementary SchoolGrades: K-5Distance: 1.2 mi
- 7/10Leonard Evans Jr Middle SchoolGrades: 6-8Distance: 1.3 mi
- 7/10McKinney Boyd High SchoolGrades: 9-12Distance: 1.9 mi
Schools provided by the listing agent
- Elementary: Glenoaks
- Middle: Dowell
- High: Mckinney Boyd
- District: McKinney ISD
Source: NTREIS. This data may not be complete. We recommend contacting the local school district to confirm school assignments for this home.
- $678,0004 bd4 ba3.5k sqft5108 Arbor Hollow Dr, McKinney, TX 75072Off Market

- $--4 bd3 ba2.8k sqft5100 Arbor Hollow Dr, McKinney, TX 75072Sold
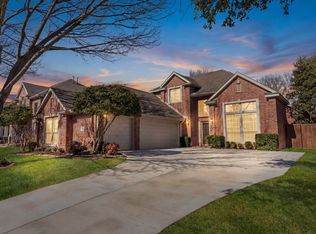
- $665,9004 bd3 ba3k sqft5112 Arbor Hollow Dr, McKinney, TX 75072Off Market
- $667,5004 bd5 ba3.2k sqft5012 Arbor Hollow Dr, McKinney, TX 75072Off Market
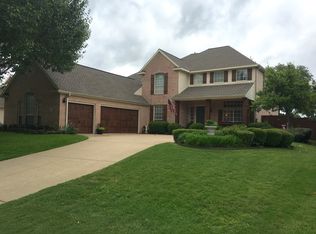
- $625,6004 bd3 ba3k sqft5105 Arbor Hollow Dr, McKinney, TX 75072Off Market
- $--4 bd3 ba2.8k sqft5101 Arbor Hollow Dr, McKinney, TX 75072Sold
- $603,3004 bd4 ba3.2k sqft5201 Sandalwood Dr, McKinney, TX 75072Off Market
- $672,5004 bd4 ba3k sqft5013 Arbor Hollow Dr, McKinney, TX 75072Off Market
A local agent can set up tours, give advice and negotiate with sellers.
Similar homes
- $710,0005 bd4 ba3.1k sqft601 Coralberry Dr, McKinney, TX 75072For Sale
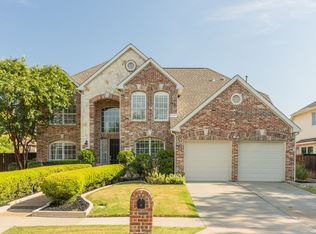 MLS ID #21317870, Kirk Scott. NTREIS
 - $649,9005 bd4 ba3.8k sqft2013 Chessington Ln, McKinney, TX 75072For Sale
 MLS ID #21218528, Kerri Vana. NTREIS
 - $612,5004 bd3 ba3.1k sqft7309 Teakwood Dr, McKinney, TX 75072For Sale
 MLS ID #21313517, Amy Tran. NTREIS
 - $550,0004 bd3 ba3.1k sqft1300 Brimwood Dr, McKinney, TX 75072For Sale
 MLS ID #21353273, Kristen Gurksnis. NTREIS
 - $459,9004 bd2 ba2.5k sqft2124 Green Hill Dr, McKinney, TX 75072For SaleMLS ID #21334866, Kristy Pirrello. NTREIS
- $765,0004 bd4 ba3.7k sqft5509 Bentrose Dr, McKinney, TX 75070For SaleMLS ID #21324548, Char Byers. NTREIS
- $710,6004 bd4 ba3.5k sqft8301 Bartley Cir, Plano, TX 75025For SaleMLS ID #21366909, Ann Parsley. NTREIS
- $459,0003 bd2 ba1.8k sqft2213 Old McGarrah Rd, McKinney, TX 75072For SaleMLS ID #21344517, Brandon Carrington. NTREIS
- $499,9004 bd3 ba2.2k sqft10816 Sexton Dr, McKinney, TX 75072For SaleMLS ID #21365068, Tonya Peek. NTREIS
- $575,5004 bd4 ba3.9k sqft4705 Virginia Woods Dr, McKinney, TX 75071For SaleMLS ID #21291770, Michael Ripperger. NTREIS
- $700,0005 bd4 ba3.5k sqft11384 Eaglebend Ln, Frisco, TX 75035For SaleMLS ID #21348532, Renee Beaver. NTREIS
- $699,0005 bd4 ba3.1k sqft221 Chapel Hill Dr, Prosper, TX 75078For SaleMLS ID #21343571, Natalie Martinez. NTREIS
- $685,0004 bd4 ba3.6k sqft13923 Alden Ln, Frisco, TX 75035For SaleMLS ID #21296208, Michelle Swann. NTREIS
- $533,0004 bd4 ba2.7k sqft913 Lampassas Trl, McKinney, TX 75072For SaleMLS ID #21268124, Livia Pepe. NTREIS
- $695,0005 bd4 ba4.2k sqft14505 Farmcote Dr, Frisco, TX 75035For SaleMLS ID #21344958, Beth Mills. NTREIS
- $464,9904 bd2 ba2.2k sqft1605 Cross Point Rd, McKinney, TX 75070For SaleMLS ID #21323835, Tammy Reiter. NTREIS
- $799,0005 bd4 ba3.7k sqft11567 Castle Brook Ln, Frisco, TX 75035For SaleMLS ID #21287034, Laila Khouri. NTREIS
- $660,0004 bd4 ba4.3k sqft12436 Littlefield Dr, Frisco, TX 75035For SaleMLS ID #21302408, Nikie Kiani. NTREIS
- $620,0004 bd4 ba3.5k sqft12032 Terrazzo Ln, Frisco, TX 75035For SaleMLS ID #21325381, Deborah Worthington. NTREIS
- $715,0004 bd3 ba3.4k sqft6040 Fieldstone Dr, Dallas, TX 75252For SaleMLS ID #21325180, Marla Sewall. NTREIS
