Set within the coveted community of Prosper, 221 Chapel Hill Drive delivers an exceptional blend of timeless elegance and serene livability. From its striking curb appeal to its beautifully composed interior and exterior, every element feels intentional—creating a home suited for quiet moments, effortless entertaining, and everything in between.
Step inside to discover an open, light-filled layout created for both everyday comfort and functionality. Generous living spaces flow seamlessly throughout the home, offering an ideal balance of sophistication and warmth. The kitchen serves as a natural gathering place, providing a continuous connection with the main living and dining areas while providing the space and functionality to accommodate everything from casual mornings to memorable celebrations.
The private primary suite offers a relaxing retreat with ample space to unwind, while additional bedrooms provide flexibility for multi-generational households, guests, a home office, or hobbies. Thoughtful details throughout enhance the home's polished yet welcoming atmosphere. At the same time, the backyard extends the living experience, complete with a sparkling private pool, an outdoor kitchen and covered patio, perfect for hosting summer festivities with room to relax, entertain, and enjoy the Texas sunshine in your very own outdoor oasis.
Ideally situated minutes away from Preston Rd, this home offers the opportunity to enjoy a beautifully designed sanctuary in a community known for its vibrant lifestyle and convenient access to shopping, dining, entertainment, and major thoroughfares, including the Dallas North Tollway, US-380, and nearby destinations such as Fields West, PGA Headquarters, Universal Studios, and many more. This is more than a place to call home—it is a setting designed for the way you want to live. Schedule your private showing and experience tranquility today!
For sale
$745,000
221 Chapel Hill Dr, Prosper, TX 75078
5beds
3,182sqft
:
Get pre-qualified$5,282/mo
Single Family Residence
Built in 2005
9,583 Square Feet Lot
$746,500 Zestimate®
$234/sqft
$44/mo HOA
What's special
Sparkling private poolOutdoor kitchenGenerous living spacesStriking curb appealOpen light-filled layoutCovered patio
- 3 days |
- 227 |
- 9 |
Likely to sell faster than
Zillow last checked:
Listing updated:
Listed by:
Natalie Martinez 0757183 855-299-7653,
Mark Spain Real Estate 855-299-7653
Source: NTREIS,MLS#: 21343571
Facts & features
Interior
Bedrooms & bathrooms
- Bedrooms: 5
- Bathrooms: 4
- Full bathrooms: 3
- 1/2 bathrooms: 1
Primary bedroom
- Level: Second
- Dimensions: 12 x 12
Bedroom
- Level: Second
- Dimensions: 10 x 10
Bedroom
- Level: Second
- Dimensions: 10 x 10
Bedroom
- Level: Second
- Dimensions: 10 x 10
Bedroom
- Level: Second
- Dimensions: 10 x 10
Dining room
- Level: First
- Dimensions: 12 x 12
Kitchen
- Level: First
- Dimensions: 10 x 9
Living room
- Level: First
- Dimensions: 15 x 15
Heating
- Central, Fireplace(s), Natural Gas
Cooling
- Central Air, Ceiling Fan(s), Electric
Appliances
- Included: Dishwasher, Gas Cooktop, Disposal
- Laundry: Washer Hookup, Dryer Hookup
Features
- Built-in Features, Eat-in Kitchen, Kitchen Island, Vaulted Ceiling(s), Walk-In Closet(s)
- Flooring: Carpet, Other, Tile
- Has basement: No
- Number of fireplaces: 1
- Fireplace features: Other, Wood Burning
Interior area
- Total interior livable area: 3,182 sqft
Video & virtual tour
Property
Parking
- Total spaces: 2
- Parking features: Driveway, Garage
- Attached garage spaces: 1
- Covered spaces: 2
Features
- Levels: Two
- Stories: 2
- Patio & porch: Other, Patio, See Remarks, Covered
- Exterior features: Built-in Barbecue, Barbecue, Garden, Lighting, Outdoor Grill, Outdoor Kitchen, Other, Private Yard
- Has private pool: Yes
- Pool features: In Ground, Outdoor Pool, Other, Pool, Private
Lot
- Size: 9,583 Square Feet
- Features: Landscaped, Few Trees
Details
- Parcel number: R870800B00701
Construction
Type & style
- Home type: SingleFamily
- Architectural style: Traditional,Detached
- Property subtype: Single Family Residence
Materials
- Brick
- Foundation: Slab
- Roof: Composition
Condition
- Year built: 2005
Utilities & green energy
- Sewer: Public Sewer
- Water: Public
- Utilities for property: Sewer Available, Water Available
Community & HOA
Community
- Features: Curbs
- Subdivision: Chapel Hill
HOA
- Has HOA: Yes
- Services included: Association Management
- HOA fee: $528 annually
- HOA name: Neighborhood Management, Inc.
- HOA phone: 972-359-1548
Location
- Region: Prosper
Financial & listing details
- Price per square foot: $234/sqft
- Tax assessed value: $652,434
- Annual tax amount: $11,618
- Date on market: 7/28/2026
- Cumulative days on market: 4 days
- Listing terms: Cash,Conventional,VA Loan
Estimated market value
$746,500
$709,000 - $784,000
$4,929/mo
Price history
| Date | Event | Price |
|---|---|---|
| 7/28/2026 | Listed for sale | $745,000+16.9%$234/sqft |
Source: NTREIS #21343571 Report a problem | ||
| 5/29/2026 | Listing removed | $637,500$200/sqft |
Source: NTREIS #21194952 Report a problem | ||
| 5/21/2026 | Price change | $637,500-0.8%$200/sqft |
Source: NTREIS #21194952 Report a problem | ||
| 5/6/2026 | Price change | $642,500-0.9%$202/sqft |
Source: NTREIS #21194952 Report a problem | ||
| 4/30/2026 | Price change | $648,4000%$204/sqft |
Source: NTREIS #21194952 Report a problem | ||
| 4/16/2026 | Price change | $648,500-0.2%$204/sqft |
Source: NTREIS #21194952 Report a problem | ||
| 4/9/2026 | Price change | $649,500-1.5%$204/sqft |
Source: NTREIS #21194952 Report a problem | ||
| 4/2/2026 | Price change | $659,500-1.9%$207/sqft |
Source: NTREIS #21194952 Report a problem | ||
| 3/24/2026 | Price change | $672,500-0.4%$211/sqft |
Source: NTREIS #21194952 Report a problem | ||
| 3/13/2026 | Price change | $675,000-3.4%$212/sqft |
Source: NTREIS #21194952 Report a problem | ||
| 3/5/2026 | Price change | $699,000-1.5%$220/sqft |
Source: NTREIS #21194952 Report a problem | ||
| 3/2/2026 | Listed for sale | $709,500$223/sqft |
Source: NTREIS #21194952 Report a problem | ||
Public tax history
| Year | Property taxes | Tax assessment |
|---|---|---|
| 2025 | $9,187 +5.6% | $595,904 +10% |
| 2024 | $8,699 +10.3% | $541,731 +10% |
| 2023 | $7,885 -10.5% | $492,483 +10% |
| 2022 | $8,809 +4.6% | $447,712 +10% |
| 2021 | $8,423 -10.2% | $407,011 -1.6% |
| 2020 | $9,376 +8% | $413,677 +11.7% |
| 2019 | $8,683 +1.8% | $370,354 +6.4% |
| 2018 | $8,531 +2.2% | $347,925 +0.3% |
| 2017 | $8,351 | $346,932 +3% |
| 2016 | $8,351 +16.9% | $336,802 +6.8% |
| 2015 | $7,143 | $315,485 +10.7% |
| 2014 | $7,143 | $284,944 +9.3% |
| 2013 | -- | $260,609 +2% |
| 2012 | -- | $255,464 +0.3% |
| 2011 | -- | $254,780 -2.6% |
| 2010 | -- | $261,652 -3.9% |
| 2009 | -- | $272,409 +2.7% |
| 2008 | -- | $265,303 +23.7% |
| 2007 | -- | $214,470 +65.6% |
| 2006 | -- | $129,528 |
Find assessor info on the county website
Monthly payment
Est. payment
Payment breakdown
Explore the cost of this home by adjusting the details. Changes won't be saved.Climate risks
Neighborhood: Chapel Hill
Nearby schools
GreatSchools rating
- 7/10Judy Rucker Elementary SchoolGrades: K-5Distance: 1 mi
- 10/10Lorene Rogers Middle SchoolGrades: 6-8Distance: 1.3 mi
- 7/10Walnut Grove High SchoolGrades: 9-12Distance: 1.9 mi
Schools provided by the listing agent
- Elementary: Judy Rucker
- Middle: Lorene Rogers
- High: Prosper
- District: Prosper ISD
Source: NTREIS. This data may not be complete. We recommend contacting the local school district to confirm school assignments for this home.
- $572,7004 bd3 ba3k sqft231 Chapel Hill Dr, Prosper, TX 75078Off Market
- $591,9004 bd3 ba2.6k sqft211 Chapel Hill Dr, Prosper, TX 75078Off Market

- $148,096-- bd-- ba2.6k sqft211 Chapel Hill Dr, Prosper, TX 75078Off Market
- $590,000-- bd-- ba2.9k sqft241 Chapel Hill Dr, Prosper, TX 75078Off Market
- $829,4005 bd5 ba4.9k sqft220 Chapel Hill Dr, Prosper, TX 75078Off Market
- $--5 bd3 ba2.8k sqft210 Chapel Hill Dr, Prosper, TX 75078Sold
- $1,019,9006 bd5 ba4.8k sqft201 Chapel Hill Dr, Prosper, TX 75078Off Market
- $833,2005 bd4 ba4.3k sqft230 Chapel Hill Dr, Prosper, TX 75078Off Market
A local agent can set up tours, give advice and negotiate with sellers.
Similar homes
- $739,9004 bd5 ba3.8k sqft601 Livingston Dr, Prosper, TX 75078For Sale
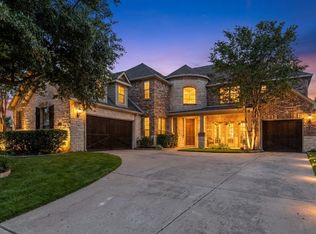 MLS ID #21251108, Ruth Ann Robbins. NTREIS
 - $699,0006 bd4 ba3.6k sqft851 White River Dr, Prosper, TX 75078For Sale
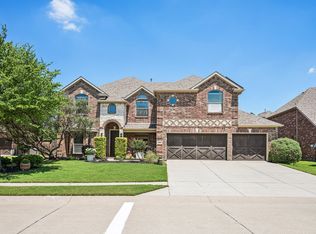 MLS ID #21333739, Kirstan Thomas. NTREIS
 - $730,0004 bd4 ba3.8k sqft870 Sagebrush Dr, Prosper, TX 75078For Sale
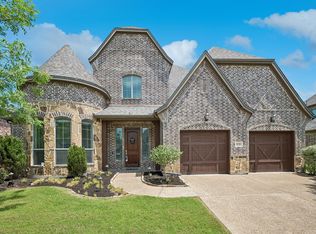 MLS ID #21309863, Pragnesh Shah. NTREIS
 - $639,0005 bd4 ba3.1k sqft3600 Gotland Ave, McKinney, TX 75071For Sale
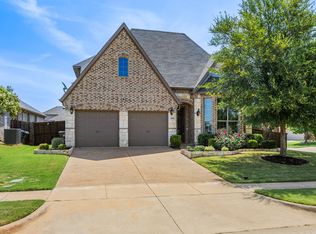 MLS ID #21345148, Lindsay Reyes. NTREIS
 - $849,0005 bd4 ba4.6k sqft15790 Stonebridge Dr, Frisco, TX 75035For SaleMLS ID #21335670, Mike Ramsey. NTREIS
- $749,0005 bd4 ba3.7k sqft1204 Pecan Valley Dr, McKinney, TX 75072For SaleMLS ID #21201273, Rachelle Hearrell. NTREIS
- $750,0005 bd4 ba4.4k sqft12659 Waltham Dr, Frisco, TX 75035For SaleMLS ID #21318495, Bethany Rowan. NTREIS
- $790,0004 bd4 ba3.9k sqft1401 Bristlewood Dr, McKinney, TX 75072For SaleMLS ID #21317053, Kim Davis. NTREIS
- $714,0004 bd4 ba3.9k sqft1019 Hot Springs Dr, Allen, TX 75013For SaleMLS ID #21343431, Eva Habibi. NTREIS
- $699,0004 bd5 ba4k sqft127 Dogwood Dr, Aubrey, TX 76227For SaleMLS ID #21342441, Jenny Jordan. NTREIS
- $725,0005 bd4 ba3.9k sqft812 Moss Cliff Cir, McKinney, TX 75071For SaleMLS ID #21258036, Kelly Rudiger. NTREIS
- $750,0005 bd5 ba3.8k sqft6608 Orchard Park Dr, McKinney, TX 75071For SaleMLS ID #21291899, Courtney Hugghins. NTREIS
- $699,0005 bd5 ba3.9k sqft7600 Burr Ferry Dr, McKinney, TX 75071For SaleMLS ID #21233617, Jacqueline Villegas. NTREIS
- $650,0005 bd5 ba4.3k sqft4229 Rainwater Creek Way, Celina, TX 75078For SaleMLS ID #21261005, Mark Cabal. NTREIS
- $595,0004 bd4 ba3.3k sqft12038 Gonzales Dr, Frisco, TX 75035For SaleMLS ID #21315646, Kristi Reinertsen. NTREIS
- $775,0004 bd4 ba3.7k sqft5509 Bentrose Dr, McKinney, TX 75070For SaleMLS ID #21324548, Char Byers. NTREIS
- $699,0004 bd4 ba3.5k sqft15827 Buffalo Creek Dr, Frisco, TX 75035For SaleMLS ID #21340021, Tom Tang. NTREIS
- $640,0004 bd4 ba3.5k sqft12032 Terrazzo Ln, Frisco, TX 75035For SaleMLS ID #21325381, Deborah Worthington. NTREIS
- $615,0005 bd4 ba3.7k sqft10512 Flat Creek Trl, McKinney, TX 75072For SaleMLS ID #21313027, Kevin Andrews. NTREIS
- $714,0004 bd4 ba3.4k sqft4305 Loch Haven Ct, McKinney, TX 75072For SaleMLS ID #21275907, Wendy Holcomb. NTREIS
