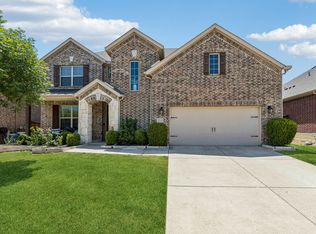
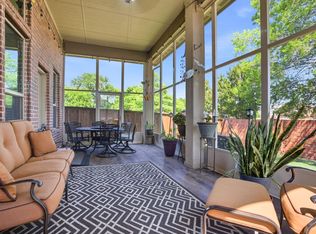
Welcome home to 3600 Gotland Avenue, a beautifully maintained 5-bedroom, 4-bathroom (2 baths up and 2 down) home in McKinney's sought-after Erwin Farms community, that offers resort-style amenities within a beautiful setting. This corner-lot property offers 3,152 square feet of thoughtfully designed living space, blending traditional brick-and-stone architecture with modern convenience. Step inside to find rich hardwood floors, a dramatic gas-log fireplace in the living room, and an open floor plan built for everyday living and entertaining alike. The gourmet kitchen is the heart of the home, featuring granite countertops, a large center island, breakfast bar, butler's pantry, walk-in pantry, and eat-in dining space — perfect for hosting family and friends. The main-level primary ensuite offers a garden tub, separate shower, dual vanities, a huge linen and storage closet, and a spacious walk-in closet. A secondary bedroom on the first floor offers flexibility for guests, multigenerational living, or a home office. Upstairs, three additional bedrooms surround a generous game room, ideal for movie nights or a kids' play space. Outside, enjoy an enclosed patio perfect for relaxing out of the hot TX sun, a private, fenced backyard on a large corner lot, a sprinkler system, and plenty of room to relax or entertain. A two-car garage, security system, and smart-home features add everyday peace of mind. Zoned to top-rated McKinney ISD schools — Vega Elementary, Johnson Middle, and McKinney North High School — and just minutes from Hardin Blvd and Highway 380, this home puts shopping, dining, and commuter access within easy reach. Don't miss this move-in-ready McKinney gem — schedule your private showing today! Shed in back will convey with property.
For sale
$639,000
3600 Gotland Ave, McKinney, TX 75071
5beds
3,152sqft
Single Family Residence
Built in 2016
8,842 Square Feet Lot
$618,800 Zestimate®
$203/sqft
$88/mo HOA
What's special
Rich hardwood floorsCorner-lot propertyTwo-car garageGranite countertopsSpacious walk-in closetLarge center islandGourmet kitchen
- 15 days |
- 323 |
- 25 |
Likely to sell faster than
Zillow last checked:
Listing updated:
Listed by:
Lindsay Reyes 0556944,
Christie's Lone Star 214-821-3336,
Rosa Collins 0498429 972-679-0811,
Christie's Lone Star
Source: NTREIS,MLS#: 21345148
Facts & features
Interior
Bedrooms & bathrooms
- Bedrooms: 5
- Bathrooms: 4
- Full bathrooms: 4
Primary bedroom
- Features: Ceiling Fan(s), Dual Sinks, Double Vanity, En Suite Bathroom, Garden Tub/Roman Tub, Linen Closet, Sitting Area in Primary, Separate Shower, Walk-In Closet(s)
- Level: First
- Dimensions: 14 x 16
Bedroom
- Features: Ceiling Fan(s), Split Bedrooms, Walk-In Closet(s)
- Level: First
- Dimensions: 12 x 12
Bedroom
- Features: Ceiling Fan(s), En Suite Bathroom, Split Bedrooms, Walk-In Closet(s)
- Level: Second
- Dimensions: 14 x 12
Bedroom
- Features: Split Bedrooms, Walk-In Closet(s)
- Level: Second
- Dimensions: 12 x 12
Bedroom
- Features: Split Bedrooms, Walk-In Closet(s)
- Level: Second
- Dimensions: 12 x 13
Primary bathroom
- Features: Built-in Features, Dual Sinks, Double Vanity, En Suite Bathroom, Granite Counters, Garden Tub/Roman Tub, Linen Closet, Sitting Area in Primary, Separate Shower
- Level: First
- Dimensions: 9 x 17
Dining room
- Level: First
- Dimensions: 12 x 11
Other
- Features: Dual Sinks, Granite Counters
- Level: Second
- Dimensions: 5 x 11
Other
- Features: Stone Counters
- Level: First
- Dimensions: 8 x 5
Other
- Features: En Suite Bathroom, Stone Counters
- Level: Second
- Dimensions: 5 x 11
Game room
- Features: Ceiling Fan(s)
- Level: Second
- Dimensions: 28 x 14
Kitchen
- Features: Breakfast Bar, Built-in Features, Butler's Pantry, Eat-in Kitchen, Granite Counters, Kitchen Island, Pantry, Stone Counters, Walk-In Pantry
- Level: First
- Dimensions: 12 x 28
Living room
- Features: Ceiling Fan(s), Fireplace
- Level: First
- Dimensions: 16 x 19
Heating
- Central, Fireplace(s), Natural Gas
Cooling
- Central Air, Ceiling Fan(s), Electric
Appliances
- Included: Some Gas Appliances, Dishwasher, Disposal, Gas Range, Gas Water Heater, Microwave, Plumbed For Gas
- Laundry: Washer Hookup, Dryer Hookup, Laundry in Utility Room
Features
- Chandelier, Decorative/Designer Lighting Fixtures, Double Vanity, Eat-in Kitchen, Granite Counters, High Speed Internet, In-Law Floorplan, Kitchen Island, Open Floorplan, Pantry, Cable TV, Walk-In Closet(s)
- Flooring: Carpet, Hardwood, Slate, Tile
- Windows: Window Coverings
- Has basement: No
- Number of fireplaces: 1
- Fireplace features: Gas, Gas Log, Gas Starter, Living Room
Interior area
- Total interior livable area: 3,152 sqft
Video & virtual tour
Property
Parking
- Total spaces: 2
- Parking features: Door-Single, Garage Faces Front, Garage, Garage Door Opener
- Attached garage spaces: 2
Features
- Levels: Two
- Stories: 2
- Patio & porch: Enclosed, Patio, Covered
- Exterior features: Private Yard, Rain Gutters
- Pool features: None
- Fencing: Back Yard,Fenced,Privacy
Lot
- Size: 8,842 Square Feet
- Features: Back Yard, Corner Lot, Lawn, Landscaped, Subdivision, Sprinkler System, Few Trees
Details
- Parcel number: R1088000D02301
Construction
Type & style
- Home type: SingleFamily
- Architectural style: Traditional,Detached
- Property subtype: Single Family Residence
Materials
- Brick, Rock, Stone
- Foundation: Slab
- Roof: Composition
Condition
- Year built: 2016
Utilities & green energy
- Sewer: Public Sewer
- Water: Public
- Utilities for property: Electricity Available, Sewer Available, Water Available, Cable Available
Community & HOA
Community
- Features: Sidewalks
- Security: Security System, Carbon Monoxide Detector(s), Smoke Detector(s), Wireless
- Subdivision: Erwin Farms Ph 1
HOA
- Has HOA: Yes
- Services included: All Facilities
- HOA fee: $264 quarterly
- HOA name: Essex Assoc. Mgmt
- HOA phone: 972-428-2030
Location
- Region: Mckinney
Financial & listing details
- Price per square foot: $203/sqft
- Tax assessed value: $586,400
- Annual tax amount: $10,245
- Date on market: 7/31/2026
- Cumulative days on market: 17 days
- Listing terms: Cash,Conventional,FHA,Texas Vet,VA Loan
Estimated market value
$618,800
$588,000 - $650,000
$3,306/mo
Price history
| Date | Event | Price |
|---|---|---|
| 7/31/2026 | Listed for sale | $639,000+6.5%$203/sqft |
Source: NTREIS #21345148 Report a problem | ||
| 4/17/2025 | Sold | -- |
Source: NTREIS #20833175 Report a problem | ||
| 3/26/2025 | Pending sale | $599,990$190/sqft |
Source: NTREIS #20833175 Report a problem | ||
| 3/18/2025 | Contingent | $599,990$190/sqft |
Source: NTREIS #20833175 Report a problem | ||
| 2/6/2025 | Listed for sale | $599,9900%$190/sqft |
Source: NTREIS #20833175 Report a problem | ||
| 11/9/2024 | Listing removed | $600,000$190/sqft |
Source: NTREIS #20728124 Report a problem | ||
| 9/30/2024 | Listed for sale | $600,000$190/sqft |
Source: NTREIS #20728124 Report a problem | ||
Public tax history
| Year | Property taxes | Tax assessment |
|---|---|---|
| 2025 | $5,903 | $586,400 +9.6% |
| 2024 | -- | $534,819 +10% |
| 2023 | -- | $486,199 +10% |
| 2022 | -- | $441,999 +10% |
| 2021 | -- | $401,817 +10% |
| 2020 | -- | $365,288 -3.1% |
| 2019 | $7,840 -5% | $377,000 -0.1% |
| 2018 | $8,251 +434.2% | $377,441 +10% |
| 2017 | $1,545 | $343,128 +451.5% |
| 2016 | $1,545 | $62,213 |
Find assessor info on the county website
Monthly payment
Est. payment
Payment breakdown
Explore the cost of this home by adjusting the details. Changes won't be saved.Climate risks
Neighborhood: 75071
Nearby schools
GreatSchools rating
- 5/10Naomi Press Elementary SchoolGrades: K-5Distance: 1.9 mi
- 8/10Scott Morgan Johnson Middle SchoolGrades: 6-8Distance: 1 mi
- 8/10McKinney North High SchoolGrades: 9-12Distance: 0.9 mi
Schools provided by the listing agent
- Elementary: Vega
- Middle: Johnson
- High: McKinney North
- District: McKinney ISD
Source: NTREIS. This data may not be complete. We recommend contacting the local school district to confirm school assignments for this home.
- $454,3004 bd2 ba2.1k sqft3604 Gotland Ave, McKinney, TX 75071Off Market
- $517,0004 bd3 ba2.8k sqft3601 Limousine Pkwy, McKinney, TX 75071Off Market
- $406,7003 bd2 ba1.7k sqft3200 Wiltshire Horn Ave, McKinney, TX 75071Off Market

- $--3 bd2 ba2.2k sqft3605 Limousine Pkwy, McKinney, TX 75071Sold

- $445,9004 bd2 ba2k sqft3113 Wiltshire Horn Ave, McKinney, TX 75071Off Market
- $424,0003 bd2 ba1.9k sqft3117 Wiltshire Horn Ave, McKinney, TX 75071Off Market
- $598,6004 bd2 ba3.1k sqft3704 Gotland Ave, McKinney, TX 75071Off Market
- $452,2003 bd2 ba2.3k sqft3109 Wiltshire Horn Ave, McKinney, TX 75071Off Market
A local agent can set up tours, give advice and negotiate with sellers.
Similar homes
- $639,9994 bd4 ba3.3k sqft5600 Ridgepass Ln, McKinney, TX 75071For Sale
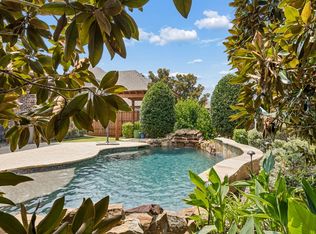 MLS ID #21352009, Tara Mcgraw. NTREIS
 - $625,0004 bd4 ba3.5k sqft1305 Grapevine Cv, McKinney, TX 75071For Sale
 MLS ID #21355394, Sara Hudler. NTREIS
 - $570,0004 bd3 ba3.3k sqft2312 Catherine Ln, McKinney, TX 75071For Sale
 MLS ID #21271508, Kim Kankel. NTREIS
 - $650,0004 bd3 ba2.8k sqft613 Fortinbras Dr, McKinney, TX 75071For Sale
 MLS ID #21237942, Deann Abbott. NTREIS
 - $599,9004 bd4 ba3.6k sqft7417 E Fork Ln, McKinney, TX 75071For SaleMLS ID #21246393, Kevin Andrews. NTREIS
- $685,0005 bd4 ba3.9k sqft812 Moss Cliff Cir, McKinney, TX 75071For SaleMLS ID #21258036, Kelly Rudiger. NTREIS
- $675,0004 bd3 ba3.4k sqft4212 Oxbow Dr, McKinney, TX 75072For SaleMLS ID #21337666, Daniel Harker. NTREIS
- $599,9905 bd5 ba3.2k sqft8520 Backwater Bay Cv, McKinney, TX 75071For SaleMLS ID #21184109, John Martellini. NTREIS
- $699,0005 bd5 ba3.9k sqft7600 Burr Ferry Dr, McKinney, TX 75071For SaleMLS ID #21233617, Jacqueline Villegas. NTREIS
- $699,0004 bd4 ba3.5k sqft8709 Herns Meadow Ln, McKinney, TX 75071For SaleMLS ID #21303367, Kristin Quigley. NTREIS
- $769,0005 bd5 ba3.4k sqft329 Hitch Wagon Dr, McKinney, TX 75071For SaleMLS ID #21320648, Aliya Khan. NTREIS
- $674,9004 bd4 ba3.3k sqft3301 Ski Lift Ct, McKinney, TX 75070For SaleMLS ID #21293028, Bruce Rayburn. NTREIS
- $699,9004 bd4 ba2.9k sqft5147 Pond Crest Trl, Fairview, TX 75069For SaleMLS ID #21344957, Angel Mickle. NTREIS
- $599,5004 bd3 ba2.5k sqft820 Wimberly Cir, McKinney, TX 75072For SaleMLS ID #21207500, Stacey Kuhn. NTREIS
- $824,9995 bd5 ba4.1k sqft1508 Winter Haven Ln, McKinney, TX 75071For SaleMLS ID #21328073, Denese Berardesco. NTREIS
- $660,0004 bd3 ba3.2k sqft6224 Pete Dye Rd, McKinney, TX 75070For SaleMLS ID #21277380, Danielle Dunn. NTREIS
- $649,9994 bd3 ba2.5k sqft400 Komron Ct, Prosper, TX 75078For SaleMLS ID #21293862, Brooke Finnigan. NTREIS
- $724,5005 bd4 ba3.8k sqft5116 Dunster Dr, McKinney, TX 75070For SaleMLS ID #21262807, Toni Evans Morrow. NTREIS
- $699,0006 bd4 ba3.6k sqft851 White River Dr, Prosper, TX 75078For SaleMLS ID #21333739, Kirstan Thomas. NTREIS
- $830,0005 bd3 ba3.2k sqft2713 Greenview Dr, McKinney, TX 75072For SaleMLS ID #21343004, Krista Cheatham. NTREIS
