
Welcome to this spacious 4-bedroom, 4-bathroom home offering nearly 4,000 square feet of thoughtfully designed living space on a desirable corner lot in the heart of Stonebridge Ranch. A J-swing driveway, side-entry 3-car garage, and mature landscaping create exceptional curb appeal, while the backyard is made for entertaining with a fenced Gunite pool, covered patio, and plenty of yard space. Inside, you'll find multiple living and dining areas, a private primary suite downstairs, generous secondary bedrooms, a game room, and a media room providing flexible space for work, play, and everyday living. The kitchen features granite countertops, an island, built-in appliances, and opens to the main living area with a cozy gas fireplace.
Located in one of North Texas' premier master-planned communities, Stonebridge Ranch offers an unmatched lifestyle with scenic lakes, more than 20 miles of hike and bike trails, resort-style pools, tennis and pickleball courts, parks, playgrounds, and year-round community events. As an added bonus, the community's iconic beach club is currently undergoing a complete remodel, bringing an exciting, refreshed amenity to an already exceptional neighborhood.
Conveniently located near shopping, dining, and top-rated McKinney ISD schools, this home is the perfect combination of space, comfort, and community. The property is being sold as is, presenting a great opportunity for buyers to make it their own while enjoying all that this home and neighborhood have to offer.
For sale
Price cut: $25K (8/27)
$750,000
1401 Bristlewood Dr, McKinney, TX 75072
4beds
3,970sqft
Single Family Residence
Built in 2001
0.28 Acres Lot
$802,700 Zestimate®
$189/sqft
$125/mo HOA
What's special
Fenced gunite poolBuilt-in appliancesPlenty of yard spacePrivate primary suite downstairsCovered patioGame roomJ-swing driveway
- 40 days
- 875
- 27
Zillow last checked:
Listing updated:
Listed by:
Kim Davis 0480787 972-599-7000,
Keller Williams Realty DPR 972-732-6000
Source: NTREIS,MLS#: 21317053
Facts & features
Interior
Bedrooms & bathrooms
- Bedrooms: 4
- Bathrooms: 4
- Full bathrooms: 4
Primary bedroom
- Features: Ceiling Fan(s), Dual Sinks, En Suite Bathroom, Separate Shower, Walk-In Closet(s)
- Level: First
- Dimensions: 16 x 15
Bedroom
- Features: Ceiling Fan(s)
- Level: Second
- Dimensions: 13 x 12
Bedroom
- Features: Ceiling Fan(s)
- Level: Second
- Dimensions: 13 x 12
Bedroom
- Level: Second
- Dimensions: 12 x 12
Primary bathroom
- Features: Built-in Features, Dual Sinks, En Suite Bathroom, Separate Shower
- Level: First
- Dimensions: 1 x 1
Breakfast room nook
- Level: First
- Dimensions: 10 x 10
Dining room
- Level: First
- Dimensions: 12 x 11
Family room
- Level: First
- Dimensions: 22 x 15
Other
- Level: First
- Dimensions: 1 x 1
Other
- Level: Second
- Dimensions: 1 x 1
Other
- Features: Jack and Jill Bath
- Level: Second
- Dimensions: 1 x 1
Game room
- Features: Ceiling Fan(s)
- Level: Second
- Dimensions: 15 x 10
Kitchen
- Features: Built-in Features, Eat-in Kitchen, Granite Counters, Kitchen Island, Walk-In Pantry
- Level: First
- Dimensions: 15 x 10
Living room
- Level: First
- Dimensions: 12 x 12
Media room
- Level: Second
- Dimensions: 20 x 13
Utility room
- Level: First
- Dimensions: 9 x 8
Heating
- Central, Natural Gas
Cooling
- Central Air, Ceiling Fan(s), Electric
Appliances
- Included: Dishwasher, Electric Cooktop, Electric Oven, Disposal, Microwave
- Laundry: Laundry in Utility Room
Features
- Built-in Features, Decorative/Designer Lighting Fixtures, Double Vanity, Eat-in Kitchen, Granite Counters, High Speed Internet, Kitchen Island, Pantry, Walk-In Closet(s)
- Flooring: Carpet, Ceramic Tile, Wood
- Has basement: No
- Number of fireplaces: 1
- Fireplace features: Gas Log
Interior area
- Total interior livable area: 3,970 sqft
Video & virtual tour
Property
Parking
- Total spaces: 3
- Parking features: Garage Faces Side
- Attached garage spaces: 3
Features
- Levels: Two
- Stories: 2
- Patio & porch: Covered
- Exterior features: Outdoor Grill
- Pool features: Fenced, Gunite, In Ground, Pool, Community
- Fencing: Metal,Wood
Lot
- Size: 0.28 Acres
- Features: Corner Lot, Interior Lot, Landscaped, Subdivision
Details
- Parcel number: R433200A01301
Construction
Type & style
- Home type: SingleFamily
- Architectural style: Traditional,Detached
- Property subtype: Single Family Residence
Materials
- Brick
- Foundation: Slab
- Roof: Composition
Condition
- Year built: 2001
Utilities & green energy
- Sewer: Public Sewer
- Water: Public
- Utilities for property: Sewer Available, Water Available
Community & HOA
Community
- Features: Clubhouse, Lake, Playground, Park, Pool, Trails/Paths
- Subdivision: Woodhaven Ph I
HOA
- Has HOA: Yes
- Services included: All Facilities, Association Management
- HOA fee: $1,503 annually
- HOA name: Stonebridge Homeowner Association
- HOA phone: 214-733-5800
Location
- Region: Mckinney
Financial & listing details
- Price per square foot: $189/sqft
- Tax assessed value: $857,170
- Annual tax amount: $14,381
- Date on market: 7/22/2026
- Cumulative days on market: 41 days
- Listing terms: Cash,Conventional,FHA,VA Loan
Estimated market value
$802,700
$763,000 - $843,000
$4,884/mo
Price history
| Date | Event | Price |
|---|---|---|
| 8/27/2026 | Price change | $750,000-3.2%$189/sqft |
Source: NTREIS #21317053 Report a problem | ||
| 8/15/2026 | Price change | $775,000-1.9%$195/sqft |
Source: NTREIS #21317053 Report a problem | ||
| 7/31/2026 | Price change | $790,000-4.2%$199/sqft |
Source: NTREIS #21317053 Report a problem | ||
| 7/28/2026 | Price change | $825,000-2.4%$208/sqft |
Source: NTREIS #21317053 Report a problem | ||
| 7/22/2026 | Listed for sale | $845,000$213/sqft |
Source: NTREIS #21317053 Report a problem | ||
Public tax history
| Year | Property taxes | Tax assessment |
|---|---|---|
| 2025 | $12,632 +5.9% | $823,126 +10% |
| 2024 | $11,924 +10.1% | $748,296 +10% |
| 2023 | $10,832 -8.2% | $680,269 +10% |
| 2022 | $11,806 +2.3% | $618,426 +10% |
| 2021 | $11,543 +4.8% | $562,205 +10% |
| 2020 | $11,017 0% | $511,095 +1% |
| 2019 | $11,020 -3.1% | $506,175 +1.8% |
| 2018 | $11,373 +2.5% | $497,200 +10% |
| 2017 | $11,091 | $452,000 -2.8% |
| 2016 | $11,091 +14% | $465,000 +7% |
| 2015 | $9,727 | $434,610 +11.4% |
| 2014 | $9,727 | $390,000 +2.6% |
| 2013 | -- | $380,000 +1.3% |
| 2012 | -- | $375,052 -7.8% |
| 2011 | -- | $406,588 +2.5% |
| 2010 | -- | $396,781 -0.9% |
| 2009 | -- | $400,473 -1.7% |
| 2008 | -- | $407,337 +7.8% |
| 2007 | -- | $378,000 -2.9% |
| 2006 | -- | $389,154 +5.9% |
| 2005 | -- | $367,587 +0.6% |
| 2004 | -- | $365,379 +18.8% |
| 2003 | -- | $307,475 +18.8% |
| 2002 | -- | $258,816 +417.6% |
| 2000 | -- | $50,000 |
Find assessor info on the county website
Monthly payment
Est. payment
Payment breakdown
Explore the cost of this home by adjusting the details. Changes won't be saved.Climate risks
Neighborhood: Stonebridge Ranch
Nearby schools
Schools provided by the listing agent
- Elementary: Bennett
- Middle: Dowell
- High: Mckinney Boyd
- District: McKinney ISD
Source: NTREIS. This data may not be complete. We recommend contacting the local school district to confirm school assignments for this home.
Similar homes
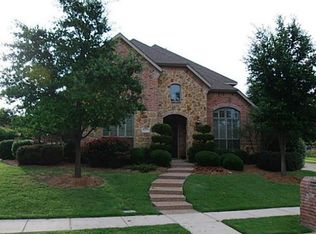
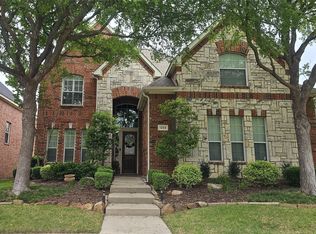
- $749,0005 bd4 ba3.7k sqft1204 Pecan Valley Dr, McKinney, TX 75072For Sale
 MLS ID #21201273, Rachelle Hearrell. NTREIS
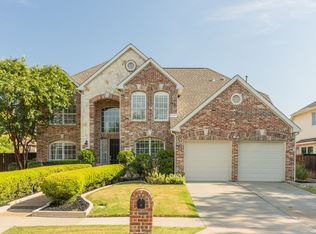
 - $710,0005 bd4 ba3.1k sqft601 Coralberry Dr, McKinney, TX 75072For Sale
 MLS ID #21317870, Kirk Scott. NTREIS
 - $759,0004 bd4 ba3.6k sqft6401 Wind Song Dr, McKinney, TX 75071For Sale
 MLS ID #21344230, Pat Morgan. NTREIS
 - $800,0005 bd4 ba3.8k sqft1001 Well Meadow Ln, McKinney, TX 75071For Sale
 MLS ID #21369157, Kelly Calkins. NTREIS
