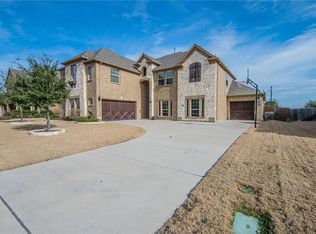
Welcome to this beautiful 5-bedroom, 4-bathroom home located in the highly desirable Lakes of La Cima community. Pride of ownership shines throughout, beginning with the impressive drive-up appeal, manicured landscaping, and inviting covered front porch. Step inside to soaring cathedral ceilings, a grand staircase, and an open-concept formal living and dining area filled with abundant natural light. The heart of the home features a spacious family room with dramatic two-story ceilings, views to the upstairs, and a stunning floor-to-ceiling stone fireplace that serves as a striking focal point. The well-appointed kitchen offers rich wood cabinetry, granite countertops, stainless steel appliances, and a sunny breakfast area for casual dining. Tucked away at the back of the home, the oversized primary suite provides a private retreat with space for a sitting area and an ensuite bath featuring a separate shower, deep jetted tub, dual vanities, and a large walk-in closet. The first floor also includes a secondary bedroom with a full bathroom, making it ideal for guests or multi-generational living. Upstairs, you'll find a spacious game room, dedicated media room, three additional bedrooms, and two full bathrooms. Enjoy outdoor living on the oversized covered patio overlooking the large grassy backyard with plenty of room to play or entertain. Completing the home is a desirable 3-car garage and access to exceptional neighborhood amenities, including a community pool and scenic walking trails.
For sale
Price cut: $10K (8/11)
$775,000
591 Lost Creek Dr, Prosper, TX 75078
5beds
4,124sqft
:
Get pre-qualified$5,471/mo
Single Family Residence
Built in 2012
10,018 Square Feet Lot
$765,500 Zestimate®
$188/sqft
$79/mo HOA
What's special
Oversized covered patioAbundant natural lightStainless steel appliancesSpacious family roomGranite countertopsStunning floor-to-ceiling stone fireplaceDramatic two-story ceilings
- 49 days |
- 276 |
- 12 |
Zillow last checked:
Listing updated:
Listed by:
Kevin Andrews 0662957 469-993-3121,
Local Pro Realty LLC 469-993-3121
Source: NTREIS,MLS#: 21304789
Facts & features
Interior
Bedrooms & bathrooms
- Bedrooms: 5
- Bathrooms: 4
- Full bathrooms: 4
Primary bedroom
- Features: Ceiling Fan(s), En Suite Bathroom, Sitting Area in Primary, Walk-In Closet(s)
- Level: First
- Dimensions: 29 x 16
Bedroom
- Features: Ceiling Fan(s), En Suite Bathroom, Split Bedrooms
- Level: First
- Dimensions: 16 x 16
Bedroom
- Features: Ceiling Fan(s), En Suite Bathroom
- Level: Second
- Dimensions: 18 x 12
Bedroom
- Features: Ceiling Fan(s)
- Level: Second
- Dimensions: 11 x 19
Bedroom
- Features: Ceiling Fan(s)
- Level: Second
- Dimensions: 16 x 13
Primary bathroom
- Features: Built-in Features, Dual Sinks, Double Vanity, En Suite Bathroom, Jetted Tub, Separate Shower
- Level: First
- Dimensions: 12 x 15
Breakfast room nook
- Features: Eat-in Kitchen
- Level: First
- Dimensions: 20 x 13
Dining room
- Level: First
- Dimensions: 14 x 17
Family room
- Features: Ceiling Fan(s), Fireplace
- Level: First
- Dimensions: 20 x 22
Other
- Features: Built-in Features, En Suite Bathroom
- Level: First
- Dimensions: 9 x 5
Other
- Features: Jack and Jill Bath
- Level: Second
- Dimensions: 13 x 5
Other
- Features: Dual Sinks, Jack and Jill Bath
- Level: Second
- Dimensions: 12 x 6
Game room
- Level: Second
- Dimensions: 22 x 21
Kitchen
- Features: Built-in Features, Eat-in Kitchen, Granite Counters, Kitchen Island, Pantry
- Level: First
- Dimensions: 16 x 17
Living room
- Level: First
- Dimensions: 21 x 22
Media room
- Features: Ceiling Fan(s)
- Level: Second
- Dimensions: 14 x 16
Utility room
- Features: Built-in Features, Utility Room
- Level: First
- Dimensions: 7 x 6
Heating
- Central, Natural Gas
Cooling
- Central Air, Ceiling Fan(s), Electric
Appliances
- Included: Some Gas Appliances, Double Oven, Dishwasher, Electric Oven, Gas Cooktop, Disposal, Gas Water Heater, Microwave, Plumbed For Gas, Water Softener, Tankless Water Heater
- Laundry: Washer Hookup, Dryer Hookup, Laundry in Utility Room
Features
- Decorative/Designer Lighting Fixtures, Eat-in Kitchen, Granite Counters, High Speed Internet, Kitchen Island, Open Floorplan, Cable TV, Vaulted Ceiling(s)
- Flooring: Carpet, Ceramic Tile, Hardwood
- Windows: Window Coverings
- Has basement: No
- Number of fireplaces: 1
- Fireplace features: Gas Starter
Interior area
- Total interior livable area: 4,124 sqft
Video & virtual tour
Property
Parking
- Total spaces: 3
- Parking features: Driveway, Garage
- Attached garage spaces: 3
Features
- Levels: Two
- Stories: 2
- Patio & porch: Covered
- Exterior features: Rain Gutters
- Pool features: None, Community
- Fencing: Wood
Lot
- Size: 10,018 Square Feet
- Features: Landscaped, Subdivision, Sprinkler System
Details
- Parcel number: R917703604001
Construction
Type & style
- Home type: SingleFamily
- Architectural style: Traditional,Detached
- Property subtype: Single Family Residence
Materials
- Brick, Rock, Stone
- Foundation: Slab
- Roof: Composition
Condition
- Year built: 2012
Utilities & green energy
- Sewer: Public Sewer
- Water: Public
- Utilities for property: Natural Gas Available, Sewer Available, Separate Meters, Water Available, Cable Available
Community & HOA
Community
- Features: Park, Pool, Trails/Paths, Curbs, Sidewalks
- Security: Prewired, Smoke Detector(s)
- Subdivision: Lakes Of La Cima Ph Five
HOA
- Has HOA: Yes
- Services included: All Facilities, Association Management
- HOA fee: $238 quarterly
- HOA name: Sbb Management Co
- HOA phone: 972-960-2800
Location
- Region: Prosper
Financial & listing details
- Price per square foot: $188/sqft
- Tax assessed value: $780,415
- Annual tax amount: $13,843
- Date on market: 6/24/2026
- Cumulative days on market: 50 days
- Listing terms: Cash,Conventional,FHA,VA Loan
- Exclusions: TVs and Mounts, media equipment
Estimated market value
$765,500
$727,000 - $804,000
$4,630/mo
Price history
| Date | Event | Price |
|---|---|---|
| 8/11/2026 | Price change | $775,000-1.3%$188/sqft |
Source: NTREIS #21304789 Report a problem | ||
| 6/24/2026 | Listed for sale | $785,000+96.3%$190/sqft |
Source: NTREIS #21304789 Report a problem | ||
| 12/2/2016 | Listing removed | $399,900$97/sqft |
Source: Coldwell Banker Residential Brokerage - Frisco #13475379 Report a problem | ||
| 11/17/2016 | Price change | $399,900-5.9%$97/sqft |
Source: Coldwell Banker Residential Brokerage - Frisco #13475379 Report a problem | ||
| 10/7/2016 | Price change | $425,000-4.5%$103/sqft |
Source: Coldwell Banker Residential Brokerage - Frisco #13475379 Report a problem | ||
| 9/22/2016 | Listed for sale | $444,900+41.1%$108/sqft |
Source: Coldwell Banker Residential Brokerage - Frisco #13475379 Report a problem | ||
| 10/31/2012 | Listing removed | $315,271$76/sqft |
Source: HomesUSA.com #11809788 Report a problem | ||
| 10/19/2012 | Price change | $315,271-1.6%$76/sqft |
Source: HomesUSA #11809788 Report a problem | ||
| 9/13/2012 | Price change | $320,271-8.6%$78/sqft |
Source: HomesUSA #11809788 Report a problem | ||
| 8/27/2012 | Price change | $350,271+0.9%$85/sqft |
Source: HomesUSA #11809788 Report a problem | ||
| 7/24/2012 | Listed for sale | $347,271$84/sqft |
Source: HomesUSA #11809788 Report a problem | ||
Public tax history
| Year | Property taxes | Tax assessment |
|---|---|---|
| 2025 | $11,269 +5% | $710,032 +10% |
| 2024 | $10,728 +10.4% | $645,484 +10% |
| 2023 | $9,713 -8% | $586,804 +10% |
| 2022 | $10,560 +4.5% | $533,458 +10% |
| 2021 | $10,107 +4% | $484,962 +6% |
| 2020 | $9,715 -7.2% | $457,534 -3.8% |
| 2019 | $10,467 +3.7% | $475,687 +8.1% |
| 2018 | $10,099 +5.6% | $440,000 +10% |
| 2017 | $9,561 | $400,000 -3.8% |
| 2016 | $9,561 +12.4% | $415,944 +4.8% |
| 2015 | $8,509 | $396,730 +16.9% |
| 2014 | $8,509 | $339,435 +39.4% |
| 2013 | -- | $243,532 +387.6% |
| 2012 | -- | $49,950 +15.6% |
| 2011 | -- | $43,200 +27.1% |
| 2010 | -- | $34,000 -8.1% |
| 2009 | -- | $37,000 -16.2% |
| 2008 | -- | $44,175 -10.2% |
| 2007 | -- | $49,210 |
Find assessor info on the county website
Monthly payment
Est. payment
Payment breakdown
Explore the cost of this home by adjusting the details. Changes won't be saved.Climate risks
Neighborhood: Lakes of La Cima
Nearby schools
GreatSchools rating
- 8/10R Steve Folsom Elementary SchoolGrades: PK-5Distance: 0.5 mi
- 10/10Lorene Rogers Middle SchoolGrades: 6-8Distance: 0.5 mi
- 7/10Walnut Grove High SchoolGrades: 9-12Distance: 1.1 mi
Schools provided by the listing agent
- Elementary: R Steve Folsom
- Middle: Lorene Rogers
- High: Walnut Grove
- District: Prosper ISD
Source: NTREIS. This data may not be complete. We recommend contacting the local school district to confirm school assignments for this home.
- $696,3004 bd4 ba3.9k sqft581 Lost Creek Dr, Prosper, TX 75078Off Market
- $827,3005 bd6 ba4.3k sqft601 Lost Creek Dr, Prosper, TX 75078Off Market
- $707,7005 bd4 ba3.8k sqft2321 Nocona Dr, Prosper, TX 75078Off Market
- $721,5006 bd4 ba4.3k sqft611 Lost Creek Dr, Prosper, TX 75078Off Market

- $750,0004 bd4 ba4.1k sqft2320 Lewis Canyon Dr, Prosper, TX 75078For Sale
- $627,7004 bd4 ba3.1k sqft561 Lost Creek Dr, Prosper, TX 75078Off Market
- $698,1005 bd4 ba4.3k sqft621 Lost Creek Dr, Prosper, TX 75078Off Market
- $741,0005 bd3 ba4.2k sqft2311 Nocona Dr, Prosper, TX 75078Off Market
A local agent can set up tours, give advice and negotiate with sellers.
Similar homes
- $810,0004 bd4 ba4.4k sqft2201 Arbol Way, Prosper, TX 75078For Sale
 MLS ID #21334725, Tom Tang. NTREIS
 - $840,0006 bd4 ba4.5k sqft2130 Nocona Dr, Prosper, TX 75078For Sale
 MLS ID #21242145, Cindy Ton. NTREIS
 - $685,0005 bd4 ba3.9k sqft1404 Taylor Ln, McKinney, TX 75071For Sale
 MLS ID #21297458, Eartha Wang. NTREIS
 - $799,0006 bd4 ba4.1k sqft10245 Torino Dr, Frisco, TX 75035For Sale
 MLS ID #21317378, Anu Gupta. NTREIS
 - $739,9004 bd4 ba3.5k sqft4305 Citabria Dr, McKinney, TX 75072For SaleMLS ID #21330918, Cori Zielinski. NTREIS
- $649,9994 bd4 ba3.7k sqft10713 Galveston Pl, McKinney, TX 75071For SaleMLS ID #21335490, Vijaya Kollapaneni. NTREIS
- $685,0004 bd4 ba3.6k sqft13923 Alden Ln, Frisco, TX 75035For SaleMLS ID #21296208, Michelle Swann. NTREIS
- $730,0004 bd4 ba4.1k sqft12454 Jack Pine Ct, Frisco, TX 75035For SaleMLS ID #21260624, Brenda Rankin. NTREIS
- $615,0005 bd4 ba3.7k sqft10512 Flat Creek Trl, McKinney, TX 75072For SaleMLS ID #21313027, Kevin Andrews. NTREIS
- $825,0005 bd4 ba4.1k sqft12932 Whistling Straits Ln, Frisco, TX 75035For SaleMLS ID #21324447, Christopher Dai. NTREIS
- $675,0005 bd4 ba4.2k sqft13307 Deercreek Trl, Frisco, TX 75035For SaleMLS ID #21304654, Christie Cannon. NTREIS
- $799,0005 bd4 ba4.2k sqft3508 Biscayne Dr, McKinney, TX 75070For SaleMLS ID #21220436, Rosemary Lewis. NTREIS
- $650,0005 bd5 ba4.3k sqft4229 Rainwater Creek Way, Celina, TX 75078For SaleMLS ID #21261005, Mark Cabal. NTREIS
- $675,0005 bd4 ba3.8k sqft15226 Preachers Ln, Frisco, TX 75035For SaleMLS ID #21289818, Kimberly Blasi. NTREIS
- $710,0005 bd4 ba4.2k sqft14505 Farmcote Dr, Frisco, TX 75035For SaleMLS ID #21344958, Beth Mills. NTREIS
- $775,0005 bd4 ba4.1k sqft2035 Burnside Dr, Allen, TX 75013For SaleMLS ID #21284620, Joshua McCraw. NTREIS
- $474,9004 bd4 ba2.7k sqft16421 Amistad Ave, Prosper, TX 75078For SaleMLS ID #21342435, Chaz Cameli. NTREIS
- $749,0006 bd4 ba4.3k sqft3167 Izabella Ct, Frisco, TX 75033For SaleMLS ID #21295551, Michael Bilicki. NTREIS
- $825,0004 bd4 ba3.6k sqft4154 Siena Dr, Frisco, TX 75033For SaleMLS ID #21346367, Scott Lathrop. NTREIS
- $750,0005 bd4 ba3.6k sqft4128 New Hope Ct, Plano, TX 75024For SaleMLS ID #21315337, Galit Zohar Kauf. NTREIS
