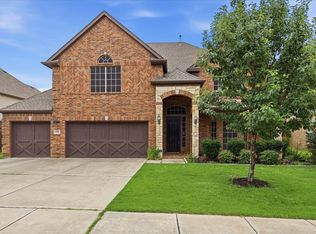
Amazing Corner-Lot Home in Highly sought-after La Cima! This Exceptional Floor Plan offers 4 bedrooms, 3.5 baths, and Space for Everything: Huge Island Kitchen, Breakfast Area, Formal Dining, Large Living Room with Floor-to-Ceiling Stone Fireplace, Private Study, Bonus Flex Room (perfect for a Second Office or Hobby Room), Oversized Utility Room with Second Pantry and Mudroom, Media Room, and Game Room with Walk-Out Balcony. The Open-Concept Living and Kitchen Areas are Ideal for Entertaining with Seamless Flow throughout the Main Living Spaces. The Kitchen features Custom Cabinetry, Double Ovens, Gas Cooktop, Massive Island, Butler’s Pantry, and Walk-In Pantry. The Spacious Primary Suite is filled with Natural Light and includes an Expansive Ensuite Bath and Large Walk-In Closet. Architectural Details throughout the Home include High Ceilings, Iron Stair Accents, Wood flooring, and Decorative Niches. Enjoy Indoor-Outdoor Living with an Inviting Front Porch, Front Balcony, and Extended Back Patio Overlooking a Large Yard. The Oversized Third-Car Garage includes an Electric Subpanel and 220V outlet.Located within Walking Distance of a New Community Park and Offering Convenient, Safe Biking or Walking access to Rogers Elementary and Folsom Elementary in Prosper ISD!
For sale
Price cut: $49K (6/8)
$750,000
2320 Lewis Canyon Dr, Prosper, TX 75078
4beds
4,127sqft
:
Get pre-qualified$5,297/mo
Single Family Residence
Built in 2016
0.28 Acres Lot
$738,800 Zestimate®
$182/sqft
$79/mo HOA
What's special
Front balconyWood flooringHigh ceilingsCorner-lot homeFormal diningLarge walk-in closetBonus flex room
- 150 days |
- 321 |
- 20 |
Zillow last checked:
Listing updated:
Listed by:
Jeff Knowles 0540919 972-415-5235,
Jeff Scott Realty 972-415-5235
Source: NTREIS,MLS#: 21203581
Facts & features
Interior
Bedrooms & bathrooms
- Bedrooms: 4
- Bathrooms: 4
- Full bathrooms: 3
- 1/2 bathrooms: 1
Primary bedroom
- Features: Dual Sinks, Double Vanity, En Suite Bathroom, Jetted Tub, Separate Shower, Walk-In Closet(s)
- Level: First
- Dimensions: 18 x 14
Bedroom
- Level: Second
- Dimensions: 13 x 11
Bedroom
- Level: Second
- Dimensions: 13 x 12
Bedroom
- Level: First
- Dimensions: 14 x 11
Primary bathroom
- Features: Double Vanity, En Suite Bathroom, Separate Shower
- Level: First
- Dimensions: 15 x 8
Breakfast room nook
- Level: First
- Dimensions: 14 x 8
Dining room
- Level: First
- Dimensions: 15 x 11
Game room
- Level: Second
- Dimensions: 18 x 18
Kitchen
- Features: Built-in Features, Butler's Pantry, Eat-in Kitchen, Granite Counters, Kitchen Island, Pantry, Walk-In Pantry
- Level: First
- Dimensions: 19 x 15
Living room
- Features: Fireplace
- Level: First
- Dimensions: 22 x 18
Media room
- Level: Second
- Dimensions: 20 x 14
Office
- Level: First
- Dimensions: 11 x 11
Office
- Features: Built-in Features
- Level: First
- Dimensions: 11 x 9
Heating
- Central, Natural Gas
Cooling
- Central Air, Electric
Appliances
- Included: Some Gas Appliances, Double Oven, Dishwasher, Electric Oven, Gas Cooktop, Disposal, Microwave, Plumbed For Gas, Vented Exhaust Fan
Features
- Eat-in Kitchen, Granite Counters, High Speed Internet, Kitchen Island, Open Floorplan, Pantry, Cable TV, Walk-In Closet(s)
- Has basement: No
- Number of fireplaces: 1
- Fireplace features: Gas, Gas Log, Living Room
Interior area
- Total interior livable area: 4,127 sqft
Video & virtual tour
Property
Parking
- Total spaces: 3
- Parking features: Door-Multi, Door-Single, Garage Faces Front, Garage, Garage Door Opener, Garage Faces Side
- Attached garage spaces: 3
Features
- Levels: Two
- Stories: 2
- Patio & porch: Balcony, Covered
- Exterior features: Balcony, Rain Gutters
- Pool features: None
- Fencing: Wood
Lot
- Size: 0.28 Acres
- Features: Corner Lot, Interior Lot, Irregular Lot, Landscaped, Subdivision, Sprinkler System
Details
- Parcel number: R1078600E00801
Construction
Type & style
- Home type: SingleFamily
- Architectural style: Traditional,Detached
- Property subtype: Single Family Residence
- Attached to another structure: Yes
Materials
- Foundation: Slab
- Roof: Composition
Condition
- Year built: 2016
Utilities & green energy
- Sewer: Public Sewer
- Water: Public
- Utilities for property: Electricity Available, Natural Gas Available, Sewer Available, Separate Meters, Underground Utilities, Water Available, Cable Available
Community & HOA
Community
- Features: Curbs, Sidewalks
- Security: Security System Owned, Security System
- Subdivision: Lakes Of La Cima Ph 6c
HOA
- Has HOA: Yes
- Services included: All Facilities, Association Management
- HOA fee: $238 quarterly
- HOA name: Firstservice Residential
- HOA phone: 214-451-5433
Location
- Region: Prosper
Financial & listing details
- Price per square foot: $182/sqft
- Tax assessed value: $848,529
- Annual tax amount: $16,543
- Date on market: 3/10/2026
- Cumulative days on market: 149 days
- Listing terms: Cash,Conventional,FHA,VA Loan
Estimated market value
$738,800
$702,000 - $776,000
$4,932/mo
Price history
| Date | Event | Price |
|---|---|---|
| 7/10/2026 | Listing removed | $5,900$1/sqft |
Source: Zillow Rentals Report a problem | ||
| 6/8/2026 | Price change | $750,000-6.1%$182/sqft |
Source: NTREIS #21203581 Report a problem | ||
| 6/1/2026 | Listed for rent | $5,900+7.3%$1/sqft |
Source: Zillow Rentals Report a problem | ||
| 6/1/2026 | Listing removed | $5,500$1/sqft |
Source: Zillow Rentals Report a problem | ||
| 5/11/2026 | Price change | $5,500-6.8%$1/sqft |
Source: Zillow Rentals Report a problem | ||
| 5/1/2026 | Listed for rent | $5,900$1/sqft |
Source: Zillow Rentals Report a problem | ||
| 4/24/2026 | Price change | $799,000-3.7%$194/sqft |
Source: NTREIS #21203581 Report a problem | ||
| 3/10/2026 | Listed for sale | $830,000+1.2%$201/sqft |
Source: NTREIS #21203581 Report a problem | ||
| 5/28/2024 | Sold | -- |
Source: NTREIS #20571307 Report a problem | ||
| 4/6/2024 | Pending sale | $820,000$199/sqft |
Source: BHHS broker feed #20571307 Report a problem | ||
| 4/5/2024 | Contingent | $820,000$199/sqft |
Source: NTREIS #20571307 Report a problem | ||
| 4/1/2024 | Listed for sale | $820,000+64%$199/sqft |
Source: NTREIS #20571307 Report a problem | ||
| 6/12/2020 | Listing removed | $499,900$121/sqft |
Source: McKinney #14272203 Report a problem | ||
| 5/21/2020 | Pending sale | $499,900$121/sqft |
Source: Ebby Halliday, REALTORS McK #14272203 Report a problem | ||
| 4/2/2020 | Listed for sale | $499,900$121/sqft |
Source: Ebby Halliday Realtors #14272203 Report a problem | ||
| 3/2/2020 | Pending sale | $499,900$121/sqft |
Source: Ebby Halliday, REALTORS McK #14272203 Report a problem | ||
| 2/18/2020 | Listed for sale | $499,900$121/sqft |
Source: Ebby Halliday, REALTORS McK #14272203 Report a problem | ||
Public tax history
| Year | Property taxes | Tax assessment |
|---|---|---|
| 2025 | $16,544 +42.1% | $848,529 +22.1% |
| 2024 | $11,640 +10.3% | $695,120 +10% |
| 2023 | $10,549 -7.6% | $631,927 +10% |
| 2022 | $11,416 +4.6% | $574,479 +10% |
| 2021 | $10,912 +4.3% | $522,254 +6.3% |
| 2020 | $10,458 -7.1% | $491,222 -3.7% |
| 2019 | $11,255 -1.1% | $510,168 +3.4% |
| 2018 | $11,374 +658.5% | $493,358 -2.4% |
| 2017 | $1,500 | $505,687 +736.1% |
| 2016 | $1,500 | $60,480 |
Find assessor info on the county website
Monthly payment
Est. payment
Payment breakdown
Explore the cost of this home by adjusting the details. Changes won't be saved.Climate risks
Neighborhood: Lakes of La Cima
Nearby schools
GreatSchools rating
- 8/10R Steve Folsom Elementary SchoolGrades: PK-5Distance: 0.5 mi
- 10/10Lorene Rogers Middle SchoolGrades: 6-8Distance: 0.5 mi
- 7/10Walnut Grove High SchoolGrades: 9-12Distance: 1.2 mi
Schools provided by the listing agent
- Elementary: R Steve Folsom
- Middle: Lorene Rogers
- High: Walnut Grove
- District: Prosper ISD
Source: NTREIS. This data may not be complete. We recommend contacting the local school district to confirm school assignments for this home.
- $761,3004 bd3 ba4k sqft2310 Lewis Canyon Dr, Prosper, TX 75078Off Market
- $712,5005 bd4 ba3.8k sqft2321 Nocona Dr, Prosper, TX 75078Off Market
- $738,8005 bd3 ba4.2k sqft2311 Nocona Dr, Prosper, TX 75078Off Market
- $701,8004 bd4 ba3.9k sqft581 Lost Creek Dr, Prosper, TX 75078Off Market
- $846,6004 bd4 ba4k sqft2300 Lewis Canyon Dr, Prosper, TX 75078Off Market
- $785,0005 bd4 ba4.1k sqft591 Lost Creek Dr, Prosper, TX 75078For Sale
- $791,9004 bd3 ba4k sqft2311 Lewis Canyon Dr, Prosper, TX 75078Off Market
- $746,2005 bd4 ba3.9k sqft2301 Nocona Dr, Prosper, TX 75078Off Market
A local agent can set up tours, give advice and negotiate with sellers.
Similar homes
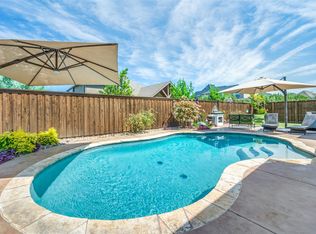
- $785,0005 bd4 ba4.1k sqft591 Lost Creek Dr, Prosper, TX 75078For Sale
 MLS ID #21304789, Kevin Andrews. NTREIS
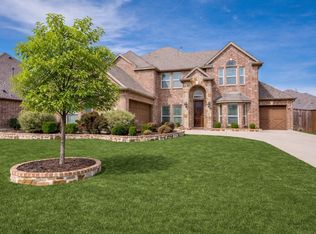
 - $749,9504 bd4 ba3.6k sqft520 Devonshire Dr, Prosper, TX 75078For Sale
 MLS ID #21290085, Rachael Hill. NTREIS
 - $649,0005 bd3 ba3k sqft2890 Quinton St, Prosper, TX 75078For Sale
 MLS ID #21197114, Daniel Cline. NTREIS
 - $849,9505 bd4 ba4k sqft201 Kingsbury Ln, Prosper, TX 75078For Sale
 MLS ID #21199080, Rachael Hill. NTREIS
 - $800,0005 bd4 ba4.4k sqft920 Waterview Dr, Prosper, TX 75078For SaleMLS ID #21317871, Julia Carnahan. NTREIS
- $719,0005 bd4 ba3.7k sqft11916 Presario Rd, McKinney, TX 75071For SaleMLS ID #21225828, Kathleen Richards. NTREIS
- $685,9504 bd4 ba3.2k sqft1501 Kirkwood Ln, Prosper, TX 75078For SaleMLS ID #21229924, Rachael Hill. NTREIS
- $1,039,9005 bd5 ba4.7k sqft1730 Sweetwater Ln, Prosper, TX 75078For SaleMLS ID #21255915, Suresh Gupta. NTREIS
- $850,0004 bd3 ba3k sqft6530 Swallow Ct, McKinney, TX 75071For SaleMLS ID #21343465, Amber Broadway. NTREIS
- $635,0004 bd4 ba2.7k sqft1430 Havenbrook Ln, Prosper, TX 75078For SaleMLS ID #21288745, Sherry Ellis. NTREIS
- $685,0005 bd4 ba3.9k sqft1404 Taylor Ln, McKinney, TX 75071For SaleMLS ID #21297458, Eartha Wang. NTREIS
- $649,9994 bd4 ba3.7k sqft10713 Galveston Pl, McKinney, TX 75071For SaleMLS ID #21335490, Vijaya Kollapaneni. NTREIS
- $620,0004 bd3 ba2.7k sqft4304 Caney Creek Cir, Prosper, TX 75078For SaleMLS ID #21338019, Darrian Clark. NTREIS
- $785,0005 bd5 ba4.2k sqft2545 Lakebend Dr, Little Elm, TX 75068For SaleMLS ID #21329932, Jonathan Wang. NTREIS
- $730,0004 bd4 ba4.1k sqft12454 Jack Pine Ct, Frisco, TX 75035For SaleMLS ID #21260624, Brenda Rankin. NTREIS
- $759,0004 bd4 ba3.5k sqft14759 Huffman Ln, Frisco, TX 75035For SaleMLS ID #21301825, Kelli Burke. NTREIS
- $704,5004 bd4 ba4.1k sqft3300 Nottingham Dr, McKinney, TX 75072For SaleMLS ID #21341484, Telethia Hurley. NTREIS
- $750,0005 bd5 ba4.5k sqft4204 Bent Creek Rd, McKinney, TX 75071For SaleMLS ID #21218663, Aaron Jistel. NTREIS
- $799,0005 bd4 ba3.7k sqft11567 Castle Brook Ln, Frisco, TX 75035For SaleMLS ID #21287034, Laila Khouri. NTREIS
- $750,0005 bd5 ba4.2k sqft4104 Kite Meadow Dr, Plano, TX 75074For SaleMLS ID #21322036, Lazar Hearn. NTREIS
