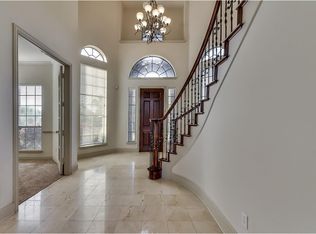
Beautiful and spacious 5-bedroom home in the desirable Stoney Hollow community in Plano. This well-maintained property offers both formal and informal living and dining areas, perfect for everyday living and entertaining.
The kitchen features a gas cooktop, ceramic tile flooring, a large island, and a walk-in pantry for excellent storage. The open layout provides plenty of space for hosting family gatherings.
Downstairs includes a secondary primary bedroom with an en-suite bath, ideal for guests seeking added privacy. The main primary suite offers a generous bedroom with a sitting area, a bathroom with dual sinks, separate tub and shower, and a large walk-in closet. A spacious private office is also located on the first floor.
Upstairs you’ll find three bedrooms, two full bathrooms, a game room, and an additional living area perfect for movie nights or a play space. All upstairs bedrooms include walk-in closets.
The expansive backyard provides ample room for kids, pets, or outdoor entertaining. Conveniently located near major highways, top-rated schools, restaurants, and shopping, this home offers comfort and accessibility in a prime Plano location.
For sale
Price cut: $75K (7/31)
$750,000
4104 Kite Meadow Dr, Plano, TX 75074
5beds
4,286sqft
:
Get pre-qualified$5,258/mo
Single Family Residence
Built in 2003
0.27 Acres Lot
$730,200 Zestimate®
$175/sqft
$40/mo HOA
What's special
Large walk-in closetGas cooktopLarge islandCeramic tile flooring
- 14 days |
- 654 |
- 8 |
Zillow last checked:
Listing updated:
Listed by:
Lazar Hearn 0510828 469-471-8663,
OnDemand Realty 214-766-5833
Source: NTREIS,MLS#: 21322036
Facts & features
Interior
Bedrooms & bathrooms
- Bedrooms: 5
- Bathrooms: 5
- Full bathrooms: 4
- 1/2 bathrooms: 1
Primary bedroom
- Features: Ceiling Fan(s), En Suite Bathroom, Separate Shower, Walk-In Closet(s)
- Level: First
- Dimensions: 19 x 14
Primary bedroom
- Features: Ceiling Fan(s), Dual Sinks, Double Vanity, En Suite Bathroom, Jetted Tub, Linen Closet, Sitting Area in Primary, Separate Shower, Walk-In Closet(s)
- Level: First
- Dimensions: 23 x 16
Bedroom
- Features: Ceiling Fan(s), Split Bedrooms, Walk-In Closet(s)
- Level: Second
- Dimensions: 19 x 14
Bedroom
- Features: Ceiling Fan(s), En Suite Bathroom, Split Bedrooms, Walk-In Closet(s)
- Level: Second
- Dimensions: 19 x 15
Bedroom
- Features: Ceiling Fan(s), Walk-In Closet(s)
- Level: Second
- Dimensions: 17 x 12
Bedroom
- Features: Ceiling Fan(s), Walk-In Closet(s)
- Level: Second
- Dimensions: 16 x 12
Breakfast room nook
- Features: Built-in Features, Ceiling Fan(s)
- Level: First
- Dimensions: 12 x 10
Game room
- Features: Ceiling Fan(s)
- Level: Second
- Dimensions: 19 x 17
Kitchen
- Features: Breakfast Bar, Kitchen Island, Pantry, Solid Surface Counters
- Level: First
- Dimensions: 14 x 13
Laundry
- Level: First
- Dimensions: 12 x 7
Living room
- Features: Fireplace
- Level: First
- Dimensions: 23 x 19
Living room
- Level: Second
- Dimensions: 18 x 11
Office
- Features: Ceiling Fan(s)
- Level: First
- Dimensions: 15 x 11
Heating
- Central, Fireplace(s), Solar
Cooling
- Central Air, Ceiling Fan(s), Electric
Appliances
- Included: Some Gas Appliances, Dishwasher, Electric Oven, Gas Cooktop, Disposal, Microwave, Plumbed For Gas
- Laundry: Washer Hookup, Dryer Hookup, ElectricDryer Hookup, In Hall
Features
- Eat-in Kitchen, Kitchen Island, Multiple Master Suites, Multiple Staircases, Pantry, Cable TV, Walk-In Closet(s)
- Flooring: Carpet, Ceramic Tile, Engineered Hardwood
- Windows: Bay Window(s)
- Has basement: No
- Number of fireplaces: 1
- Fireplace features: Gas Log, Raised Hearth
Interior area
- Total interior livable area: 4,286 sqft
Video & virtual tour
Property
Parking
- Total spaces: 3
- Parking features: Driveway, Garage, Garage Door Opener, Garage Faces Rear
- Attached garage spaces: 3
Features
- Levels: Two
- Stories: 2
- Patio & porch: Covered
- Exterior features: Rain Gutters
- Pool features: None, Community
- Fencing: Wood
Lot
- Size: 0.27 Acres
Details
- Parcel number: R409700C00201
Construction
Type & style
- Home type: SingleFamily
- Architectural style: Traditional,Detached
- Property subtype: Single Family Residence
Materials
- Brick
- Foundation: Slab
- Roof: Composition
Condition
- Year built: 2003
Utilities & green energy
- Sewer: Public Sewer
- Water: Public
- Utilities for property: Natural Gas Available, Phone Available, Sewer Available, Separate Meters, Water Available, Cable Available
Green energy
- Energy efficient items: Thermostat
Community & HOA
Community
- Features: Clubhouse, Lake, Playground, Park, Pool, Trails/Paths, Curbs, Sidewalks
- Security: Carbon Monoxide Detector(s), Fire Alarm
- Subdivision: Stoney Hollow Ph Two
HOA
- Has HOA: Yes
- Services included: All Facilities, Association Management
- HOA fee: $475 annually
- HOA name: Goodwin
- HOA phone: 855-289-6007
Location
- Region: Plano
Financial & listing details
- Price per square foot: $175/sqft
- Tax assessed value: $661,741
- Annual tax amount: $11,301
- Date on market: 7/29/2026
- Cumulative days on market: 25 days
- Listing terms: Cash,Conventional,FHA,VA Loan
- Road surface type: Asphalt
Estimated market value
$730,200
$694,000 - $767,000
$3,973/mo
Price history
| Date | Event | Price |
|---|---|---|
| 7/31/2026 | Price change | $750,000-9.1%$175/sqft |
Source: NTREIS #21322036 Report a problem | ||
| 7/29/2026 | Listed for sale | $825,000$192/sqft |
Source: NTREIS #21322036 Report a problem | ||
| 7/13/2026 | Listing removed | $825,000$192/sqft |
Source: NTREIS #21322036 Report a problem | ||
| 7/6/2026 | Listed for sale | $825,000$192/sqft |
Source: NTREIS #21322036 Report a problem | ||
Public tax history
| Year | Property taxes | Tax assessment |
|---|---|---|
| 2025 | $11,301 -3.3% | $661,741 -4.3% |
| 2024 | $11,685 +0.8% | $691,151 +2.9% |
| 2023 | $11,588 | $671,399 +36.3% |
| 2022 | -- | $492,414 +10% |
| 2021 | $6,313 -0.1% | $447,649 +1.3% |
| 2020 | $6,321 -0.2% | $441,977 -0.9% |
| 2019 | $6,337 -0.5% | $445,811 -1.2% |
| 2018 | $6,369 +0.9% | $451,327 +3.1% |
| 2017 | $6,309 | $437,686 +17.3% |
| 2016 | $6,309 -1.9% | $372,997 -0.1% |
| 2015 | $6,431 | $373,354 +7.6% |
| 2014 | $6,431 | $347,144 +10.1% |
| 2013 | -- | $315,343 -6.3% |
| 2012 | -- | $336,527 -0.8% |
| 2011 | -- | $339,229 +4.1% |
| 2010 | -- | $325,716 -0.8% |
| 2009 | -- | $328,418 -6.2% |
| 2008 | -- | $350,094 -3.2% |
| 2007 | -- | $361,728 -0.8% |
| 2006 | -- | $364,576 +3.3% |
| 2005 | -- | $352,889 +10.5% |
| 2004 | -- | $319,352 +402.9% |
| 2003 | -- | $63,500 -12.9% |
| 2001 | -- | $72,900 |
| 2000 | -- | $72,900 |
Find assessor info on the county website
Monthly payment
Est. payment
Payment breakdown
Explore the cost of this home by adjusting the details. Changes won't be saved.Climate risks
Neighborhood: Stoney Hollow
Nearby schools
GreatSchools rating
- 8/10Hickey Elementary SchoolGrades: K-5Distance: 0.2 mi
- 7/10Bowman Middle SchoolGrades: 6-8Distance: 2.3 mi
- 8/10Plano East Sr High SchoolGrades: 9-12Distance: 0.5 mi
Schools provided by the listing agent
- Elementary: Hickey
- Middle: Bowman
- High: Williams,Plano East
- District: Plano ISD
Source: NTREIS. This data may not be complete. We recommend contacting the local school district to confirm school assignments for this home.
- $610,6004 bd3 ba3.4k sqft4100 Kite Meadow Dr, Plano, TX 75074Off Market
- $688,2005 bd4 ba4.1k sqft4108 Kite Meadow Dr, Plano, TX 75074Off Market
- $523,0003 bd2 ba2.2k sqft3632 Smoothstone Dr, Plano, TX 75074Off Market
- $671,9004 bd4 ba3.4k sqft3628 Smoothstone Dr, Plano, TX 75074Off Market

- $632,8004 bd4 ba3.8k sqft4112 Kite Meadow Dr, Plano, TX 75074Off Market
- $664,0005 bd4 ba3.7k sqft3633 Trailview Dr, Plano, TX 75074Off Market
- $743,4006 bd4 ba3.4k sqft3624 Smoothstone Dr, Plano, TX 75074Off Market
- $598,4004 bd3 ba3.3k sqft3629 Trailview Dr, Plano, TX 75074Off Market
A local agent can set up tours, give advice and negotiate with sellers.
Similar homes
- $669,0005 bd4 ba3.2k sqft3629 Ballycastle Dr, Plano, TX 75074For Sale
 MLS ID #21267375, Christy Hwang. NTREIS
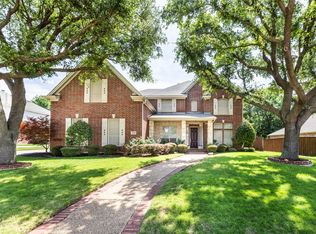
 - $748,9005 bd4 ba4.3k sqft220 Justin Rd, Murphy, TX 75094For Sale
 MLS ID #21313688, Jane Jan. NTREIS
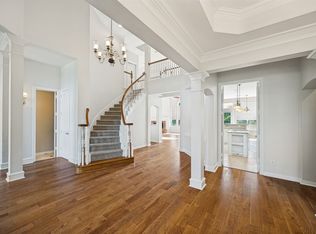
 - $849,0005 bd5 ba3.8k sqft4504 Springhill Estates Dr, Parker, TX 75002For Sale
 MLS ID #21201959, Jamie Mashburn. NTREIS
 - $615,0004 bd4 ba2.6k sqft4116 Onyx Way, Plano, TX 75074For Sale
 MLS ID #21292656, Justin Varghese. NTREIS
 - $659,0005 bd5 ba4k sqft822 Shadybrook Dr, Murphy, TX 75094For SaleMLS ID #21263470, Kathi Thompson. NTREIS
- $750,0005 bd4 ba4.6k sqft925 Lorene Dr, Wylie, TX 75098For SaleMLS ID #21231946, Bansi Amin. NTREIS
- $669,9005 bd5 ba4.5k sqft1724 Teakwood Dr, Wylie, TX 75098For SaleMLS ID #21322014, Tamera Nalls. NTREIS
- $745,9994 bd3 ba3.8k sqft1503 Vinecrest Ln, Allen, TX 75002For SaleMLS ID #21221249, GP Theriot IV. NTREIS
- $680,0004 bd4 ba3.9k sqft520 Smoke Tree Dr, Murphy, TX 75094For SaleMLS ID #21293824, Craig Griffith. NTREIS
- $649,0005 bd4 ba4.3k sqft1715 Mammoth Dr, Allen, TX 75002For SaleMLS ID #21311825, Sharon Allen. NTREIS
- $889,0006 bd4 ba5.1k sqft1029 Brentwood Dr, Murphy, TX 75094For SaleMLS ID #21288448, Camille Duhoux. NTREIS
- $714,0004 bd4 ba3.9k sqft1019 Hot Springs Dr, Allen, TX 75013For SaleMLS ID #21343431, Eva Habibi. NTREIS
- $775,0005 bd4 ba4.1k sqft2035 Burnside Dr, Allen, TX 75013For SaleMLS ID #21284620, Joshua McCraw. NTREIS
- $690,0005 bd4 ba3.5k sqft2716 Parkside Ln, McKinney, TX 75072For SaleMLS ID #21312139, Suzy Hotchkiss. NTREIS
- $679,9995 bd6 ba4.6k sqft1217 Wynne Dr, Garland, TX 75044For SaleMLS ID #21124734, Brando Villatoro. NTREIS
- $750,0004 bd4 ba4.1k sqft2320 Lewis Canyon Dr, Prosper, TX 75078For SaleMLS ID #21203581, Jeff Knowles. NTREIS
- $675,0005 bd4 ba3.8k sqft2013 Chessington Ln, McKinney, TX 75072For SaleMLS ID #21218528, Kerri Vana. NTREIS
- $736,3005 bd4 ba3.4k sqft11649 Keystone Dr, Frisco, TX 75033Off Market
- $625,0005 bd4 ba3.8k sqft7910 Edgeglen Trl, Sachse, TX 75048For SaleMLS ID #21337712, Linh Heverly. NTREIS
- $775,0005 bd4 ba4.1k sqft591 Lost Creek Dr, Prosper, TX 75078For SaleMLS ID #21304789, Kevin Andrews. NTREIS
