**PREFERED LENDER OFFERING 1% BUY DOWN OR LENDER CREDIT**
Contact agent for more information.
Step into this well-maintained home with 360 views! Freshly painted throughout, this home boasts modern, neutral tones complemented by new window roll-down shades for added style and privacy. New carpet and wood floors have been installed throughout the entire home!
With 5 bedrooms and 4.5 bathrooms, this home offers ample space for comfortable living. Downstairs offers multiple rooms for family gathering, or quiet nights by the fire. Escape to your air-conditioned bonus room located inside the garage, the perfect flex space for a home gym, office, workshop or craft room! At the top of the grand staircase is a split-level layout. One side features an in-law suite, alongside a finished out walk-in attic, providing easy access for all of your storage needs. Accompanying the bedrooms on the other side is a bonus living area adding versatility--ideal for a playroom, second living room, or media center.
The expansive backyard is a true standout, offering a blank canvas for whatever your outdoor dreams entail. The running creek and open space casts a peaceful backdrop for all your needs. Whether you’re an avid gardener, entertainer, or a large family, this backyard has the potential to be transformed into your personal oasis.
Don’t miss the opportunity to own a piece of the highly sought after Springhill Estates neighborhood. The possibilities are endless!
For sale
Price cut: $40K (7/28)
$849,000
4504 Springhill Estates Dr, Parker, TX 75002
5beds
3,820sqft
Single Family Residence
Built in 1997
1.75 Acres Lot
$829,800 Zestimate®
$222/sqft
$33/mo HOA
What's special
Modern neutral tonesIn-law suiteFreshly painted throughoutExpansive backyardSplit-level layoutGrand staircase
- 158 days
- 1,231
- 73
Zillow last checked:
Listing updated:
Listed by:
Jamie Mashburn 0824868 972-301-2550,
Integrity Plus Realty LLC 972-301-2550
Source: NTREIS,MLS#: 21201959
Facts & features
Interior
Bedrooms & bathrooms
- Bedrooms: 5
- Bathrooms: 5
- Full bathrooms: 4
- 1/2 bathrooms: 1
Primary bedroom
- Level: First
- Dimensions: 0 x 0
Living room
- Level: First
- Dimensions: 0 x 0
Heating
- Electric
Cooling
- Central Air, Ceiling Fan(s), Electric
Appliances
- Included: Electric Cooktop, Electric Oven, Gas Water Heater
- Laundry: Electric Dryer Hookup, Laundry in Utility Room, In Hall
Features
- Built-in Features, Double Vanity, Eat-in Kitchen, Granite Counters, In-Law Floorplan, Kitchen Island, Loft, Cable TV, Vaulted Ceiling(s), Walk-In Closet(s)
- Flooring: Engineered Hardwood
- Windows: Window Coverings
- Has basement: No
- Number of fireplaces: 1
- Fireplace features: Family Room, Gas, Gas Log
Interior area
- Total interior livable area: 3,820 sqft
Video & virtual tour
Property
Parking
- Total spaces: 3
- Parking features: Concrete, Driveway, Oversized, Garage Faces Side
- Attached garage spaces: 3
Features
- Levels: Two
- Stories: 2
- Pool features: None
- Fencing: None
- On waterfront: Yes
- Waterfront features: Creek
Lot
- Size: 1.75 Acres
- Features: Acreage, Back Yard, Lawn, Many Trees
- Residential vegetation: Brush
Details
- Parcel number: R344000C01201
Construction
Type & style
- Home type: SingleFamily
- Architectural style: Detached
- Property subtype: Single Family Residence
Materials
- Brick
- Roof: Shingle
Condition
- Resale
- Year built: 1997
Utilities & green energy
- Sewer: Septic Tank
- Water: Public
- Utilities for property: Septic Available, Water Available, Cable Available
Community & HOA
Community
- Security: Carbon Monoxide Detector(s), Fire Alarm, Smoke Detector(s)
- Subdivision: Springhill Estates Ph I
HOA
- Has HOA: Yes
- Services included: Association Management, Maintenance Grounds
- HOA fee: $400 annually
- HOA name: Neighborhood Management, Inc Hoa
- HOA phone: 972-359-1548
Location
- Region: Parker
Financial & listing details
- Price per square foot: $222/sqft
- Tax assessed value: $698,232
- Annual tax amount: $4,631
- Date on market: 5/6/2026
- Cumulative days on market: 159 days
- Listing terms: Cash,Conventional,FHA
Estimated market value
$829,800
$788,000 - $871,000
$4,775/mo
Price history
| Date | Event | Price |
|---|---|---|
| 7/28/2026 | Price change | $849,000-4.5%$222/sqft |
Source: NTREIS #21201959 Report a problem | ||
| 7/2/2026 | Price change | $889,000-4.4%$233/sqft |
Source: NTREIS #21201959 Report a problem | ||
| 6/5/2026 | Price change | $929,900-2%$243/sqft |
Source: NTREIS #21201959 Report a problem | ||
| 5/20/2026 | Price change | $949,000-3.7%$248/sqft |
Source: NTREIS #21201959 Report a problem | ||
| 5/6/2026 | Listed for sale | $985,000+162.7%$258/sqft |
Source: NTREIS #21201959 Report a problem | ||
| 12/25/2009 | Listing removed | $374,900$98/sqft |
Source: Keller Williams Realty Preston #11152152 Report a problem | ||
| 7/19/2009 | Price change | $374,900-6.3%$98/sqft |
Source: Keller Williams Realty Preston #11152152 Report a problem | ||
| 7/18/2009 | Listed for sale | $399,900$105/sqft |
Source: Keller Williams Realty Preston #11152152 Report a problem | ||
Public tax history
| Year | Property taxes | Tax assessment |
|---|---|---|
| 2025 | $4,631 -18.7% | $698,232 -5% |
| 2024 | $5,698 -0.8% | $734,692 +10% |
| 2023 | $5,745 -29.6% | $667,902 +10% |
| 2022 | $8,161 +0% | $607,184 +10% |
| 2021 | $8,161 +1.4% | $551,985 +4.8% |
| 2020 | $8,050 -2.6% | $526,950 -7.2% |
| 2019 | $8,267 +1.7% | $568,035 +6.3% |
| 2018 | $8,130 0% | $534,609 +5.8% |
| 2017 | $8,132 | $505,139 -5% |
| 2016 | $8,132 +2.4% | $531,668 +14.4% |
| 2015 | $7,941 | $464,646 +3.5% |
| 2014 | $7,941 | $448,816 +13.1% |
| 2013 | -- | $396,751 +7.7% |
| 2012 | -- | $368,517 -0.8% |
| 2011 | -- | $371,512 -10.9% |
| 2010 | -- | $416,818 -0.8% |
| 2009 | -- | $419,990 -2.1% |
| 2008 | -- | $428,883 +5.4% |
| 2007 | -- | $407,022 +10.9% |
| 2006 | -- | $366,937 +0.6% |
| 2005 | -- | $364,778 +3.6% |
| 2004 | -- | $352,182 -9.4% |
| 2003 | -- | $388,841 +5.6% |
| 2002 | -- | $368,234 -0.7% |
| 2001 | -- | $370,922 +2.8% |
| 2000 | -- | $360,911 |
Find assessor info on the county website
Monthly payment
Est. payment
Payment breakdown
Explore the cost of this home by adjusting the details. Changes won't be saved.Climate risks
Neighborhood: 75002
Nearby schools
Schools provided by the listing agent
- Elementary: Hickey
- Middle: Bowman
- High: Plano East
- District: Plano ISD
Source: NTREIS. This data may not be complete. We recommend contacting the local school district to confirm school assignments for this home.
- $826,4005 bd4 ba3 sqft4504 Springhill Estates Dr, Allen, TX 75002Off Market
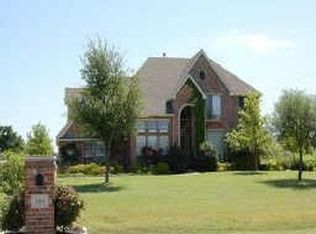
- $1,168,0004 bd-- ba4.5k sqft4000SPRINGHILL Estates Dr, Parker, TX 75002Off Market
- $1,088,5004 bd3 ba4.8k sqft4506 Springhill Estates Dr, Parker, TX 75002Off Market
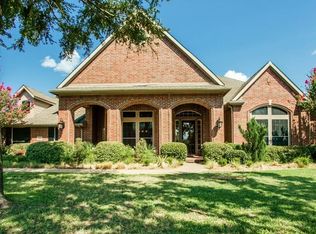
- $1,064,7004 bd4 ba4.2k sqft4500 Springhill Estates Dr, Parker, TX 75002Off Market
Similar homes
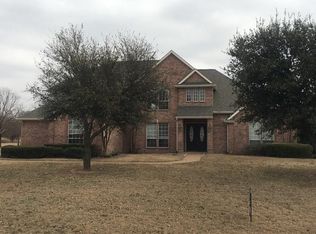
- $799,9003 bd2 ba1.9k sqft9 Horseman Dr, Lucas, TX 75002For Sale
 MLS ID #21327220, Jim Edwards. NTREIS
 - $850,0006 bd4 ba5.1k sqft1029 Brentwood Dr, Murphy, TX 75094For Sale
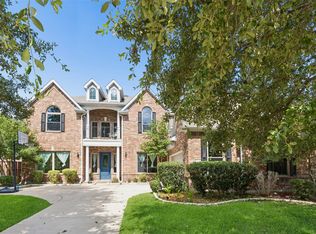 MLS ID #21288448, Camille Duhoux. NTREIS
 - $750,0004 bd4 ba3.7k sqft1910 Saint Johns Ave, Allen, TX 75002For Sale
 MLS ID #21380081, Cynthia Li. NTREIS
 - $639,0005 bd4 ba4.3k sqft1715 Mammoth Dr, Allen, TX 75002For Sale
 MLS ID #21311825, Sharon Allen. NTREIS
