Not every home needs to shout to stand out — some simply speak for themselves. With beautiful natural light, a thoughtful layout, and a location that just makes sense, 1910 Saint Johns Ave is where subtle charm meets smart living in the heart of central Allen. The kitchen is truly the heart of the home, connecting seamlessly to the living and dining areas — perfect for both everyday living and entertaining. The primary suite offers the balance we’re all looking for: privacy, generous space, and a bathroom that feels like a retreat. Located in the highly regarded Lovejoy ISD, with convenient access to the Allen Outlet Mall and a wide variety of dining and shopping options just minutes away. This home is move-in ready, with flexible spaces you can personalize to fit your lifestyle. You won’t want to miss it.
For sale
$750,000
1910 Saint Johns Ave, Allen, TX 75002
4beds
3,716sqft
Single Family Residence
Built in 2005
10,018 Square Feet Lot
$729,300 Zestimate®
$202/sqft
$50/mo HOA
What's special
Thoughtful layoutBeautiful natural light
- 1 day
- 289
- 9
Zillow last checked:
Listing updated:
Listed by:
Cynthia Li 0658522 325-320-7947,
Keller Williams Realty Allen 972-747-5100
Source: NTREIS,MLS#: 21380081
Facts & features
Interior
Bedrooms & bathrooms
- Bedrooms: 4
- Bathrooms: 5
- Full bathrooms: 4
- 1/2 bathrooms: 1
Primary bedroom
- Features: Dual Sinks, Double Vanity, En Suite Bathroom, Separate Shower, Walk-In Closet(s)
- Level: First
- Dimensions: 15 x 16
Bedroom
- Features: Walk-In Closet(s)
- Level: Second
- Dimensions: 12 x 13
Bedroom
- Features: Split Bedrooms, Walk-In Closet(s)
- Level: Second
- Dimensions: 15 x 10
Bedroom
- Features: Split Bedrooms, Walk-In Closet(s)
- Level: Second
- Dimensions: 12 x 12
Primary bathroom
- Features: Built-in Features, Dual Sinks, Double Vanity, En Suite Bathroom, Jetted Tub, Sitting Area in Primary, Separate Shower
- Level: First
- Dimensions: 9 x 12
Breakfast room nook
- Features: Eat-in Kitchen
- Level: First
- Dimensions: 10 x 15
Dining room
- Level: First
- Dimensions: 12 x 13
Half bath
- Level: First
- Dimensions: 4 x 5
Kitchen
- Features: Built-in Features, Kitchen Island, Pantry, Walk-In Pantry
- Level: First
- Dimensions: 11 x 12
Living room
- Features: Fireplace
- Level: First
- Dimensions: 18 x 28
Media room
- Level: Second
- Dimensions: 22 x 15
Office
- Level: First
- Dimensions: 12 x 14
Utility room
- Features: Built-in Features, Utility Room, Utility Sink
- Level: First
- Dimensions: 8 x 7
Heating
- Central, Natural Gas
Cooling
- Attic Fan, Central Air, Electric
Appliances
- Included: Some Gas Appliances, Dishwasher, Electric Cooktop, Electric Oven, Disposal, Gas Water Heater, Microwave, Plumbed For Gas
Features
- Decorative/Designer Lighting Fixtures, High Speed Internet, Cable TV
- Flooring: Carpet, Ceramic Tile, Wood
- Has basement: No
- Number of fireplaces: 1
- Fireplace features: Gas Starter, Wood Burning
Interior area
- Total interior livable area: 3,716 sqft
Video & virtual tour
Property
Parking
- Total spaces: 3
- Parking features: Covered, Garage, Garage Faces Side
- Attached garage spaces: 3
Accessibility
- Accessibility features: Accessible Full Bath, Accessible Bedroom, Accessible Hallway(s)
Features
- Levels: Two
- Stories: 2
- Patio & porch: Covered
- Exterior features: Rain Gutters
- Pool features: None
- Fencing: Fenced,Wood
Lot
- Size: 10,018 Square Feet
Details
- Parcel number: R498200F02601
Construction
Type & style
- Home type: SingleFamily
- Architectural style: Traditional,Detached
- Property subtype: Single Family Residence
- Attached to another structure: Yes
Materials
- Foundation: Slab
- Roof: Composition
Condition
- Resale
- Year built: 2005
Utilities & green energy
- Sewer: Public Sewer
- Water: Public
- Utilities for property: Sewer Available, Water Available, Cable Available
Community & HOA
Community
- Features: Curbs, Sidewalks
- Subdivision: Stacy Ridge Estates Ph 2
HOA
- Has HOA: Yes
- Services included: All Facilities, Association Management
- HOA fee: $600 annually
- HOA name: Stacy Ridge Estates Hoa
- HOA phone: 972-359-1548
Location
- Region: Allen
Financial & listing details
- Price per square foot: $202/sqft
- Tax assessed value: $824,613
- Annual tax amount: $12,903
- Date on market: 9/7/2026
- Listing terms: Cash,Conventional,FHA,VA Loan
Estimated market value
$729,300
$693,000 - $766,000
$3,792/mo
Price history
| Date | Event | Price |
|---|---|---|
| 6/24/2025 | Listing removed | $3,800$1/sqft |
Source: Zillow Rentals Report a problem | ||
| 6/19/2025 | Price change | $750,000-3.2%$202/sqft |
Source: NTREIS #20972801 Report a problem | ||
| 6/6/2025 | Listed for rent | $3,800+26.9%$1/sqft |
Source: Zillow Rentals Report a problem | ||
| 3/26/2025 | Listed for sale | $775,000$209/sqft |
Source: NTREIS #20827060 Report a problem | ||
| 3/7/2025 | Contingent | $775,000$209/sqft |
Source: NTREIS #20827060 Report a problem | ||
| 2/3/2025 | Price change | $775,000+24503.2%$209/sqft |
Source: NTREIS #20827060 Report a problem | ||
| 1/3/2019 | Listing removed | $2,995$1/sqft |
Source: CENTURY 21 Judge Fite Co. #13991462 Report a problem | ||
| 12/21/2018 | Listed for rent | $2,995-0.2%$1/sqft |
Source: CENTURY 21 Judge Fite Company #13991462 Report a problem | ||
| 11/5/2018 | Listing removed | $3,000$1/sqft |
Source: CENTURY 21 Judge Fite Company #13882477 Report a problem | ||
| 9/30/2018 | Price change | $3,000+0%$1/sqft |
Source: CENTURY 21 Judge Fite Company #13882477 Report a problem | ||
| 9/20/2018 | Price change | $2,9990%$1/sqft |
Source: CENTURY 21 Judge Fite Company #13882477 Report a problem | ||
| 9/5/2018 | Price change | $3,000-4.8%$1/sqft |
Source: CENTURY 21 Judge Fite Company #13882477 Report a problem | ||
| 7/30/2018 | Price change | $3,150-3.1%$1/sqft |
Source: CENTURY 21 Judge Fite Company #13882477 Report a problem | ||
| 7/3/2018 | Listed for rent | $3,250+3.2%$1/sqft |
Source: CENTURY 21 Judge Fite Co. #13882477 Report a problem | ||
| 11/25/2015 | Listing removed | $3,150$1/sqft |
Source: CENTURY 21 Judge Fite Co. #13255044 Report a problem | ||
| 11/14/2015 | Listed for rent | $3,150$1/sqft |
Source: CENTURY 21 Judge Fite Co. #13255044 Report a problem | ||
| 10/9/2015 | Listing removed | $3,150-8.7%$1/sqft |
Source: CENTURY 21 Judge Fite Co. #13255044 Report a problem | ||
| 9/16/2015 | Price change | $3,150-1.6%$1/sqft |
Source: CENTURY 21 Judge Fite Company #13185150 Report a problem | ||
| 8/31/2015 | Price change | $3,200-2.9%$1/sqft |
Source: CENTURY 21 Judge Fite Company #13185150 Report a problem | ||
| 7/24/2015 | Listed for sale | $3,295-99.2%$1/sqft |
Source: CENTURY 21 Judge Fite Company #13185150 Report a problem | ||
| 7/6/2015 | Listing removed | $3,450$1/sqft |
Source: CENTURY 21 Judge Fite Co. #13185150 Report a problem | ||
| 7/3/2015 | Listed for rent | $3,450$1/sqft |
Source: CENTURY 21 Judge Fite Co. #13185150 Report a problem | ||
| 6/26/2015 | Sold | -- |
Source: Agent Provided Report a problem | ||
| 6/11/2015 | Pending sale | $415,000$112/sqft |
Source: Keller Williams Realty Allen #13162187 Report a problem | ||
| 6/4/2015 | Listed for sale | $415,000$112/sqft |
Source: Keller Williams Realty Allen #13162187 Report a problem | ||
Public tax history
| Year | Property taxes | Tax assessment |
|---|---|---|
| 2025 | $12,903 +6.8% | $790,400 +10% |
| 2024 | $12,086 +11% | $718,545 +10% |
| 2023 | $10,892 -9.2% | $653,223 +0.1% |
| 2022 | $12,001 -0.1% | $652,420 +20.9% |
| 2021 | $12,008 -0.2% | $539,854 +2.9% |
| 2020 | $12,033 +1.9% | $524,679 +2.8% |
| 2019 | $11,807 -3.9% | $510,330 +0.9% |
| 2018 | $12,285 +9.9% | $505,564 +7.1% |
| 2017 | $11,176 | $472,052 +4.7% |
| 2016 | $11,176 +18.1% | $450,730 +4.1% |
| 2015 | $9,460 | $433,068 +7.5% |
| 2014 | $9,460 | $403,038 +9.5% |
| 2013 | -- | $368,090 +1.8% |
| 2012 | -- | $361,465 +2.8% |
| 2011 | -- | $351,754 -0.1% |
| 2010 | -- | $352,183 -0.1% |
| 2009 | -- | $352,564 +0.6% |
| 2008 | -- | $350,388 -0.4% |
| 2007 | -- | $351,818 +27.9% |
| 2006 | -- | $275,139 +352.9% |
| 2005 | -- | $60,750 +16% |
| 2004 | -- | $52,382 +37.8% |
| 2003 | -- | $38,000 +13.7% |
| 2002 | -- | $33,421 |
Find assessor info on the county website
Monthly payment
Est. payment
Payment breakdown
Explore the cost of this home by adjusting the details. Changes won't be saved.Climate risks
Neighborhood: Stacy Ridge Estates
Nearby schools
Schools provided by the listing agent
- Elementary: Lovejoy
- Middle: Willow Springs
- High: Lovejoy
- District: Lovejoy ISD
Source: NTREIS. This data may not be complete. We recommend contacting the local school district to confirm school assignments for this home.


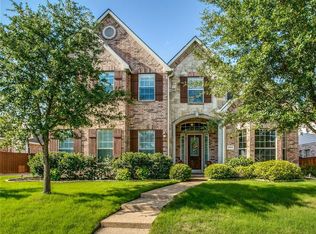
Similar homes
- $639,0005 bd4 ba4.3k sqft1715 Mammoth Dr, Allen, TX 75002For Sale
 MLS ID #21311825, Sharon Allen. NTREIS
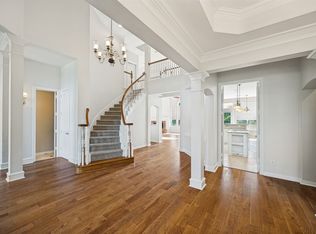
 - $729,0004 bd4 ba3.5k sqft2003 Meghan Ct, Allen, TX 75013For Sale
 MLS ID #21259745, Heather Baker. NTREIS
 - $849,0005 bd5 ba3.8k sqft4504 Springhill Estates Dr, Parker, TX 75002For Sale
 MLS ID #21201959, Jamie Mashburn. NTREIS
 - $499,0004 bd3 ba2.9k sqft803 Cascades Dr, Allen, TX 75002For Sale
 MLS ID #21249358, Wesley Haile. NTREIS
