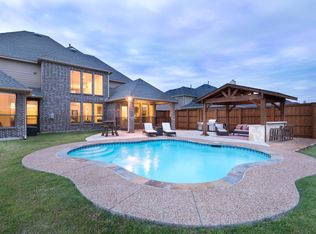
Welcome home to this beautifully maintained 5-bedroom, 3.5-bath home offering room for everyone! With an ideal floor plan and multiple living spaces, this home is perfect for both everyday living and entertaining. The first floor features a private office, formal dining room, spacious family room with soaring ceilings, and a luxurious primary suite complete with a spa-like ensuite bath. Upstairs you'll find four generously sized secondary bedrooms, all with walk-in closets, a large game room or kids' retreat, a dedicated media room, and a convenient Jack-and-Jill bathroom. Brand-new carpet (2026) and recently refreshed interior paint make the upstairs feel fresh and move-in ready. The bright, open kitchen overlooks the living area and offers plenty of space for gathering with family and friends. Outside, enjoy an oversized lot with exceptional curb appeal, a huge covered patio, and a stunning outdoor brick fireplace, perfect for relaxing or entertaining year-round. Additional updates include all HVAC systems replaced within the past three years and a spacious 3-car garage with built-in storage cabinets. Conveniently located in a desirable Wylie neighborhood close to schools, shopping, dining, and major commuter routes, this exceptional home truly has it all.
For sale
Price cut: $18K (9/12)
$699,777
1205 Braddock Way, Wylie, TX 75098
5beds
4,098sqft
Single Family Residence
Built in 2013
0.44 Acres Lot
$-- Zestimate®
$171/sqft
$58/mo HOA
What's special
Huge covered patioFormal dining roomStunning outdoor brick fireplaceConvenient jack-and-jill bathroomDedicated media room
- 83 days
- 594
- 71
Zillow last checked:
Listing updated:
Listed by:
Amy Britt 0593741 214-729-6151,
Coldwell Banker Apex, REALTORS 972-772-9300
Source: NTREIS,MLS#: 21343008
Facts & features
Interior
Bedrooms & bathrooms
- Bedrooms: 5
- Bathrooms: 4
- Full bathrooms: 3
- 1/2 bathrooms: 1
Primary bedroom
- Features: Ceiling Fan(s), Double Vanity, En Suite Bathroom, Garden Tub/Roman Tub, Sitting Area in Primary, Separate Shower, Walk-In Closet(s)
- Level: First
- Dimensions: 14 x 23
Bedroom
- Features: Ceiling Fan(s), Split Bedrooms, Walk-In Closet(s)
- Level: Second
- Dimensions: 12 x 18
Bedroom
- Features: Ceiling Fan(s), Split Bedrooms, Walk-In Closet(s)
- Level: Second
- Dimensions: 11 x 14
Bedroom
- Features: Ceiling Fan(s), Split Bedrooms, Walk-In Closet(s)
- Level: Second
- Dimensions: 14 x 12
Bedroom
- Features: Ceiling Fan(s), Split Bedrooms, Walk-In Closet(s)
- Level: Second
- Dimensions: 12 x 13
Primary bathroom
- Features: Double Vanity, En Suite Bathroom, Granite Counters, Garden Tub/Roman Tub, Separate Shower
- Level: First
- Dimensions: 14 x 13
Breakfast room nook
- Features: Eat-in Kitchen
- Level: First
- Dimensions: 12 x 7
Dining room
- Level: First
- Dimensions: 12 x 13
Kitchen
- Features: Breakfast Bar, Butler's Pantry, Eat-in Kitchen, Granite Counters, Kitchen Island, Pantry, Walk-In Pantry
- Level: First
- Dimensions: 14 x 17
Living room
- Features: Ceiling Fan(s), Fireplace
- Level: First
- Dimensions: 18 x 18
Living room
- Level: Second
- Dimensions: 18 x 17
Media room
- Level: Second
- Dimensions: 18 x 14
Office
- Level: First
- Dimensions: 12 x 14
Heating
- Central, Natural Gas
Cooling
- Central Air, Ceiling Fan(s), Electric
Appliances
- Included: Some Gas Appliances, Double Oven, Dishwasher, Electric Oven, Gas Cooktop, Disposal, Microwave, Plumbed For Gas
- Laundry: Washer Hookup, Dryer Hookup, ElectricDryer Hookup
Features
- Decorative/Designer Lighting Fixtures, Eat-in Kitchen, Granite Counters, High Speed Internet, Kitchen Island, Pantry
- Flooring: Carpet, Tile, Travertine, Wood
- Windows: Window Coverings
- Has basement: No
- Number of fireplaces: 2
- Fireplace features: Gas Log, Masonry, Outside, Wood Burning
Interior area
- Total interior livable area: 4,098 sqft
Video & virtual tour
Property
Parking
- Total spaces: 3
- Parking features: Covered, Epoxy Flooring, Oversized
- Attached garage spaces: 3
Features
- Levels: Two
- Stories: 2
- Patio & porch: Covered, Patio
- Pool features: None, Community
- Fencing: Wood
Lot
- Size: 0.44 Acres
- Features: Back Yard, Lawn, Subdivision, Sprinkler System, Few Trees
Details
- Parcel number: R948100A008U1
Construction
Type & style
- Home type: SingleFamily
- Architectural style: Traditional,Detached
- Property subtype: Single Family Residence
Materials
- Brick
- Foundation: Slab
- Roof: Composition
Condition
- Resale
- Year built: 2013
Utilities & green energy
- Sewer: Public Sewer
- Water: Public
- Utilities for property: Sewer Available, Water Available
Community & HOA
Community
- Features: Pool, Curbs
- Security: Prewired
- Subdivision: Braddock Place Ph I
HOA
- Has HOA: Yes
- Services included: All Facilities, Association Management, Maintenance Grounds
- HOA fee: $350 semi-annually
- HOA name: Neighborhood Mngt.
- HOA phone: 972-359-1548
Location
- Region: Wylie
Financial & listing details
- Price per square foot: $171/sqft
- Tax assessed value: $233,676
- Annual tax amount: $4,283
- Date on market: 7/28/2026
- Cumulative days on market: 83 days
- Listing terms: Cash,Conventional,FHA
Estimated market value
Not available
Estimated sales range
Not available
$3,951/mo
Price history
| Date | Event | Price |
|---|---|---|
| 9/12/2026 | Price change | $699,777-2.5%$171/sqft |
Source: NTREIS #21343008 Report a problem | ||
| 8/29/2026 | Price change | $717,770-1.4%$175/sqft |
Source: NTREIS #21343008 Report a problem | ||
| 7/28/2026 | Listed for sale | $728,000$178/sqft |
Source: NTREIS #21343008 Report a problem | ||
Public tax history
| Year | Property taxes | Tax assessment |
|---|---|---|
| 2026 | -- | $233,676 +6.3% |
| 2025 | $2,586 -23.5% | $219,728 -6.6% |
| 2024 | $3,380 -16.8% | $235,220 +3% |
| 2023 | $4,061 | $228,453 |
Find assessor info on the county website
Monthly payment
Est. payment
Payment breakdown
Explore the cost of this home by adjusting the details. Changes won't be saved.Climate risks
Neighborhood: Braddock Place
Nearby schools
Schools provided by the listing agent
- Elementary: Wally Watkins
- Middle: Harrison,Burnett
- High: Wylie East
- District: Wylie ISD
Source: NTREIS. This data may not be complete. We recommend contacting the local school district to confirm school assignments for this home.


Similar homes
- $620,0005 bd3 ba3.1k sqft501 Virginia Ln, Wylie, TX 75098For Sale
 MLS ID #21357542, Minh Hoang. NTREIS
 - $689,9005 bd4 ba4.2k sqft3207 Elkhart Dr, Sachse, TX 75048For Sale
 MLS ID #21303447, Gary Silansky. NTREIS
 - $559,9884 bd4 ba3.4k sqft433 Havenwood Ln, Wylie, TX 75098For Sale
 MLS ID #21303785, Mark Wallar. NTREIS
 - $775,0004 bd3 ba3k sqft108 Avenida, Lucas, TX 75098For Sale
 MLS ID #21288588, Lisa Henry-Weaver. NTREIS
