Welcome home to one of North Rockwall’s most stunning residences in the heart of Breezy Hill! Thoughtfully designed with beautiful updates, incredible storage, and flexible living spaces, this five-bedroom home offers the perfect blend of comfort, functionality, and resort-style living.
The chef-inspired kitchen opens seamlessly to the main living area, creating the perfect gathering space for everyday living and entertaining. A private office provides an ideal work-from-home retreat, while soaring ceilings and abundant natural light welcome you throughout the home.
Movie nights come to life in the fully equipped media room, complete with projector, screen, theater equipment, and seating—all included for a true turnkey entertainment experience. Spacious bedrooms feature walk-in closets, while the primary suite has been elevated with a brand-new custom closet designed to provide exceptional organization and storage.
Storage is one of the features that truly sets this home apart, with three full attic storage areas, overhead garage storage, a large under-stair storage closet, and abundant storage throughout the home.
Major updates add even more value, including a NEW ROOF installed in 2023.
Step outside and discover your own private backyard retreat, complete with a spectacular pool, relaxing spa, covered gazebo, and outdoor kitchen. Whether you're hosting friends, enjoying a summer afternoon by the pool, or winding down after a long day, this backyard was made for entertaining and relaxing.
Five bedrooms, a custom pool and spa, incredible storage, a new roof in 2023, and a custom primary closet—all in North Rockwall and offered for under $800K.
This is the one you've been waiting for. Schedule your private showing today and come experience everything this exceptional Breezy Hill home has to offer!
For sale
Price cut: $20K (9/25)
$799,000
1013 Pleasant View Dr, Rockwall, TX 75087
5beds
3,936sqft
Single Family Residence
Built in 2017
8,407 Square Feet Lot
$-- Zestimate®
$203/sqft
$68/mo HOA
What's special
Outdoor kitchenAbundant natural lightSpectacular poolRelaxing spaCovered gazeboSoaring ceilingsLarge under-stair storage closet
- 76 days
- 451
- 59
Zillow last checked:
Listing updated:
Listed by:
Rommie Maxey 0823135 972-771-6970,
Regal, REALTORS 972-771-6970
Source: NTREIS,MLS#: 21338373
Facts & features
Interior
Bedrooms & bathrooms
- Bedrooms: 5
- Bathrooms: 5
- Full bathrooms: 4
- 1/2 bathrooms: 1
Primary bedroom
- Features: Dual Sinks, Double Vanity, Garden Tub/Roman Tub, Sitting Area in Primary, Separate Shower, Walk-In Closet(s)
- Level: First
- Dimensions: 14 x 16
Bedroom
- Level: Second
- Dimensions: 13 x 14
Bedroom
- Level: Second
- Dimensions: 13 x 12
Bedroom
- Level: First
- Dimensions: 11 x 13
Bedroom
- Level: Second
- Dimensions: 12 x 13
Den
- Level: First
- Dimensions: 12 x 10
Dining room
- Level: First
- Dimensions: 12 x 11
Game room
- Level: Second
- Dimensions: 19 x 20
Kitchen
- Features: Breakfast Bar, Built-in Features, Granite Counters, Kitchen Island, Walk-In Pantry
- Level: First
- Dimensions: 18 x 10
Living room
- Level: First
- Dimensions: 17 x 16
Media room
- Level: Second
- Dimensions: 14 x 18
Heating
- Central
Cooling
- Central Air, Ceiling Fan(s)
Appliances
- Included: Double Oven, Dishwasher, Gas Cooktop, Disposal, Microwave
Features
- Decorative/Designer Lighting Fixtures, Double Vanity, Eat-in Kitchen, Granite Counters, High Speed Internet, Kitchen Island, Open Floorplan, Pantry, Cable TV, Vaulted Ceiling(s), Walk-In Closet(s), Wired for Sound
- Flooring: Carpet, Ceramic Tile, Hardwood
- Windows: Window Coverings
- Has basement: No
- Number of fireplaces: 1
- Fireplace features: Gas Starter
Interior area
- Total interior livable area: 3,936 sqft
Video & virtual tour
Property
Parking
- Total spaces: 3
- Parking features: Additional Parking, Concrete, Driveway, Garage, Garage Door Opener, Garage Faces Side, Storage
- Attached garage spaces: 3
Features
- Levels: Two
- Stories: 2
- Patio & porch: Covered
- Exterior features: Built-in Barbecue, Barbecue, Gas Grill, Outdoor Grill, Outdoor Kitchen, Rain Gutters
- Pool features: Cabana, In Ground, Outdoor Pool, Pool
- Fencing: Wood
Lot
- Size: 8,407 Square Feet
- Features: Back Yard, Interior Lot, Lawn, Landscaped, Subdivision, Sprinkler System, Few Trees
Details
- Additional structures: Gazebo, Outdoor Kitchen
- Parcel number: 000000086253
- Other equipment: Home Theater
Construction
Type & style
- Home type: SingleFamily
- Architectural style: Traditional,Detached
- Property subtype: Single Family Residence
Materials
- Brick
- Foundation: Slab
- Roof: Composition
Condition
- Resale
- Year built: 2017
Utilities & green energy
- Sewer: Public Sewer
- Water: Public
- Utilities for property: Sewer Available, Water Available, Cable Available
Community & HOA
Community
- Security: Security System, Fire Alarm, Smoke Detector(s), Security Lights
- Subdivision: Breezy Hill Ph Iia & Iib
HOA
- Has HOA: Yes
- Services included: All Facilities, Maintenance Grounds
- HOA fee: $820 annually
- HOA name: Neighborhood Management
- HOA phone: 972-358-1548
Location
- Region: Rockwall
Financial & listing details
- Price per square foot: $203/sqft
- Tax assessed value: $391,936
- Annual tax amount: $8,869
- Date on market: 8/6/2026
- Cumulative days on market: 75 days
- Listing terms: Cash,Conventional,FHA,VA Loan
Estimated market value
Not available
Estimated sales range
Not available
Not available
Price history
| Date | Event | Price |
|---|---|---|
| 9/25/2026 | Price change | $799,000-2.4%$203/sqft |
Source: NTREIS #21338373 Report a problem | ||
| 8/18/2026 | Price change | $819,000-1.9%$208/sqft |
Source: NTREIS #21338373 Report a problem | ||
| 8/6/2026 | Listed for sale | $834,999+45.2%$212/sqft |
Source: NTREIS #21338373 Report a problem | ||
| 6/21/2021 | Sold | -- |
Source: EXIT Realty solds #3088160684583571038 Report a problem | ||
| 5/22/2021 | Pending sale | $575,000$146/sqft |
Source:  Exit Realty #14582037 Report a problem Exit Realty #14582037 Report a problem | ||
| 5/21/2021 | Listed for sale | $575,000+23.2%$146/sqft |
Source: Exit Realty #14582037 Report a problem | ||
| 10/13/2017 | Listing removed | $466,720$119/sqft |
Source: Summit Southwest Properties #13668197 Report a problem | ||
| 9/19/2017 | Price change | $466,720-0.2%$119/sqft |
Source: Summit Southwest Properties #13668197 Report a problem | ||
| 8/8/2017 | Listed for sale | $467,720$119/sqft |
Source: Summit Southwest Properties #13668197 Report a problem | ||
Public tax history
| Year | Property taxes | Tax assessment |
|---|---|---|
| 2025 | $3,296 -22.6% | $391,936 -0.4% |
| 2024 | $4,256 -56.8% | $393,591 +7.8% |
| 2023 | $9,850 -14.1% | $365,176 -42.7% |
| 2022 | $11,460 +37.3% | $636,812 +42.3% |
| 2021 | $8,346 -2.3% | $447,400 +0.5% |
| 2020 | $8,541 | $444,960 +1.2% |
| 2019 | -- | $439,550 +29.4% |
| 2018 | $7,341 +391.3% | $339,760 +403.3% |
| 2017 | $1,494 +662.9% | $67,500 |
| 2016 | $196 | $67,500 +24.9% |
| 2015 | $196 | $54,040 |
Find assessor info on the county website
Monthly payment
Est. payment
Payment breakdown
Explore the cost of this home by adjusting the details. Changes won't be saved.Climate risks
Neighborhood: Breezy Hill
Nearby schools
Schools provided by the listing agent
- Elementary: Celia Hays
- Middle: JW Williams
- High: Rockwall
- District: Rockwall ISD
Source: NTREIS. This data may not be complete. We recommend contacting the local school district to confirm school assignments for this home.


Similar homes
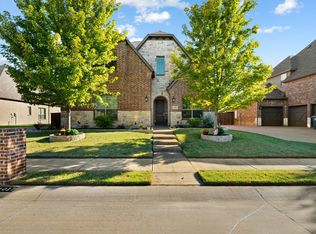
- $639,5004 bd3 ba3.1k sqft3910 Durham Dr, Rockwall, TX 75087For Sale
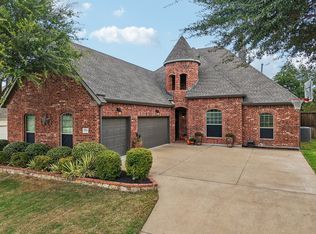 MLS ID #21388744, Addy Gibson. NTREIS
 - $625,0005 bd3 ba3.4k sqft1411 Misty Cv, Rockwall, TX 75087For Sale
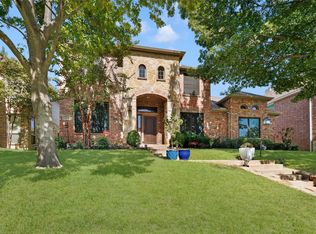 MLS ID #21360994, Jeff Mckinney. NTREIS
 - $589,9005 bd4 ba3.8k sqft676 Princeton Way, Rockwall, TX 75087For Sale
 MLS ID #21386220, Scott Carnes. NTREIS
 - $629,0005 bd3 ba3.8k sqft1421 Scarboro Hills Ln, Rockwall, TX 75087For Sale
 MLS ID #21240644, Cassie Black. NTREIS
