PRICE REDUCED $130K! The ONLY single-story home in Heath with a pool on a 1-acre lot under $870,000
Rare opportunity to own a single-story estate: 4 beds, 4 full baths, 4-car garage, 3,600+ sq ft on a fully fenced 1-acre lot. This unbeatable combo of single story + pool + 1 acre at this price is unmatched anywhere in Heath. Located in Heath's most exclusive address, this 2015 custom home sits in the intimate Villas of Heath a coveted 10-home community where homes rarely hit the market. The open-concept floor plan features a light-filled great room with soaring ceilings overlooking a resort-style backyard. The great room flows into a chef's kitchen with a large eat-in island, double ovens, under-counter ice maker, and oversized walk-in pantry. Hardwood floors run throughout the great room and all bedrooms, each with a walk-in closet and custom built-ins. Additional spaces include a formal dining room, media-game room, and a private study with double French doors. Outside, enjoy a free-form pool with custom spa, covered patio, and built-in grill overlooking the fenced yard and greenbelt beyond. Features include two water heaters, whole-home security system, ADA-friendly design. Zoned to Lynda Lyon Elementary, Cain Middle School, and Heath High School. Minutes from Heath shops, The Harbor, historic downtown Rockwall, and I-30 for easy access to Dallas and DFW.
A deal this rare won't last. Schedule your showing today!
For sale
Price cut: $130K (9/12)
$869,000
800 Yasmin Ct, Forney, TX 75126
4beds
3,656sqft
Single Family Residence
Built in 2015
1 Acres Lot
$-- Zestimate®
$238/sqft
$83/mo HOA
What's special
Fenced yardBuilt-in grillOpen concept floor planFormal dining roomCovered patioMedia-game roomTranquil greenbelt beyond
- 29 days
- 638
- 54
Zillow last checked:
Listing updated:
Listed by:
Phil Owens 0576663,
The Agency Rockwall 469-273-6813,
Chanin Owens 0843046 214-300-9256,
The Agency Rockwall
Source: NTREIS,MLS#: 21380308
Facts & features
Interior
Bedrooms & bathrooms
- Bedrooms: 4
- Bathrooms: 4
- Full bathrooms: 4
Primary bedroom
- Features: Built-in Features, Closet Cabinetry, Ceiling Fan(s), Dual Sinks, Double Vanity, En Suite Bathroom, Linen Closet, Separate Shower, Walk-In Closet(s)
- Level: First
- Dimensions: 19 x 15
Living room
- Features: Built-in Features, Ceiling Fan(s), Fireplace
- Level: First
- Dimensions: 20 x 25
Heating
- Central, Electric, Fireplace(s), Zoned
Cooling
- Central Air, Ceiling Fan(s), Electric, Zoned
Appliances
- Included: Double Oven, Dishwasher, Gas Cooktop, Disposal, Ice Maker, Microwave
Features
- Built-in Features, Decorative/Designer Lighting Fixtures, Eat-in Kitchen, Granite Counters, High Speed Internet, Kitchen Island, Multiple Master Suites, Open Floorplan, Cable TV, Walk-In Closet(s)
- Has basement: No
- Number of fireplaces: 1
- Fireplace features: Gas, Gas Log, Gas Starter, Living Room
Interior area
- Total interior livable area: 3,656 sqft
Property
Parking
- Total spaces: 4
- Parking features: Additional Parking, Garage, Garage Door Opener
- Attached garage spaces: 4
Accessibility
- Accessibility features: Accessible Full Bath, Accessible Bedroom, Accessible Kitchen, Accessible Approach with Ramp, Accessible Doors, Accessible Entrance, Accessible Hallway(s)
Features
- Levels: One
- Stories: 1
- Patio & porch: Covered
- Exterior features: Outdoor Grill, Rain Gutters
- Pool features: Fenced, Gunite, Heated, In Ground, Pool, Pool/Spa Combo, Waterfall, Water Feature
Lot
- Size: 1 Acres
- Features: Back Yard, Cul-De-Sac, Interior Lot, Lawn, Landscaped, Sprinkler System
Details
- Parcel number: 000000072256
Construction
Type & style
- Home type: SingleFamily
- Architectural style: Traditional,Detached
- Property subtype: Single Family Residence
Materials
- Foundation: Slab
Condition
- Year built: 2015
Utilities & green energy
- Sewer: Aerobic Septic
- Utilities for property: Septic Available, Underground Utilities, Cable Available
Community & HOA
Community
- Features: Curbs, Sidewalks
- Subdivision: Villas Of Heath
HOA
- Has HOA: Yes
- Services included: Association Management
- HOA fee: $1,000 annually
- HOA name: Villas Of Heath
- HOA phone: 469-955-4135
Location
- Region: Forney
Financial & listing details
- Price per square foot: $238/sqft
- Tax assessed value: $496,100
- Annual tax amount: $15,214
- Date on market: 9/7/2026
- Cumulative days on market: 217 days
- Listing terms: Cash,Conventional,1031 Exchange
Estimated market value
Not available
Estimated sales range
Not available
Not available
Price history
| Date | Event | Price |
|---|---|---|
| 9/12/2026 | Price change | $869,000-13%$238/sqft |
Source: NTREIS #21380308 Report a problem | ||
| 9/7/2026 | Listed for sale | $999,000$273/sqft |
Source: NTREIS #21380308 Report a problem | ||
| 8/29/2026 | Listing removed | $999,000$273/sqft |
Source: NTREIS #21307914 Report a problem | ||
| 6/19/2026 | Listed for sale | $999,000$273/sqft |
Source: NTREIS #21307914 Report a problem | ||
| 6/13/2026 | Listing removed | $999,000$273/sqft |
Source: NTREIS #21250927 Report a problem | ||
| 4/25/2026 | Listed for sale | $999,000-4.9%$273/sqft |
Source: NTREIS #21250927 Report a problem | ||
| 4/24/2026 | Listing removed | $1,050,000$287/sqft |
Source: NTREIS #21175650 Report a problem | ||
| 3/25/2026 | Price change | $1,050,000-8.7%$287/sqft |
Source: NTREIS #21175650 Report a problem | ||
| 2/15/2026 | Listed for sale | $1,150,000$315/sqft |
Source: NTREIS #21175650 Report a problem | ||
Public tax history
| Year | Property taxes | Tax assessment |
|---|---|---|
| 2016 | $1,061 | $496,100 +693.8% |
| 2015 | $1,061 | $62,500 -26.5% |
| 2008 | -- | $85,000 |
Find assessor info on the county website
Monthly payment
Est. payment
Payment breakdown
Explore the cost of this home by adjusting the details. Changes won't be saved.Climate risks
Neighborhood: 75126
Nearby schools
Schools provided by the listing agent
- Elementary: Linda Lyon
- Middle: Cain
- High: Rockwall-Heath
- District: Rockwall ISD
Source: NTREIS. This data may not be complete. We recommend contacting the local school district to confirm school assignments for this home.

Similar homes
- $899,9005 bd4 ba3.5k sqft2 Maltese Cir, Heath, TX 75032For Sale
 MLS ID #21358710, Mary Jones. NTREIS
 - $975,0004 bd4 ba3.4k sqft148 Stoneleigh Dr, Heath, TX 75032For Sale
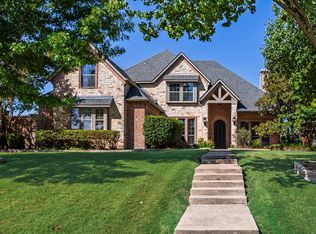 MLS ID #21363822, Chris Dorward. NTREIS
 - $889,0004 bd5 ba4k sqft812 White Buffalo Ln, Heath, TX 75032For Sale
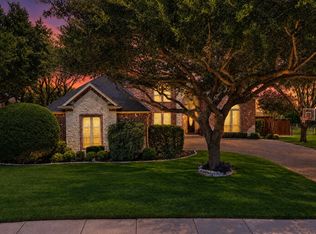 MLS ID #21383665, Jill Tatum. NTREIS
 - $745,0003 bd4 ba3.1k sqft19121 Shortmeadow, Forney, TX 75126For Sale
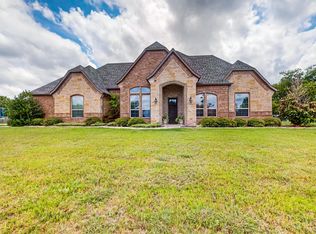 MLS ID #21372253, Cecile Gonzalez. NTREIS
