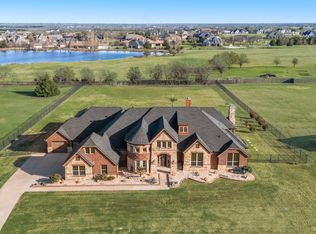
Backing to open farmland with no rear neighbors, this updated 4-bedroom, 3.5-bath two-story home in Heath's Stoneleigh sits on 0.84 acres with a private waterfall pool and room to spread out. The newly remodeled kitchen is the heart of the home, with double ovens, a large island, granite counters, a pantry, and an eat-in area that opens to the main living room. That living space measures 22x22 and is anchored by a dramatic floor-to-ceiling stone fireplace with gas logs and complemented by built-ins and a ceiling fan. A separate dining room and a dedicated downstairs office with a ceiling fan give you space to host and to work from home. The primary suite is on the main level for privacy, with a spa-style bath featuring dual sinks, a garden tub, a separate shower, a linen closet, and a large walk-in closet with built-in shelving. Upstairs are three bedrooms, including one with its own en-suite bath, plus a second full bath with dual sinks and a 23x12 game room that works as a media room, gym, or second living area. New flooring runs throughout, and the main-level utility room adds built-in cabinets and a utility sink. Outside, the covered patio looks over the pool, waterfall, and a large fenced backyard with a pool safety fence and open views across the farmland behind the property. The 3-car side-entry garage has built-in shelving for extra storage. Stoneleigh offers trails and sidewalks with a low $700 annual HOA, and the home is zoned to Rockwall ISD: Amy Parks-Heath Elementary, Maurine Cain Middle, and Rockwall-Heath High. Enjoy the quiet, open setting of Heath with quick access to Lake Ray Hubbard, I-30, and Rockwall shopping and dining.
For sale
Price cut: $36K (10/8)
$939,000
148 Stoneleigh Dr, Heath, TX 75032
4beds
3,400sqft
Single Family Residence
Built in 2002
0.84 Acres Lot
$909,400 Zestimate®
$276/sqft
$58/mo HOA
What's special
Separate dining roomGranite countersNewly remodeled kitchenLinen closetDouble ovensCeiling fanLarge island
- 50 days
- 306
- 31
Zillow last checked:
Listing updated:
Listed by:
Chris Dorward 0672773 972-772-7000,
Keller Williams Rockwall 972-772-7000
Source: NTREIS,MLS#: 21363822
Facts & features
Interior
Bedrooms & bathrooms
- Bedrooms: 4
- Bathrooms: 4
- Full bathrooms: 3
- 1/2 bathrooms: 1
Primary bedroom
- Level: First
- Dimensions: 17 x 15
Bedroom
- Features: En Suite Bathroom
- Level: Second
- Dimensions: 12 x 14
Bedroom
- Level: Second
- Dimensions: 14 x 10
Bedroom
- Level: Second
- Dimensions: 12 x 12
Primary bathroom
- Features: Dual Sinks, En Suite Bathroom, Garden Tub/Roman Tub, Linen Closet, Separate Shower
- Level: First
- Dimensions: 15 x 10
Dining room
- Level: First
- Dimensions: 12 x 14
Other
- Features: En Suite Bathroom
- Level: Second
- Dimensions: 5 x 9
Other
- Features: Dual Sinks, Linen Closet
- Level: Second
- Dimensions: 8 x 9
Game room
- Level: Second
- Dimensions: 23 x 12
Half bath
- Level: First
- Dimensions: 5 x 5
Kitchen
- Features: Eat-in Kitchen, Granite Counters, Kitchen Island, Pantry
- Level: First
- Dimensions: 14 x 19
Laundry
- Features: Built-in Features, Utility Sink
- Level: First
- Dimensions: 12 x 6
Living room
- Features: Built-in Features, Ceiling Fan(s), Fireplace
- Level: First
- Dimensions: 22 x 22
Office
- Features: Ceiling Fan(s)
- Level: First
- Dimensions: 12 x 14
Heating
- Central, Fireplace(s), Natural Gas
Cooling
- Central Air, Ceiling Fan(s), Electric
Appliances
- Included: Double Oven, Dishwasher, Gas Cooktop, Disposal, Microwave, Refrigerator
- Laundry: Laundry in Utility Room
Features
- High Speed Internet, Cable TV
- Flooring: Carpet, Ceramic Tile, Luxury Vinyl Plank
- Has basement: No
- Number of fireplaces: 1
- Fireplace features: Gas, Gas Log, Living Room, Stone
Interior area
- Total interior livable area: 3,400 sqft
Video & virtual tour
Property
Parking
- Total spaces: 3
- Parking features: Door-Multi, Driveway, Garage Faces Side, Storage
- Attached garage spaces: 3
Features
- Levels: Two
- Stories: 2
- Patio & porch: Patio, Covered
- Exterior features: Rain Gutters
- Pool features: In Ground, Pool
- Fencing: Metal
Lot
- Size: 0.84 Acres
- Features: Back Yard, Lawn, Landscaped, Subdivision, Sprinkler System
Details
- Parcel number: 000000053053
Construction
Type & style
- Home type: SingleFamily
- Architectural style: Traditional,Detached
- Property subtype: Single Family Residence
Materials
- Brick, Rock, Stone
- Foundation: Slab
- Roof: Composition
Condition
- Resale
- Year built: 2002
Utilities & green energy
- Sewer: Public Sewer
- Water: Public
- Utilities for property: Electricity Connected, Natural Gas Available, Sewer Available, Separate Meters, Underground Utilities, Water Available, Cable Available
Community & HOA
Community
- Features: Trails/Paths, Curbs, Sidewalks
- Security: Smoke Detector(s)
- Subdivision: Stoneleigh Ph One
HOA
- Has HOA: Yes
- Services included: Association Management
- HOA fee: $700 annually
- HOA name: Magnolia Association Management
- HOA phone: 253-236-6260
Location
- Region: Heath
Financial & listing details
- Price per square foot: $276/sqft
- Tax assessed value: $824,337
- Annual tax amount: $12,895
- Date on market: 9/15/2026
- Cumulative days on market: 51 days
- Listing terms: Cash,Conventional,FHA,VA Loan
Estimated market value
$909,400
$864,000 - $955,000
$4,911/mo
Price history
| Date | Event | Price |
|---|---|---|
| 10/8/2026 | Price change | $939,000-3.7%$276/sqft |
Source: NTREIS #21363822 Report a problem | ||
| 9/15/2026 | Listed for sale | $975,000+117.1%$287/sqft |
Source: NTREIS #21363822 Report a problem | ||
| 11/2/2011 | Listing removed | $449,000$132/sqft |
Source: Ebby Halliday Realtors #11552972 Report a problem | ||
| 8/24/2011 | Price change | $449,000-5.5%$132/sqft |
Source: Ebby Halliday Realtors #11552972 Report a problem | ||
| 5/29/2011 | Price change | $474,900-4.3%$140/sqft |
Source: Ebby Halliday Realtors #11552972 Report a problem | ||
| 3/4/2011 | Listed for sale | $496,400$146/sqft |
Source: Active Website #11552972 Report a problem | ||
Public tax history
| Year | Property taxes | Tax assessment |
|---|---|---|
| 2026 | -- | $824,337 +1.9% |
| 2025 | $11,402 +0.9% | $809,223 +10% |
| 2024 | $11,300 +19% | $735,657 +10% |
| 2023 | $9,499 -9.1% | $668,779 +10% |
| 2022 | $10,447 +1.2% | $607,981 +10% |
| 2021 | $10,327 +0.1% | $552,710 +3.9% |
| 2020 | $10,313 | $532,110 +0.3% |
| 2019 | -- | $530,340 +2.2% |
| 2018 | $10,787 +3.6% | $518,940 +6.4% |
| 2017 | $10,409 +13.6% | $487,910 +1.1% |
| 2016 | $9,164 | $482,630 +5.5% |
| 2015 | $9,164 | $457,430 +10.3% |
| 2014 | $9,164 | $414,570 +1.5% |
| 2013 | -- | $408,380 +0% |
| 2012 | -- | $408,360 -0.8% |
| 2011 | -- | $411,780 -0.8% |
| 2010 | -- | $415,190 -0.8% |
| 2009 | -- | $418,600 |
| 2008 | -- | $418,600 +2.2% |
| 2007 | -- | $409,500 +2.7% |
| 2006 | -- | $398,650 +3.6% |
| 2005 | -- | $384,960 +4.9% |
| 2004 | -- | $366,810 +8.5% |
| 2003 | -- | $338,000 +1436.4% |
| 2001 | -- | $22,000 |
Find assessor info on the county website
Monthly payment
Est. payment
Payment breakdown
Explore the cost of this home by adjusting the details. Changes won't be saved.Climate risks
Neighborhood: 75032
Nearby schools
Schools provided by the listing agent
- Elementary: Amy Parks-Heath
- Middle: Cain
- High: Rockwall-Heath
- District: Rockwall ISD
Source: NTREIS. This data may not be complete. We recommend contacting the local school district to confirm school assignments for this home.


Similar homes
- $925,0005 bd5 ba4.1k sqft804 White Buffalo Ln, Heath, TX 75032For Sale
 MLS ID #21374734, Deborah Branch. NTREIS
- $950,0004 bd4 ba3.9k sqft721 Kensington Dr, Rockwall, TX 75032For Sale
 MLS ID #21210412, Jorge Avila. NTREIS
- $869,0004 bd4 ba3.6k sqft800 Yasmin Ct, Forney, TX 75126For Sale
 MLS ID #21380308, Phil Owens. NTREIS
- $989,0005 bd6 ba4.2k sqft2 Dancing Waters Ln, Rockwall, TX 75032For Sale
 MLS ID #21386927, Heather Duke. NTREIS
