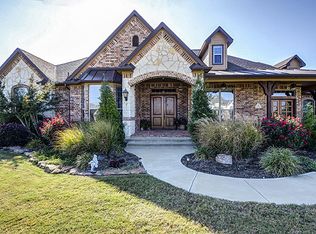
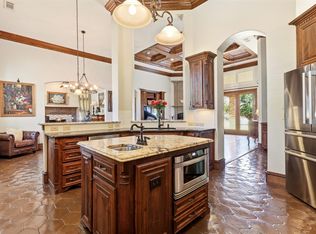
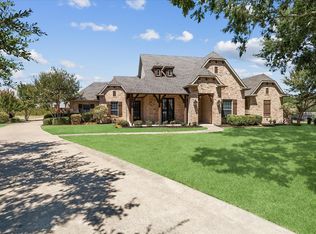
Sitting on 1.6 acres, this beautifully built, high end home in the very desired Chisholm Crossing neighborhood is looking for it's next family! The open-concept living area features a fireplace and vaulted ceilings with exposed wood beams. It flows seamlessly into a well-appointed kitchen with granite countertops, stainless steel appliances, a center island, ample cabinetry, a breakfast nook, and a walk-in pantry. The primary suite includes a customized walk-in closet, dual vanities, a jetted tub, and a pass through stone shower with dual shower heads. Three additional main-level bedrooms each have a private bath and walk-in closet. Upstairs, an oversized fifth bedroom offers flexible space for guests, a game room, or an office. The backyard features a serene diving pool and spa, large covered patio, and wood-burning fireplace. An attached three-car garage and detached two-car garage with unfinished bonus space above offer exceptional storage and exciting potential for future customization. All five garage doors are being replaced mid October. Seller offers up to $15,000 in concessions with an acceptable offer to help with allowable closing costs, a rate buy down or funds for personalized updates. This home is upscale living at its finest!
For sale
$989,000
2 Dancing Waters Ln, Rockwall, TX 75032
5beds
4,209sqft
Single Family Residence
Built in 2006
1.68 Acres Lot
$945,000 Zestimate®
$235/sqft
$60/mo HOA
What's special
Large covered patioStainless steel appliancesGranite countertopsJetted tubAttached three-car garageCustomized walk-in closetDual vanities
- 44 days
- 560
- 78
Likely to sell faster than
Zillow last checked:
Listing updated:
Listed by:
Heather Duke 0718090 833-242-7007,
Call It Closed Realty 833-242-7007
Source: NTREIS,MLS#: 21386927
Facts & features
Interior
Bedrooms & bathrooms
- Bedrooms: 5
- Bathrooms: 6
- Full bathrooms: 4
- 1/2 bathrooms: 2
Primary bedroom
- Features: Closet Cabinetry, Ceiling Fan(s), Dual Sinks, En Suite Bathroom, Separate Shower, Walk-In Closet(s)
- Level: First
- Dimensions: 18 x 20
Bedroom
- Features: Ceiling Fan(s), En Suite Bathroom, Walk-In Closet(s)
- Level: First
- Dimensions: 14 x 14
Bedroom
- Features: Ceiling Fan(s), En Suite Bathroom, Walk-In Closet(s)
- Level: First
- Dimensions: 14 x 14
Bedroom
- Features: Ceiling Fan(s), En Suite Bathroom, Walk-In Closet(s)
- Level: First
- Dimensions: 14 x 13
Bedroom
- Features: En Suite Bathroom, Walk-In Closet(s)
- Level: Second
- Dimensions: 24 x 16
Breakfast room nook
- Level: First
- Dimensions: 14 x 15
Dining room
- Level: First
- Dimensions: 13 x 13
Kitchen
- Features: Built-in Features, Granite Counters, Kitchen Island, Stone Counters, Walk-In Pantry
- Level: First
- Dimensions: 15 x 13
Living room
- Features: Built-in Features, Ceiling Fan(s), Fireplace
- Level: First
- Dimensions: 21 x 18
Office
- Features: Ceiling Fan(s)
- Level: First
- Dimensions: 13 x 14
Heating
- Central
Cooling
- Central Air
Appliances
- Included: Built-In Gas Range, Double Oven, Dishwasher, Disposal, Refrigerator, Tankless Water Heater
- Laundry: Common Area, Washer Hookup, Dryer Hookup, Laundry in Utility Room
Features
- Decorative/Designer Lighting Fixtures, Double Vanity, Eat-in Kitchen, Granite Counters, High Speed Internet, Kitchen Island, Multiple Master Suites, Open Floorplan, Pantry, Vaulted Ceiling(s), Walk-In Closet(s), Wired for Sound
- Flooring: Carpet, Ceramic Tile, Hardwood
- Windows: Window Coverings
- Has basement: No
- Number of fireplaces: 2
- Fireplace features: Living Room, Masonry, Outside, Wood Burning
Interior area
- Total interior livable area: 4,209 sqft
Video & virtual tour
Property
Parking
- Total spaces: 5
- Parking features: Additional Parking, Driveway, Garage Faces Front, Garage, Garage Door Opener, Garage Faces Side
- Attached garage spaces: 5
Features
- Levels: Two
- Stories: 2
- Patio & porch: Covered
- Exterior features: Built-in Barbecue, Barbecue, Private Entrance, Rain Gutters
- Pool features: Diving Board, Fenced, Gunite, Heated, In Ground, Outdoor Pool, Pool, Pool/Spa Combo, Waterfall
- Fencing: Wrought Iron
Lot
- Size: 1.68 Acres
- Features: Acreage, Back Yard, Backs to Greenbelt/Park, Lawn, Landscaped, Sprinkler System
Details
- Additional structures: Second Garage, Garage(s)
- Parcel number: 000000060525
- Other equipment: Irrigation Equipment
Construction
Type & style
- Home type: SingleFamily
- Architectural style: Traditional,Detached
- Property subtype: Single Family Residence
Materials
- Brick
- Foundation: Slab
- Roof: Composition
Condition
- Resale
- Year built: 2006
Utilities & green energy
- Sewer: Aerobic Septic
- Water: Public
- Utilities for property: Septic Available, Water Available
Community & HOA
Community
- Subdivision: Chisholm Crossing Ph One
HOA
- Has HOA: Yes
- Services included: Association Management
- HOA fee: $180 quarterly
- HOA name: Chisholm Crossing
- HOA phone: 214-368-4030
Location
- Region: Rockwall
Financial & listing details
- Price per square foot: $235/sqft
- Tax assessed value: $962,814
- Annual tax amount: $13,141
- Date on market: 9/17/2026
- Cumulative days on market: 45 days
- Listing terms: Cash,Conventional,FHA,VA Loan
Estimated market value
$945,000
$898,000 - $992,000
$5,030/mo
Price history
| Date | Event | Price |
|---|---|---|
| 9/17/2026 | Listed for sale | $989,000-12.1%$235/sqft |
Source: NTREIS #21386927 Report a problem | ||
| 6/4/2025 | Listing removed | $1,125,000$267/sqft |
Source: NTREIS #20707743 Report a problem | ||
| 10/1/2024 | Listed for sale | $1,125,000$267/sqft |
Source: NTREIS #20707743 Report a problem | ||
| 9/30/2024 | Pending sale | $1,125,000$267/sqft |
Source: NTREIS #20707743 Report a problem | ||
| 9/23/2024 | Listing removed | $1,125,000$267/sqft |
Source: NTREIS #20707743 Report a problem | ||
| 9/5/2024 | Listed for sale | $1,125,000$267/sqft |
Source: NTREIS #20707743 Report a problem | ||
Public tax history
| Year | Property taxes | Tax assessment |
|---|---|---|
| 2025 | $11,614 +1.4% | $929,397 +10% |
| 2024 | $11,454 +18.4% | $844,906 +10% |
| 2023 | $9,671 -10.3% | $768,096 +10% |
| 2022 | $10,785 -1.3% | $698,269 +10% |
| 2021 | $10,928 -1.4% | $634,790 -1.4% |
| 2020 | $11,088 | $643,840 +4.1% |
| 2019 | -- | $618,420 +1.1% |
| 2018 | $11,320 +8.4% | $611,920 +9.9% |
| 2017 | $10,441 +8.3% | $556,820 +9.3% |
| 2016 | $9,639 | $509,390 -2.6% |
| 2015 | $9,639 | $522,930 +2.6% |
| 2014 | $9,639 | $509,740 +1.6% |
| 2013 | -- | $501,880 |
| 2012 | -- | $501,880 -0.9% |
| 2011 | -- | $506,220 +10.3% |
| 2010 | -- | $458,990 -0.8% |
| 2009 | -- | $462,820 -0.8% |
| 2008 | -- | $466,630 +1.2% |
| 2007 | -- | $461,150 +558.8% |
| 2006 | -- | $70,000 |
Find assessor info on the county website
Monthly payment
Est. payment
Payment breakdown
Explore the cost of this home by adjusting the details. Changes won't be saved.Climate risks
Neighborhood: 75032
Nearby schools
Schools provided by the listing agent
- Elementary: Dorothy Smith Pullen
- Middle: Cain
- High: Rockwall-Heath
- District: Rockwall ISD
Source: NTREIS. This data may not be complete. We recommend contacting the local school district to confirm school assignments for this home.
Similar homes
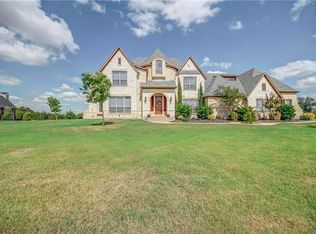
- $844,0004 bd5 ba4.1k sqft12 Granite Ridge Dr, Rockwall, TX 75032For Sale
 MLS ID #21343299, Deborah Branch. NTREIS
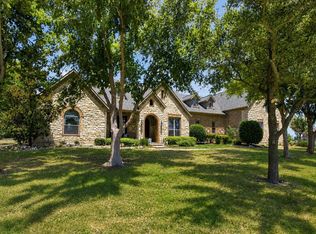
- $950,0004 bd4 ba3.9k sqft721 Kensington Dr, Rockwall, TX 75032For Sale
 MLS ID #21210412, Jorge Avila. NTREIS
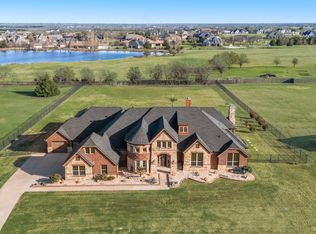
- $1,099,9005 bd4 ba4.3k sqft1110 Newkirk Ct, Rockwall, TX 75032For Sale
 MLS ID #21368863, Matthew Soto. NTREIS
- $985,0005 bd4 ba4.4k sqft5 Wiltshire Ct, Heath, TX 75032For Sale
 MLS ID #21385623, Sonya Anders. NTREIS
