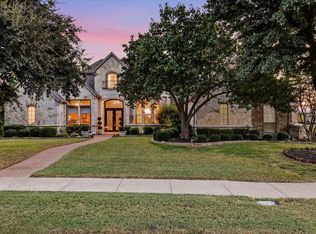
BRING ALL OFFERS on this exceptional luxury estate in the prestigious Buffalo Creek Country Club community. Just moments from the scenic shores of Lake Ray Hubbard. This extraordinary residence blends European-inspired elegance, distinctive architectural details, and resort-style living in a truly private backyard setting. A dramatic foyer welcomes you with soaring 20-foot ceilings, formal living and dining spaces, and exceptional craftsmanship throughout. The home features custom arched masonry in the kitchen and living room, designer paint finishes, a striking hammered-tin ceiling in the office, and one-of-a-kind ceiling and wall treatments in the media room, created by a renowned designer and artist. Custom carpet further elevates the media room, while a 200+ bottle wine cellar and fully decked attic add sophistication and function. The chef’s kitchen is designed for effortless entertaining, featuring premium appliances, double ovens, gas cooktop, custom cabinetry, and a generous island, all flowing seamlessly into the main living spaces. The first-floor primary suite is a private sanctuary with a fireplace and spa-inspired ensuite showcasing a soaking tub, oversized walk-in shower, dual vanities, and an expansive custom closet. Thoughtfully maintained and updated, the home features a new AC unit and new water heaters, including a tankless unit. Step outside to your own private resort. The backyard features a sparkling pool, relaxing hot tub, elegant pergola, built-in grill, and outdoor fireplace, all backing to peaceful green space that provides an added sense of privacy and serenity. An exceptional setting for entertaining or unwinding in your own secluded retreat. As a Buffalo Creek Country Club resident, enjoy premier amenities including golf, tennis, pickleball, and a clubhouse. 1919 Kings Pass offers a rare combination of architectural character, artistic detail, privacy, luxury, and an elevated Heath lifestyle. Seller will consider all offers.
For sale
Price cut: $55K (8/20)
$1,099,900
1919 Kings Pass, Heath, TX 75032
4beds
4,923sqft
Single Family Residence
Built in 2001
0.42 Acres Lot
$1,063,700 Zestimate®
$223/sqft
$56/mo HOA
What's special
Sparkling poolDesigner paint finishesExceptional craftsmanship throughoutBuilt-in grillRelaxing hot tubExpansive custom closetPremium appliances
- 137 days
- 653
- 46
Zillow last checked:
Listing updated:
Listed by:
Kim Johnson 0677910 972-396-9100,
RE/MAX Four Corners 972-396-9100,
Kim Johnson 0677910 469-273-0314,
RE/MAX Four Corners
Source: NTREIS,MLS#: 21283784
Facts & features
Interior
Bedrooms & bathrooms
- Bedrooms: 4
- Bathrooms: 5
- Full bathrooms: 3
- 1/2 bathrooms: 2
Primary bedroom
- Features: Dual Sinks, Jetted Tub, Separate Shower, Walk-In Closet(s)
- Level: First
- Dimensions: 17 x 17
Bedroom
- Features: Split Bedrooms
- Level: Second
- Dimensions: 15 x 17
Bedroom
- Features: Split Bedrooms, Walk-In Closet(s)
- Level: Second
- Dimensions: 15 x 12
Bedroom
- Features: Split Bedrooms
- Level: Second
- Dimensions: 13 x 13
Breakfast room nook
- Level: First
- Dimensions: 15 x 12
Dining room
- Level: First
- Dimensions: 18 x 13
Game room
- Features: Built-in Features
- Level: Second
- Dimensions: 20 x 14
Kitchen
- Features: Breakfast Bar, Kitchen Island, Pantry, Stone Counters
- Level: First
- Dimensions: 12 x 14
Living room
- Features: Built-in Features
- Level: First
- Dimensions: 26 x 18
Living room
- Level: First
- Dimensions: 13 x 15
Media room
- Level: First
- Dimensions: 19 x 11
Office
- Features: Built-in Features
- Level: First
- Dimensions: 15 x 12
Utility room
- Features: Built-in Features, Utility Room, Utility Sink
- Level: First
- Dimensions: 14 x 8
Other
- Features: Built-in Features
- Level: First
- Dimensions: 12 x 9
Heating
- Central, Electric
Cooling
- Central Air, Electric
Appliances
- Included: Some Gas Appliances, Double Oven, Dishwasher, Gas Cooktop, Disposal, Microwave, Plumbed For Gas, Vented Exhaust Fan, Wine Cooler
Features
- Wet Bar, Dry Bar, Decorative/Designer Lighting Fixtures, High Speed Internet, Cable TV, Vaulted Ceiling(s), Wired for Sound
- Flooring: Carpet, Luxury Vinyl Plank, Marble, Wood
- Has basement: No
- Number of fireplaces: 4
- Fireplace features: Family Room, Gas Log, Gas Starter, Living Room, Primary Bedroom
Interior area
- Total interior livable area: 4,923 sqft
Video & virtual tour
Property
Parking
- Total spaces: 3
- Parking features: Garage, Garage Faces Side
- Attached garage spaces: 3
Features
- Levels: Two
- Stories: 2
- Patio & porch: Balcony, Covered, Deck
- Exterior features: Balcony, Deck, Fire Pit, Lighting, Outdoor Grill, Outdoor Living Area, Rain Gutters
- Pool features: Cabana, Gunite, Heated, In Ground, Pool, Pool Sweep, Water Feature
- Has spa: Yes
- Spa features: Hot Tub
- Fencing: Metal
- Body of water: Ray Hubbard
Lot
- Size: 0.42 Acres
- Features: Backs to Greenbelt/Park, Interior Lot, Landscaped, Sprinkler System, Few Trees
Details
- Additional structures: Gazebo
- Parcel number: 000000051767
Construction
Type & style
- Home type: SingleFamily
- Architectural style: Traditional,Detached
- Property subtype: Single Family Residence
Materials
- Brick
- Foundation: Slab
- Roof: Composition
Condition
- Resale
- Year built: 2001
Utilities & green energy
- Sewer: Public Sewer
- Water: Public
- Utilities for property: Natural Gas Available, Sewer Available, Separate Meters, Underground Utilities, Water Available, Cable Available
Community & HOA
Community
- Features: Curbs, Sidewalks
- Security: Security System Owned, Security System, Carbon Monoxide Detector(s), Smoke Detector(s), Security Lights
- Subdivision: Buffalo Creek Country Club Estate
HOA
- Has HOA: No
- HOA fee: $167 quarterly
- HOA name: Goodwin & Company
- HOA phone: 855-289-6007
Location
- Region: Heath
Financial & listing details
- Price per square foot: $223/sqft
- Tax assessed value: $992,252
- Annual tax amount: $15,186
- Date on market: 5/28/2026
- Cumulative days on market: 214 days
- Listing terms: Cash,Conventional,FHA,VA Loan
Estimated market value
$1,063,700
$1.01M - $1.12M
$6,579/mo
Price history
| Date | Event | Price |
|---|---|---|
| 8/20/2026 | Price change | $1,099,900-4.8%$223/sqft |
Source: NTREIS #21283784 Report a problem | ||
| 7/10/2026 | Price change | $1,154,909-3.8%$235/sqft |
Source: NTREIS #21283784 Report a problem | ||
| 4/22/2026 | Price change | $1,199,909-0.1%$244/sqft |
Source: NTREIS #21187254 Report a problem | ||
| 3/13/2026 | Listed for sale | $1,200,909+87.6%$244/sqft |
Source: NTREIS #21187254 Report a problem | ||
| 2/2/2019 | Sold | -- |
Source: Agent Provided Report a problem | ||
| 1/23/2019 | Pending sale | $640,000$130/sqft |
Source: C21 Fine Homes Judge Fite #13995504 Report a problem | ||
| 1/3/2019 | Listed for sale | $640,000-4.2%$130/sqft |
Source: C21 Fine Homes Judge Fite #13995504 Report a problem | ||
| 11/25/2018 | Listing removed | $668,000$136/sqft |
Source: eXp Realty LLC #13935146 Report a problem | ||
| 9/20/2018 | Price change | $668,000+2.8%$136/sqft |
Source: The Jessica Hargis Group LLC #13935146 Report a problem | ||
| 7/13/2018 | Price change | $649,900-5.8%$132/sqft |
Source: The Jessica Hargis Group LLC #13891552 Report a problem | ||
| 6/29/2018 | Price change | $689,995-1.4%$140/sqft |
Source: The Jessica Hargis Group LLC #13891552 Report a problem | ||
| 4/30/2018 | Price change | $699,995-1.5%$142/sqft |
Source: Ebby Halliday, REALTORS #13654382 Report a problem | ||
| 3/27/2018 | Price change | $711,000-1.1%$144/sqft |
Source: Ebby Halliday, REALTORS #13654382 Report a problem | ||
| 11/29/2017 | Price change | $719,000-1.4%$146/sqft |
Source: Ebby Halliday, REALTORS #13654382 Report a problem | ||
| 11/10/2017 | Price change | $729,000-0.7%$148/sqft |
Source: Ebby Halliday, REALTORS #13654382 Report a problem | ||
| 10/13/2017 | Price change | $734,000-0.7%$149/sqft |
Source: Ebby Halliday, REALTORS #13654382 Report a problem | ||
| 9/12/2017 | Price change | $739,000-1.5%$150/sqft |
Source: Ebby Halliday, REALTORS #13654382 Report a problem | ||
| 8/3/2017 | Listed for sale | $750,000+29.3%$152/sqft |
Source: Ebby Halliday, REALTORS #13654382 Report a problem | ||
| 7/2/2013 | Listing removed | $580,000$118/sqft |
Source: RE/MAX PRESTON HOLLOW #11878890 Report a problem | ||
| 3/2/2013 | Price change | $580,000-0.9%$118/sqft |
Source: RE/MAX PRESTON HOLLOW #11878890 Report a problem | ||
| 10/2/2012 | Listed for sale | $585,000$119/sqft |
Source: RE/MAX Urban #11844771 Report a problem | ||
| 7/17/2003 | Sold | -- |
Source: Agent Provided Report a problem | ||
Public tax history
| Year | Property taxes | Tax assessment |
|---|---|---|
| 2025 | $13,692 +1.3% | $952,953 +10% |
| 2024 | $13,510 +18.9% | $866,321 +10% |
| 2023 | $11,367 -8.3% | $787,565 +10% |
| 2022 | $12,389 +1.4% | $715,968 +10% |
| 2021 | $12,218 -1.1% | $650,880 +2.6% |
| 2020 | $12,356 | $634,300 -7.4% |
| 2019 | -- | $684,630 -0.2% |
| 2018 | $14,730 +21.3% | $685,890 +10.1% |
| 2017 | $12,143 -12% | $623,160 -1.2% |
| 2016 | $13,801 | $630,700 +8.1% |
| 2015 | $13,801 | $583,461 -4.4% |
| 2014 | $13,801 | $610,000 +6.9% |
| 2013 | -- | $570,390 -0.9% |
| 2012 | -- | $575,600 -6.2% |
| 2011 | -- | $613,670 -0.9% |
| 2010 | -- | $619,240 -0.9% |
| 2009 | -- | $624,830 -0.9% |
| 2008 | -- | $630,390 |
| 2007 | -- | $630,390 +1.2% |
| 2006 | -- | $623,100 +2% |
| 2005 | -- | $611,170 |
| 2004 | -- | $611,170 +2.3% |
| 2003 | -- | $597,700 +2.7% |
| 2002 | -- | $581,970 +482% |
| 2001 | -- | $100,000 |
Find assessor info on the county website
Monthly payment
Est. payment
Payment breakdown
Explore the cost of this home by adjusting the details. Changes won't be saved.Climate risks
Neighborhood: 75032
Nearby schools
Schools provided by the listing agent
- Elementary: Dorothy Smith Pullen
- Middle: Cain
- High: Rockwall-Heath
- District: Rockwall ISD
Source: NTREIS. This data may not be complete. We recommend contacting the local school district to confirm school assignments for this home.
Similar homes
- $1,195,0004 bd6 ba4.7k sqft117 Mallard Xing, Heath, TX 75032For Sale
 MLS ID #21350439, Leighton Pinkham. NTREIS
 - $1,199,0004 bd5 ba4.7k sqft125 Manor Dr, Heath, TX 75032For Sale
 MLS ID #21225096, Patty Turner. NTREIS
 - $1,050,0004 bd3 ba3.9k sqft1 Clements Ct, Heath, TX 75032For Sale
 MLS ID #21382672, Nick Termini. NTREIS
 - $1,075,0004 bd3 ba3.2k sqft121 Brentwood Dr, Heath, TX 75032For Sale
 MLS ID #21333989, Tod Franklin. NTREIS
