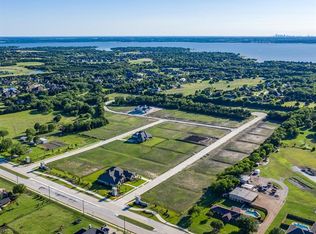
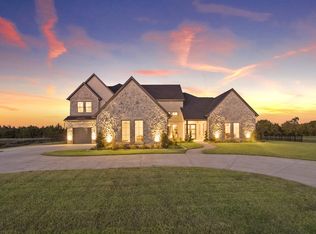
Welcome to a SINGLE STORY, EVERY BEDROOM WITH AN EN-SUITE BATHROOM, Modern English Tudor with quite literally every upgrade and amenity one can imagine. From a whole-home natural gas generator to foam walls and foam roof, from a state-of-the-art steel tornado shelter to a 12-camera ToughDog security system that covers ever square inch of the exterior, from the luxurious kitchen appliances, both in the double-island kitchen with the built-in refrigerator and also outside on the massive back patio, to the 450 square foot primary suite, complete with the 500 square foot bathroom topped by a barrel ceiling and flanked by a his and her closet, from the 408 square foot theater lounge to the 336 square foot game room that adjoins it through elegant double doors and a wet bar that lacks nothing, to the pool outside surrounded by impeccable landscaping and gracefully adorned by a sleek water feature and beautiful hot tub, we promise you that if you cross its threshold, you won't want to go anywhere else. It's not very often that these amenities, all coupled together on one single level with such meticulous and refined construction, come to market, and we cordially invite you to come take a look. This home is perfectly suited for a myriad of uses, and the interior flows effortlessly outdoors to the manicured lawns and the proper outdoor living areas. Come imagine you and your family, your family's family, all living here together. We are proud to say that the process will be quite effortless.
For sale
Price cut: $99K (9/22)
$1,350,000
306 Renaissance Ln, Heath, TX 75032
4beds
5,151sqft
Single Family Residence
Built in 2018
0.55 Acres Lot
$1,308,100 Zestimate®
$262/sqft
$100/mo HOA
What's special
Single storyBeautiful hot tubSleek water featureHis and her closetLuxurious kitchen appliancesManicured lawns
- 54 days
- 720
- 43
Zillow last checked:
Listing updated:
Listed by:
Parker Hall 0690504 469-600-7187,
Keller Williams Central 469-467-7755
Source: NTREIS,MLS#: 21346154
Facts & features
Interior
Bedrooms & bathrooms
- Bedrooms: 4
- Bathrooms: 5
- Full bathrooms: 4
- 1/2 bathrooms: 1
Primary bedroom
- Features: Built-in Features, Closet Cabinetry, Ceiling Fan(s), Dual Sinks, Double Vanity, En Suite Bathroom, Fireplace, Garden Tub/Roman Tub, Linen Closet, Sitting Area in Primary
- Level: First
- Dimensions: 20 x 21
Primary bedroom
- Features: Closet Cabinetry, Ceiling Fan(s), En Suite Bathroom, Walk-In Closet(s)
- Level: First
- Dimensions: 16 x 11
Kitchen
- Features: Breakfast Bar, Built-in Features, Ceiling Fan(s), Eat-in Kitchen, Granite Counters, Kitchen Island, Pantry, Pot Filler, Stone Counters, Walk-In Pantry
- Level: First
- Dimensions: 33 x 19
Living room
- Level: First
- Dimensions: 30 x 26
Heating
- Central, ENERGY STAR/ACCA RSI Qualified Installation, ENERGY STAR Qualified Equipment, Fireplace(s), Natural Gas
Cooling
- Central Air, Ceiling Fan(s), Electric, ENERGY STAR Qualified Equipment
Appliances
- Included: Some Gas Appliances, Built-In Gas Range, Built-In Refrigerator, Dishwasher, Electric Oven, Gas Cooktop, Disposal, Gas Range, Gas Water Heater, Ice Maker, Microwave, Plumbed For Gas, Refrigerator, Tankless Water Heater, Warming Drawer
- Laundry: Laundry in Utility Room
Features
- Decorative/Designer Lighting Fixtures, Granite Counters, High Speed Internet, In-Law Floorplan, Kitchen Island, Multiple Master Suites, Open Floorplan, Pantry, Smart Home, Vaulted Ceiling(s), Natural Woodwork, Walk-In Closet(s), Wired for Sound
- Flooring: Carpet, Tile, Wood
- Windows: Bay Window(s), Shutters, Window Coverings
- Has basement: No
- Number of fireplaces: 3
- Fireplace features: Bedroom, Decorative, Family Room, Gas, Gas Starter, Great Room, Living Room, Masonry, Primary Bedroom, Metal, Ventless, Wood Burning
Interior area
- Total interior livable area: 5,151 sqft
Video & virtual tour
Property
Parking
- Total spaces: 4
- Parking features: Concrete, Door-Multi, Epoxy Flooring, Oversized, Garage Faces Side
- Attached garage spaces: 4
Features
- Levels: One
- Stories: 1
- Patio & porch: Covered, Patio
- Pool features: Gunite, Outdoor Pool, Pool, Pool/Spa Combo, Sport, Waterfall, Water Feature
Lot
- Size: 0.55 Acres
Details
- Parcel number: 000000097034
- Other equipment: Generator, Home Theater, Irrigation Equipment, Negotiable, Other
Construction
Type & style
- Home type: SingleFamily
- Architectural style: English,French Provincial,Detached
- Property subtype: Single Family Residence
Materials
- Brick, Stone Veneer
- Foundation: Slab
- Roof: Composition
Condition
- Resale
- Year built: 2018
Utilities & green energy
- Sewer: Public Sewer
- Water: Public
- Utilities for property: Electricity Connected, Natural Gas Available, Sewer Available, Separate Meters, Underground Utilities, Water Available
Community & HOA
Community
- Features: Curbs, Sidewalks
- Security: Security System Owned, Security System, Carbon Monoxide Detector(s), Fire Sprinkler System, Smoke Detector(s)
- Subdivision: Renaissance
HOA
- Has HOA: Yes
- Services included: Association Management, Maintenance Grounds
- HOA fee: $1,200 annually
- HOA name: Heath Renaissance Homeowners Association, Inc.
- HOA phone: 000-000-0000
Location
- Region: Heath
Financial & listing details
- Price per square foot: $262/sqft
- Tax assessed value: $1,432,606
- Annual tax amount: $22,829
- Date on market: 8/1/2026
- Cumulative days on market: 54 days
- Listing terms: Cash,Conventional,Contract
Estimated market value
$1,308,100
$1.24M - $1.37M
$7,282/mo
Price history
| Date | Event | Price |
|---|---|---|
| 9/22/2026 | Price change | $1,350,000-6.8%$262/sqft |
Source: NTREIS #21346154 Report a problem | ||
| 9/5/2026 | Price change | $1,449,000-3.4%$281/sqft |
Source: NTREIS #21346154 Report a problem | ||
| 8/1/2026 | Listed for sale | $1,499,900+39.5%$291/sqft |
Source: NTREIS #21346154 Report a problem | ||
| 5/18/2020 | Sold | -- |
Source: Ebby Halliday solds #14317641_75032 Report a problem | ||
| 5/11/2020 | Pending sale | $1,075,000$209/sqft |
Source: Coldwell Banker Realty - Rockwall #14317641 Report a problem | ||
| 3/3/2020 | Listed for sale | $1,075,000$209/sqft |
Source: Compass RE Texas, LLC. #14182028 Report a problem | ||
Public tax history
| Year | Property taxes | Tax assessment |
|---|---|---|
| 2025 | $21,336 -5.4% | $1,432,606 +2.2% |
| 2024 | $22,565 +18.6% | $1,401,490 +10% |
| 2023 | $19,018 -6.5% | $1,274,082 +10% |
| 2022 | $20,343 +1.9% | $1,158,256 +10% |
| 2021 | $19,962 +9.5% | $1,052,960 +15.5% |
| 2020 | $18,232 | $911,730 +56% |
| 2019 | -- | $584,610 |
Find assessor info on the county website
Monthly payment
Est. payment
Payment breakdown
Explore the cost of this home by adjusting the details. Changes won't be saved.Climate risks
Neighborhood: 75032
Nearby schools
Schools provided by the listing agent
- Elementary: Amy Parks-Heath
- Middle: Cain
- High: Rockwall-Heath
- District: Rockwall ISD
Source: NTREIS. This data may not be complete. We recommend contacting the local school district to confirm school assignments for this home.
Similar homes
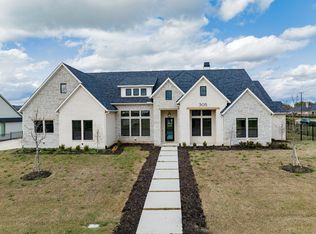
- $1,200,0004 bd6 ba3.6k sqft505 Shadow Wood Ln, Heath, TX 75032For Sale
 MLS ID #21386576, Aaron Stokes. NTREIS
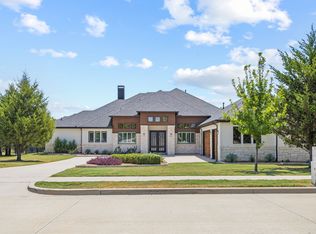
 - $1,450,0004 bd5 ba3.9k sqft1108 Glen Abbey Ct, Heath, TX 75032For Sale
 MLS ID #21341696, Shannon Braden-Perdew. NTREIS
 - $1,369,0005 bd5 ba4.9k sqft324 Chapel View Ct, Rockwall, TX 75032For Sale
 MLS ID #21386018, Jimmy Franklin. NTREIS
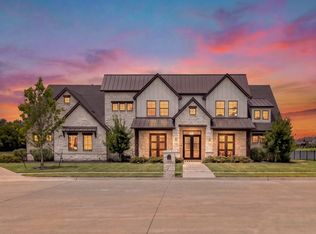
 - $2,000,0004 bd7 ba5.7k sqft405 Kings Lndg, Heath, TX 75032For Sale
 MLS ID #21386962, Connie Durnal. NTREIS
