Some homes are built to impress. Others are built to be experienced. Welcome to 1073 Kingsbridge Lane, a George Welch custom estate in Rockwall's prestigious gated Kingsbridge community, where grand architecture, exceptional entertaining and thoughtful versatility come together. Positioned on a commanding corner lot, wrought iron fencing and a 4-car garage make a striking first impression. Inside, soaring ceilings and dramatic two-story living spaces create an atmosphere of understated luxury. A chef's kitchen with commercial-grade oven anchors the home, while a dedicated media room and expansive upstairs game room with custom built-ins and wet bar offer endless opportunities to entertain. The true centerpiece? A resort-style backyard designed to rival your favorite getaway. Step directly from the primary suite into your private oasis featuring a sparkling pool, elevated spa, expansive patios and covered pavilion with outdoor kitchen. The primary retreat also features a soaking tub, separate shower and generous walk-in closet. A rare 1,500 sq ft addition includes private guest quarters with a bedroom, full bath and access through the garage, offering exceptional flexibility for multigenerational living, extended guests or a private retreat. Practical luxuries include a newer HVAC system, impact-resistant roof, storm shelter, Tesla charging and tankless water heater. Beyond the gates, enjoy community fitness and playground amenities, highly regarded A-rated Rockwall ISD schools and proximity to Lake Ray Hubbard, waterfront dining and concerts at The Harbor, and the farmers market, boutiques and live music of Historic Downtown Rockwall. With convenient access to Dallas, this is more than a luxury home. It's a lifestyle worth coming home to. NOTE- NOV 15 Open House will be rescheduled due to weather.
For sale
$1,600,000
1073 Kingsbridge Ln, Rockwall, TX 75032
5beds
6,743sqft
Single Family Residence
Built in 2015
1.18 Acres Lot
$1,515,600 Zestimate®
$237/sqft
$150/mo HOA
What's special
Sparkling poolWrought iron fencingPrivate oasisResort-style backyardDramatic two-story living spacesCommanding corner lotExpansive patios
- 13 days
- 1,537
- 239
Likely to sell faster than
Zillow last checked:
Listing updated:
Listed by:
Kim Davis 0480787 214-284-8779,
Keller Williams Realty DPR 972-732-6000
Source: NTREIS,MLS#: 21419258
Facts & features
Interior
Bedrooms & bathrooms
- Bedrooms: 5
- Bathrooms: 6
- Full bathrooms: 5
- 1/2 bathrooms: 1
Primary bedroom
- Features: Built-in Features, Closet Cabinetry, Ceiling Fan(s), En Suite Bathroom, Fireplace, Walk-In Closet(s)
- Level: First
- Dimensions: 18 x 18
Bedroom
- Features: Walk-In Closet(s)
- Level: Second
- Dimensions: 13 x 12
Bedroom
- Features: Ceiling Fan(s), Walk-In Closet(s)
- Level: First
- Dimensions: 12 x 12
Bedroom
- Features: Walk-In Closet(s)
- Level: Second
- Dimensions: 13 x 12
Bedroom
- Features: En Suite Bathroom
- Level: First
- Dimensions: 1 x 1
Bedroom
- Level: Second
- Dimensions: 14 x 19
Bedroom
- Features: Ceiling Fan(s), En Suite Bathroom, Split Bedrooms
- Level: Second
- Dimensions: 11 x 12
Bedroom
- Features: Ceiling Fan(s), En Suite Bathroom
- Level: Second
- Dimensions: 14 x 16
Primary bathroom
- Features: Double Vanity, En Suite Bathroom, Garden Tub/Roman Tub, Separate Shower
- Level: First
- Dimensions: 17 x 12
Bonus room
- Features: Ceiling Fan(s)
- Level: Third
- Dimensions: 15 x 24
Breakfast room nook
- Features: Eat-in Kitchen
- Level: First
- Dimensions: 17 x 9
Dining room
- Level: First
- Dimensions: 14 x 22
Family room
- Features: Ceiling Fan(s)
- Level: First
- Dimensions: 23 x 16
Other
- Features: Built-in Features, En Suite Bathroom
- Level: Second
- Dimensions: 7 x 16
Other
- Features: Built-in Features, En Suite Bathroom
- Level: Second
- Dimensions: 9 x 5
Other
- Features: Built-in Features, En Suite Bathroom, Granite Counters
- Level: Second
- Dimensions: 9 x 5
Other
- Features: Built-in Features, En Suite Bathroom, Stone Counters
- Level: First
- Dimensions: 10 x 6
Game room
- Level: First
- Dimensions: 8 x 4
Game room
- Level: Second
- Dimensions: 18 x 47
Half bath
- Features: Granite Counters
- Level: Second
- Dimensions: 7 x 6
Kitchen
- Features: Breakfast Bar, Built-in Features, Kitchen Island, Pot Filler, Stone Counters, Walk-In Pantry
- Level: First
- Dimensions: 17 x 19
Living room
- Features: Built-in Features
- Level: First
- Dimensions: 22 x 23
Office
- Level: First
- Dimensions: 15 x 13
Utility room
- Features: Built-in Features, Utility Room, Utility Sink
- Level: First
- Dimensions: 12 x 8
Heating
- Central, Natural Gas, Zoned
Cooling
- Central Air, Ceiling Fan(s), Electric, Zoned
Appliances
- Included: Some Gas Appliances, Built-In Refrigerator, Dishwasher, Disposal, Gas Range, Microwave, Plumbed For Gas, Range, Some Commercial Grade
- Laundry: Washer Hookup, Electric Dryer Hookup
Features
- Wet Bar, Chandelier, Dry Bar, Decorative/Designer Lighting Fixtures, Double Vanity, Eat-in Kitchen, High Speed Internet, Kitchen Island, Pantry, Cable TV, Walk-In Closet(s), Wired for Sound
- Flooring: Carpet, Stone, Tile, Wood
- Windows: Bay Window(s)
- Has basement: No
- Number of fireplaces: 3
- Fireplace features: Gas Log, Gas Starter, Masonry
Interior area
- Total interior livable area: 6,743 sqft
Video & virtual tour
Property
Parking
- Total spaces: 4
- Parking features: Garage, Gated, Garage Faces Side
- Attached garage spaces: 4
Features
- Levels: Two
- Stories: 2
- Patio & porch: Covered
- Exterior features: Outdoor Grill, Outdoor Kitchen, Outdoor Living Area, Rain Gutters
- Pool features: Cabana, In Ground, Pool, Pool/Spa Combo
- Fencing: None
Lot
- Size: 1.18 Acres
- Features: Acreage, Back Yard, Corner Lot, Interior Lot, Lawn, Landscaped, Subdivision
Details
- Parcel number: 000000070985
Construction
Type & style
- Home type: SingleFamily
- Architectural style: Traditional,Detached
- Property subtype: Single Family Residence
Materials
- Brick, Rock, Stone, Stucco
- Foundation: Combination
- Roof: Composition
Condition
- Resale
- Year built: 2015
Utilities & green energy
- Sewer: Aerobic Septic
- Water: Public
- Utilities for property: Septic Available, Water Available, Cable Available
Green energy
- Energy efficient items: Appliances, HVAC, Insulation, Thermostat, Water Heater, Windows
Community & HOA
Community
- Features: Gated, Playground, Curbs
- Security: Prewired, Smoke Detector(s)
- Subdivision: Kingsbridge Ph 1 Add
HOA
- Has HOA: Yes
- Services included: Association Management
- HOA fee: $1,797 annually
- HOA name: Kingsbridge Estate HOA
- HOA phone: 469-600-5080
Location
- Region: Rockwall
Financial & listing details
- Price per square foot: $237/sqft
- Tax assessed value: $1,279,257
- Annual tax amount: $18,041
- Date on market: 11/3/2026
- Cumulative days on market: 13 days
- Listing terms: Cash,Conventional,FHA,VA Loan
Estimated market value
$1,515,600
$1.44M - $1.59M
$5,545/mo
Price history
| Date | Event | Price |
|---|---|---|
| 11/3/2026 | Listed for sale | $1,600,000$237/sqft |
Source: NTREIS #21419258 Report a problem | ||
Public tax history
| Year | Property taxes | Tax assessment |
|---|---|---|
| 2026 | -- | $1,279,257 -0.2% |
| 2025 | $16,582 +2.2% | $1,281,673 +10% |
| 2024 | $16,230 +18.3% | $1,165,157 +10% |
| 2023 | $13,723 -8.9% | $1,059,234 +10% |
| 2022 | $15,057 -0.9% | $962,940 +10% |
| 2021 | $15,191 -0.9% | $875,400 -0.9% |
| 2020 | $15,332 | $883,190 -0.9% |
| 2019 | -- | $890,980 +11.8% |
| 2018 | $14,855 +2.2% | $797,140 +3.8% |
| 2017 | $14,535 +1079.3% | $767,840 -9.1% |
| 2016 | $1,232 | $844,580 +893.6% |
| 2015 | $1,232 | $85,000 |
Find assessor info on the county website
Monthly payment
Est. payment
Payment breakdown
Explore the cost of this home by adjusting the details. Changes won't be saved.Climate risks
Neighborhood: 75032
Nearby schools
Schools provided by the listing agent
- Elementary: Ouida Springer
- Middle: Cain
- High: Rockwall-Heath
- District: Rockwall ISD
Source: NTREIS. This data may not be complete. We recommend contacting the local school district to confirm school assignments for this home.

Similar homes
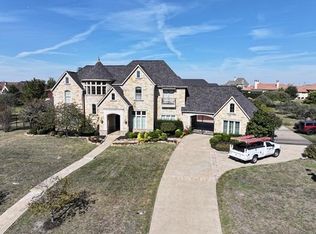
- $1,639,0004 bd6 ba6k sqft140 Manor Dr, Heath, TX 75032For Sale
 MLS ID #21169046, Rod Holland. NTREIS
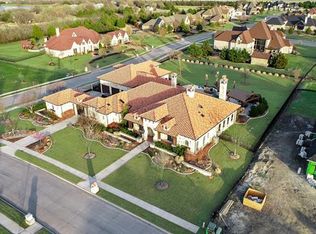
- $1,249,9004 bd5 ba5.2k sqft1057 Kingsbridge Ln, Rockwall, TX 75032For Sale
 MLS ID #21385593, Lisa Searles. NTREIS
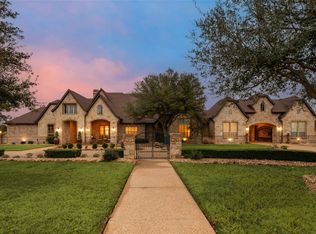
- $1,699,0004 bd5 ba5.9k sqft1700 Bison Meadow Ln, Heath, TX 75032For Sale
 MLS ID #21365513, Shelly Ruggiano. NTREIS
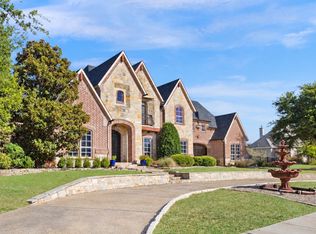
- $950,0004 bd4 ba3.9k sqft721 Kensington Dr, Rockwall, TX 75032For Sale
 MLS ID #21210412, Jorge Avila. NTREIS
