HEATH LUXURY LIVING ON 1.9 ACRES! ?
Welcome to 1700 Bison Meadow Lane, an impressive custom estate nestled within the Hills of Buffalo Creek in Heath. Offering nearly 6,000 square feet of beautifully designed living space, this exceptional property delivers the perfect blend of elegance, space, privacy, and comfortable everyday living. The thoughtfully designed floor plan features 4 bedrooms, 3 full and 2 half baths, two primary suites, a private study, exercise room, wine room, and an expansive media room—providing plenty of room for both entertaining and relaxing. Multiple fireplaces add warmth and character throughout the home, including one in the primary suite. Outside, the approximately 1.9-acre homesite creates a private setting with room to enjoy the outdoors, while the community provides an elevated sense of privacy and exclusivity. An oversized 5-car garage and spacious circular drive add convenience and ample parking. Located in sought-after Heath and Rockwall ISD, with convenient access to shopping, dining, Lake Ray Hubbard, and the amenities of Rockwall, this is a rare opportunity to own an expansive custom estate in one of the area's desirable settings. So much to offer, plus on 1.9 Acres. A property of this scale, setting, and versatility is truly one to experience in person!
For sale
$1,800,000
1700 Bison Meadow Ln, Heath, TX 75032
4beds
5,995sqft
Single Family Residence
Built in 2014
1.9 Acres Lot
$-- Zestimate®
$300/sqft
$66/mo HOA
What's special
Exercise roomTwo primary suitesWine roomPrivate studyExpansive media room
- 47 days
- 431
- 28
Zillow last checked:
Listing updated:
Listed by:
Shelly Ruggiano 0718349 972-771-5106,
Legacy & Co. Real Estate LLC 972-771-5106
Source: NTREIS,MLS#: 21365513
Facts & features
Interior
Bedrooms & bathrooms
- Bedrooms: 4
- Bathrooms: 5
- Full bathrooms: 3
- 1/2 bathrooms: 2
Primary bedroom
- Features: Walk-In Closet(s)
- Level: First
- Dimensions: 20 x 14
Primary bedroom
- Features: Dual Sinks, Jetted Tub, Linen Closet, Sitting Area in Primary, Separate Shower, Walk-In Closet(s)
- Level: First
- Dimensions: 26 x 18
Bedroom
- Level: First
- Dimensions: 17 x 14
Bedroom
- Level: First
- Dimensions: 15 x 14
Breakfast room nook
- Features: Breakfast Bar
- Level: First
- Dimensions: 15 x 13
Den
- Level: First
- Dimensions: 15 x 13
Dining room
- Level: First
- Dimensions: 20 x 18
Exercise room
- Level: First
- Dimensions: 15 x 12
Kitchen
- Features: Breakfast Bar, Built-in Features, Butler's Pantry, Galley Kitchen, Walk-In Pantry
- Level: First
- Dimensions: 21 x 15
Living room
- Level: First
- Dimensions: 20 x 13
Living room
- Level: First
- Dimensions: 22 x 21
Media room
- Level: First
- Dimensions: 26 x 18
Utility room
- Level: First
- Dimensions: 11 x 6
Other
- Level: First
- Dimensions: 7 x 5
Heating
- Central, Natural Gas
Cooling
- Central Air, Electric
Appliances
- Included: Some Gas Appliances, Double Oven, Dishwasher, Disposal, Gas Oven, Gas Range, Plumbed For Gas, Vented Exhaust Fan, Warming Drawer
- Laundry: Laundry in Utility Room
Features
- Wet Bar, Built-in Features, Decorative/Designer Lighting Fixtures, Dumbwaiter, Eat-in Kitchen, Granite Counters, High Speed Internet, Kitchen Island, Pantry, Cable TV, Vaulted Ceiling(s), Walk-In Closet(s), Wired for Sound
- Flooring: Carpet, Tile, Travertine, Wood
- Windows: Bay Window(s)
- Has basement: No
- Number of fireplaces: 1
- Fireplace features: Gas, Masonry, Primary Bedroom, Wood Burning
Interior area
- Total interior livable area: 5,995 sqft
Video & virtual tour
Property
Parking
- Total spaces: 5
- Parking features: Additional Parking, Circular Driveway, Concrete, Covered, Drive Through, Direct Access, Garage
- Attached garage spaces: 5
Features
- Levels: One
- Stories: 1
- Patio & porch: Covered
- Exterior features: Covered Courtyard, Courtyard, Lighting, Outdoor Kitchen, Outdoor Living Area, Outdoor Shower, Private Yard, Rain Gutters, Storage
- Has private pool: Yes
- Pool features: In Ground, Outdoor Pool, Pool, Private, Salt Water
- Fencing: Brick,Wrought Iron
Lot
- Size: 1.9 Acres
- Features: Acreage, Back Yard, Corner Lot, Irregular Lot, Lawn, Landscaped, Level, Many Trees, Sprinkler System
- Residential vegetation: Grassed
Details
- Additional structures: Garage(s)
- Parcel number: 49691
Construction
Type & style
- Home type: SingleFamily
- Architectural style: Mediterranean,Spanish,Southwestern,Traditional,Detached
- Property subtype: Single Family Residence
Materials
- Rock, Stone
- Foundation: Slab
- Roof: Slate,Tile
Condition
- Resale
- Year built: 2014
Utilities & green energy
- Sewer: Public Sewer
- Water: Public
- Utilities for property: Natural Gas Available, Sewer Available, Separate Meters, Underground Utilities, Water Available, Cable Available
Community & HOA
Community
- Features: Sidewalks, Curbs
- Security: Smoke Detector(s)
- Subdivision: Hills Buffalo Creek
HOA
- Has HOA: Yes
- Services included: All Facilities, Association Management, Maintenance Structure
- HOA fee: $197 quarterly
- HOA name: Matteson Group
- HOA phone: 214-405-3640
Location
- Region: Heath
Financial & listing details
- Price per square foot: $300/sqft
- Tax assessed value: $2,303,015
- Annual tax amount: $16,823
- Date on market: 9/3/2026
- Cumulative days on market: 48 days
- Listing terms: Cash,Conventional,FHA,VA Loan
- Exclusions: Outdoor TV and mount
Estimated market value
Not available
Estimated sales range
Not available
Not available
Price history
| Date | Event | Price |
|---|---|---|
| 9/3/2026 | Listed for sale | $1,800,000+140%$300/sqft |
Source: NTREIS #21365513 Report a problem | ||
| 12/24/2016 | Listing removed | $750,000$125/sqft |
Source: Keller Williams - McKinney North Collin County #13249731 Report a problem | ||
| 11/28/2016 | Pending sale | $750,000$125/sqft |
Source: Keller Williams - McKinney North Collin County #13249731 Report a problem | ||
| 11/18/2016 | Price change | $750,000-6.1%$125/sqft |
Source: Keller Williams - McKinney North Collin County #13249731 Report a problem | ||
| 11/11/2016 | Price change | $799,000-5.9%$133/sqft |
Source: Keller Williams - McKinney North Collin County #13249731 Report a problem | ||
| 8/31/2016 | Price change | $849,000-3.4%$142/sqft |
Source: Keller Williams - McKinney North Collin County #13249731 Report a problem | ||
| 7/15/2016 | Price change | $879,000-2.2%$147/sqft |
Source: Keller Williams - McKinney North Collin County #13249731 Report a problem | ||
| 6/27/2016 | Price change | $899,000-2.8%$150/sqft |
Source: Keller Williams - McKinney North Collin County #13249731 Report a problem | ||
| 5/28/2016 | Price change | $925,000-0.4%$154/sqft |
Source: Keller Williams - McKinney North Collin County #13249731 Report a problem | ||
| 4/22/2016 | Price change | $929,000-1.1%$155/sqft |
Source: Keller Williams - McKinney North Collin County #13249731 Report a problem | ||
| 3/11/2016 | Price change | $939,000-1.1%$157/sqft |
Source: Keller Williams - McKinney North Collin County #13249731 Report a problem | ||
| 2/11/2016 | Price change | $949,000-3.1%$158/sqft |
Source: Keller Williams - McKinney North Collin County #13249731 Report a problem | ||
| 1/29/2016 | Price change | $979,000-1.1%$163/sqft |
Source: Keller Williams - McKinney North Collin County #13249731 Report a problem | ||
| 11/21/2015 | Price change | $990,000-0.5%$165/sqft |
Source: Keller Williams - Central 75 #13249731 Report a problem | ||
| 9/30/2015 | Listed for sale | $995,000+4.2%$166/sqft |
Source: Keller Williams Central #13249731 Report a problem | ||
| 8/30/2015 | Listing removed | $955,000$159/sqft |
Source: Keller Williams - Central 75 #13010178 Report a problem | ||
| 8/16/2015 | Price change | $955,000-0.4%$159/sqft |
Source: Keller Williams - Central 75 #13010178 Report a problem | ||
| 7/1/2015 | Price change | $959,000-3.6%$160/sqft |
Source: Keller Williams - Central 75 #13010178 Report a problem | ||
| 4/27/2015 | Listed for sale | $995,000-9.5%$166/sqft |
Source: Keller Williams - Central 75 #13010178 Report a problem | ||
| 10/20/2014 | Price change | $1,100,000-8.3%$183/sqft |
Source: Keller Williams Central 75 #13010178 Report a problem | ||
| 8/29/2014 | Listed for sale | $1,200,000$200/sqft |
Source: Hexagon Group, LLC #13010178 Report a problem | ||
Public tax history
| Year | Property taxes | Tax assessment |
|---|---|---|
| 2025 | $16,823 -5.4% | $1,588,864 +10% |
| 2024 | $17,783 -7.5% | $1,444,422 +10% |
| 2023 | $19,221 -8.4% | $1,313,111 +10% |
| 2022 | $20,981 +1.9% | $1,193,737 +10% |
| 2021 | $20,583 +6.1% | $1,085,215 +10% |
| 2020 | $19,400 | $986,559 -5.1% |
| 2019 | -- | $1,039,831 +1.2% |
| 2018 | $16,870 +17.8% | $1,027,110 +54.5% |
| 2017 | $14,317 +78.6% | $665,000 -25.4% |
| 2016 | $8,016 | $890,866 |
| 2015 | $8,016 | $890,866 +151.4% |
| 2014 | $8,016 | $354,310 |
Find assessor info on the county website
Monthly payment
Est. payment
Payment breakdown
Explore the cost of this home by adjusting the details. Changes won't be saved.Climate risks
Neighborhood: 75032
Nearby schools
Schools provided by the listing agent
- Elementary: Dorothy Smith Pullen
- Middle: Cain
- High: Rockwall-Heath
- District: Rockwall ISD
Source: NTREIS. This data may not be complete. We recommend contacting the local school district to confirm school assignments for this home.
Similar homes
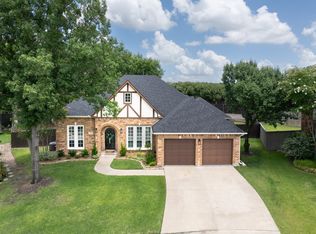
- $2,399,5006 bd9 ba6k sqft1739 Bison Meadow Ln, Heath, TX 75032For Sale
 MLS ID #21390138, Rod Holland. NTREIS
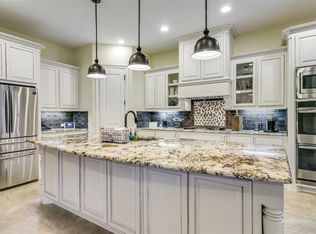
 - $1,800,0005 bd5 ba5k sqft114 Yorkshire Dr, Heath, TX 75032For Sale
 MLS ID #21300716, Rustin Smith. NTREIS
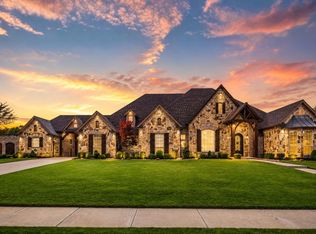
 - $2,599,5006 bd6 ba7k sqft1709 Bison Meadow Ln, Rockwall, TX 75032For Sale
 MLS ID #21272318, Lala Villanueva. NTREIS
 - $1,199,0004 bd5 ba4.7k sqft125 Manor Dr, Heath, TX 75032For Sale
 MLS ID #21225096, Patty Turner. NTREIS
