PRIVATE WOODED ESTATE COMPOUND on 2.2 AC'S featuring a SEP GUEST RESIDENCE complete w-Living,Kitchen,Primary Ensuite, Office,Utility & Garage(approx. 1,100sf & 7,000+sf combined w-main home) Discover luxury, seclusion & versatility in this TEXAS TUSCAN MASTERPIECE showcasing timeless architecture, exceptional craftsmanship & distinctive TEXAS HILL COUNTRY influences, all complemented by RESORT-STYLE OUTDOOR LIVING! Nestled among TOWERING TREES & lush landscaping, this rare estate offers a peaceful, secluded setting that feels miles away from everything, yet is remarkably convenient to nearby restaurants, shopping, schools & amenities. From the impressive stone exterior & sweeping circular drive to the beautifully appointed interiors, discover soaring ceilings, dramatic exposed wood beams, rich hardwoods, striking stone fireplaces & expansive windows that fill the home with natural light while framing picturesque views of the surrounding grounds. The extraordinary primary retreat features a beautifully appointed spa inspired bath that opens to a private, walled courtyard creating a personal sanctuary where privacy & tranquility take center stage. Step outside to YOUR OWN PRIVATE RESORT..an expansive covered outdoor living area with massive stone arches, a beautiful fireplace & generous covered spaces that overlooks a spectacular swimming pool & elevated spa plus a personal putting green! Whether hosting unforgettable gatherings or enjoying a quiet evening surrounded by nature, the outdoor setting is nothing short of extraordinary. THE SEPARATE GUEST RESIDENCE: Exceptional flexibility for multigenerational living, extended family, long-term guests or a private home office retreat—an increasingly rare luxury that truly sets this estate apart! Whether entertaining, welcoming family & friends or simply enjoying your own wooded sanctuary, this remarkable property offers more than just a place to live...IT OFFERS A LIFESTYLE where unforgettable memories are made!
For sale
$2,399,500
1739 Bison Meadow Ln, Heath, TX 75032
6beds
6,070sqft
Single Family Residence
Built in 2007
2.24 Acres Lot
$2,261,300 Zestimate®
$395/sqft
$67/mo HOA
What's special
Beautifully appointed interiorsExtraordinary primary retreatPersonal putting greenStriking stone fireplacesGenerous covered spacesSweeping circular driveSoaring ceilings
- 1 day
- 201
- 16
Likely to sell faster than
Zillow last checked:
Listing updated:
Listed by:
Rod Holland 0361507 972-772-7000,
Keller Williams Rockwall 972-772-7000
Source: NTREIS,MLS#: 21390138
Facts & features
Interior
Bedrooms & bathrooms
- Bedrooms: 6
- Bathrooms: 9
- Full bathrooms: 6
- 1/2 bathrooms: 3
Primary bedroom
- Features: Closet Cabinetry, Ceiling Fan(s), Dual Sinks, Double Vanity, En Suite Bathroom, Fireplace, Garden Tub/Roman Tub, Sitting Area in Primary, Separate Shower, Walk-In Closet(s)
- Level: First
- Dimensions: 24 x 16
Primary bedroom
- Features: Ceiling Fan(s), En Suite Bathroom, Garden Tub/Roman Tub, Separate Shower, Walk-In Closet(s)
- Level: Second
- Dimensions: 16 x 14
Primary bedroom
- Features: Ceiling Fan(s), En Suite Bathroom, Garden Tub/Roman Tub, Separate Shower, Walk-In Closet(s)
- Level: First
- Dimensions: 15 x 15
Bedroom
- Features: Ceiling Fan(s), En Suite Bathroom, Walk-In Closet(s)
- Level: First
- Dimensions: 14 x 13
Bedroom
- Features: Ceiling Fan(s), En Suite Bathroom, Split Bedrooms, Walk-In Closet(s)
- Level: First
- Dimensions: 16 x 12
Bedroom
- Features: Ceiling Fan(s), Split Bedrooms, Walk-In Closet(s)
- Level: Second
- Dimensions: 14 x 13
Breakfast room nook
- Level: First
- Dimensions: 12 x 12
Dining room
- Level: First
- Dimensions: 16 x 12
Game room
- Features: Built-in Features
- Level: First
- Dimensions: 19 x 18
Kitchen
- Features: Breakfast Bar, Built-in Features, Butler's Pantry, Kitchen Island, Pantry, Stone Counters, Walk-In Pantry
- Level: First
- Dimensions: 18 x 18
Kitchen
- Features: Built-in Features, Galley Kitchen, Kitchen Island, Stone Counters
- Level: First
- Dimensions: 15 x 8
Living room
- Features: Fireplace
- Level: First
- Dimensions: 18 x 16
Living room
- Features: Ceiling Fan(s), Fireplace
- Level: First
- Dimensions: 20 x 20
Living room
- Features: Ceiling Fan(s)
- Level: Second
- Dimensions: 18 x 16
Living room
- Features: Built-in Features, Ceiling Fan(s), Fireplace
- Level: First
- Dimensions: 15 x 15
Media room
- Level: First
- Dimensions: 18 x 16
Office
- Features: Built-in Features, Ceiling Fan(s), Fireplace
- Level: First
- Dimensions: 15 x 13
Office
- Features: Ceiling Fan(s)
- Level: First
- Dimensions: 10 x 10
Utility room
- Features: Built-in Features, Utility Room, Utility Sink
- Level: First
- Dimensions: 15 x 8
Utility room
- Features: Utility Room
- Level: First
- Dimensions: 8 x 6
Heating
- Central, Electric, Fireplace(s), Natural Gas, Zoned
Cooling
- Central Air, Ceiling Fan(s), Electric, Zoned
Appliances
- Included: Some Gas Appliances, Built-In Gas Range, Built-In Refrigerator, Double Oven, Dishwasher, Electric Oven, Gas Cooktop, Disposal, Gas Range, Gas Water Heater, Ice Maker, Microwave, Plumbed For Gas, Refrigerator, Vented Exhaust Fan
- Laundry: Washer Hookup, Dryer Hookup, ElectricDryer Hookup, Laundry in Utility Room, Stacked
Features
- Built-in Features, Chandelier, Cathedral Ceiling(s), Decorative/Designer Lighting Fixtures, Double Vanity, Eat-in Kitchen, High Speed Internet, In-Law Floorplan, Kitchen Island, Multiple Master Suites, Open Floorplan, Pantry, Cable TV, Vaulted Ceiling(s), Natural Woodwork, Walk-In Closet(s), Wired for Sound
- Flooring: Carpet, Ceramic Tile, Hardwood, Stone, Travertine, Wood
- Windows: Window Coverings
- Has basement: No
- Number of fireplaces: 4
- Fireplace features: Bedroom, Den, Double Sided, Family Room, Gas, Gas Log, Gas Starter, Living Room, Masonry, Primary Bedroom, Outside, See Through, Wood Burning
Interior area
- Total interior livable area: 6,070 sqft
Video & virtual tour
Property
Parking
- Total spaces: 6
- Parking features: Additional Parking, Boat, Circular Driveway, Concrete, Door-Multi, Door-Single, Driveway, Electric Gate, Garage, Garage Door Opener, Guest, Gated, Inside Entrance, Kitchen Level, Oversized, Porte-Cochere, Parking Pad
- Attached garage spaces: 5
- Carport spaces: 1
- Covered spaces: 6
Features
- Levels: Two
- Stories: 2
- Patio & porch: Rear Porch, Front Porch, Patio, Covered
- Exterior features: Built-in Barbecue, Barbecue, Gas Grill, Lighting, Outdoor Grill, Outdoor Living Area, Rain Gutters, Fire Pit
- Pool features: Gunite, Heated, In Ground, Outdoor Pool, Pool, Pool Sweep, Pool/Spa Combo, Waterfall, Water Feature
- Has spa: Yes
- Spa features: Hot Tub
- Fencing: Back Yard,Fenced,Metal,Partial,Wood
Lot
- Size: 2.24 Acres
- Dimensions: 247 x 428 x 389 x 221
- Features: Acreage, Back Yard, Cul-De-Sac, Interior Lot, Lawn, Landscaped, Rolling Slope, Many Trees, Subdivision, Sprinkler System
- Residential vegetation: Wooded
Details
- Additional structures: Second Garage, Garage(s), Guest House, Outdoor Kitchen, Residence
- Parcel number: 000000054182
Construction
Type & style
- Home type: SingleFamily
- Architectural style: Mediterranean,Other,Traditional,Detached
- Property subtype: Single Family Residence
Materials
- Rock, Stone, Stucco
- Foundation: Combination, Pillar/Post/Pier, Slab
- Roof: Tile
Condition
- Resale
- Year built: 2007
Utilities & green energy
- Sewer: Public Sewer
- Water: Public
- Utilities for property: Electricity Connected, Natural Gas Available, Sewer Available, Separate Meters, Underground Utilities, Water Available, Cable Available
Community & HOA
Community
- Features: Curbs, Putting Green, Sidewalks
- Security: Security System Owned, Security System, Fire Alarm, Smoke Detector(s), Security Lights
- Subdivision: Hills Of Buffalo Creek No2
HOA
- Has HOA: Yes
- Services included: Association Management
- HOA fee: $800 annually
- HOA name: Buffalo Creek Hoa
- HOA phone: 214-445-2713
Location
- Region: Heath
Financial & listing details
- Price per square foot: $395/sqft
- Tax assessed value: $2,847,249
- Annual tax amount: $39,839
- Date on market: 10/19/2026
- Listing terms: Cash,Conventional
Estimated market value
$2,261,300
$2.15M - $2.37M
$4,471/mo
Price history
| Date | Event | Price |
|---|---|---|
| 10/19/2026 | Listed for sale | $2,399,500-4%$395/sqft |
Source: NTREIS #21390138 Report a problem | ||
| 8/28/2026 | Listing removed | $2,500,000$412/sqft |
Source: NTREIS #21308252 Report a problem | ||
| 6/20/2026 | Listed for sale | $2,500,000$412/sqft |
Source: NTREIS #21308252 Report a problem | ||
| 6/20/2026 | Listing removed | $2,500,000$412/sqft |
Source: NTREIS #21249472 Report a problem | ||
| 5/16/2026 | Listed for sale | $2,500,000+57.2%$412/sqft |
Source: NTREIS #21249472 Report a problem | ||
| 10/5/2019 | Listing removed | $1,590,000$262/sqft |
Source: Ebby Halliday Realtors #14060229 Report a problem | ||
| 6/20/2019 | Price change | $1,590,000-5.1%$262/sqft |
Source: Ebby Halliday Realtors #14060229 Report a problem | ||
| 4/5/2019 | Listed for sale | $1,675,000+40.9%$276/sqft |
Source: Ebby Halliday, REALTORS #14060229 Report a problem | ||
| 2/23/2011 | Listing removed | $1,189,000$196/sqft |
Source: Ebby Halliday Realtors #11472645 Report a problem | ||
| 9/10/2010 | Listed for sale | $1,189,000$196/sqft |
Source: Ebby Halliday Realtors #11472645 Report a problem | ||
Public tax history
| Year | Property taxes | Tax assessment |
|---|---|---|
| 2025 | $36,284 +0.1% | $2,430,228 +10% |
| 2024 | $36,232 +18.5% | $2,209,298 +10% |
| 2023 | $30,568 -5.5% | $2,008,453 +10% |
| 2022 | $32,348 +2.2% | $1,825,866 +10% |
| 2021 | $31,651 +6% | $1,659,878 +10% |
| 2020 | $29,847 | $1,508,980 +6.8% |
| 2019 | -- | $1,413,410 -0.6% |
| 2018 | $30,172 +15.7% | $1,421,640 +18.7% |
| 2017 | $26,083 +7.5% | $1,198,090 -3.1% |
| 2016 | $24,270 | $1,236,860 +3.6% |
| 2015 | $24,270 | $1,193,860 +10.3% |
| 2014 | $24,270 | $1,082,260 +1.8% |
| 2013 | -- | $1,062,810 -0.9% |
| 2012 | -- | $1,072,440 -0.3% |
| 2011 | -- | $1,075,670 -0.9% |
| 2010 | -- | $1,085,310 -0.9% |
| 2009 | -- | $1,094,940 +312.4% |
| 2008 | -- | $265,500 +101.1% |
| 2007 | -- | $132,000 |
Find assessor info on the county website
Monthly payment
Est. payment
Payment breakdown
Explore the cost of this home by adjusting the details. Changes won't be saved.Climate risks
Neighborhood: 75032
Nearby schools
Schools provided by the listing agent
- Elementary: Dorothy Smith Pullen
- Middle: Cain
- High: Rockwall-Heath
- District: Rockwall ISD
Source: NTREIS. This data may not be complete. We recommend contacting the local school district to confirm school assignments for this home.
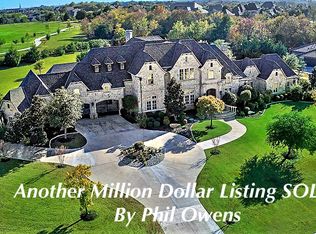
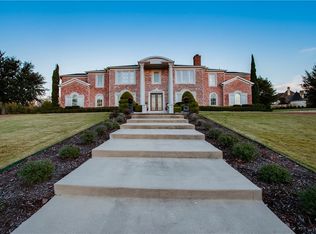
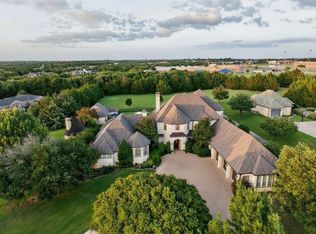
Similar homes
- $2,599,5006 bd6 ba7k sqft1709 Bison Meadow Ln, Rockwall, TX 75032For Sale
 MLS ID #21272318, Lala Villanueva. NTREIS
 - $2,399,9005 bd6 ba5.7k sqft531 Lodge Hill Dr, Heath, TX 75032For Sale
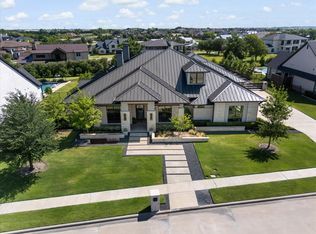 MLS ID #21327381, Rod Holland. NTREIS
 - $2,500,0004 bd5 ba5.5k sqft600 Chatham Hl, Heath, TX 75032For Sale
 MLS ID #21295620, Blake Bailey. NTREIS
 - $1,800,0004 bd5 ba5.9k sqft1700 Bison Meadow Ln, Heath, TX 75032For Sale
 MLS ID #21365513, Shelly Ruggiano. NTREIS
