ARE YOU LOOKING FOR YOUR DREAM RANCH PROPERTY! This is it welcome to your very own piece of Texas paradise! This private stunning estate sits on 15.770 acres. Beautiful Classic brick home renovated w every detail impeccable. Stunning investment with views of the grounds from entry & great rooms. This beautifully designed 5-bedroom, 3.5-bathroom home sits on 15.770+-acres of beautiful views and fenced land ready for all your animals— offering the perfect balance of luxury, comfort, and country living. Inside, you’ll love the open-concept floor plan, ideal for entertaining or everyday life. Large Chef’s kitchen with plenty of counter space, stainless steel appliances. Well-appointed primary suite w views, spa bath & custom closets, his and her sink. Large flex room, laundry & pool table room with bar, the family room with beautiful chimney complete the main level. Second level offers a large game room w views, wet bar, full bath, & separate rooms suites that’s perfect for entertaining or guest area, lost of space to accommodate your perfect home office. Stroll the spectacular grounds & enjoy the covered patio w outdoor grill and large private pond. The land offers flexibility for high end new builds, with no HOA, that could be developed to fit your vision as a home builder or individual homeowner to build your dream homes. Several new housing developments are nearby, making this location ideal for investment or future growth. Perfect location to be in! Pond on the property. The property features a 40x82 warehouse for all your BUSINESS NEEDS, climate-controlled with 220 electric, water, and sewer, plus a barn! There's also an RV carport for added convenience. Short distance to Lake Ray Hubbard. Schedule your showing today! This property has many possibilities and is waiting for you.
For sale
$2,775,000
961 Fm 1139, Rockwall, TX 75032
5beds
4,581sqft
Single Family Residence
Built in 1983
15.77 Acres Lot
$2,604,400 Zestimate®
$606/sqft
$-- HOA
What's special
Stainless steel appliancesBeautiful classic brick homeWet barSpa bathLarge flex roomLarge private pond
- 139 days
- 274
- 10
Zillow last checked:
Listing updated:
Listed by:
Rocio Arzate 0703668 972-836-9295,
JPAR Dallas 972-836-9295
Source: NTREIS,MLS#: 21289750
Facts & features
Interior
Bedrooms & bathrooms
- Bedrooms: 5
- Bathrooms: 4
- Full bathrooms: 3
- 1/2 bathrooms: 1
Primary bedroom
- Features: Built-in Features, Cedar Closet(s), Ceiling Fan(s), Dual Sinks, Double Vanity, En Suite Bathroom, Jetted Tub, Separate Shower, Steam Shower, Walk-In Closet(s)
- Level: First
- Dimensions: 18 x 18
Bedroom
- Features: Ceiling Fan(s), Walk-In Closet(s)
- Level: Second
- Dimensions: 12 x 15
Bedroom
- Features: Ceiling Fan(s), Walk-In Closet(s)
- Level: Second
- Dimensions: 10 x 12
Bedroom
- Features: Ceiling Fan(s), Walk-In Closet(s)
- Level: Second
- Dimensions: 12 x 12
Bedroom
- Features: Ceiling Fan(s), Walk-In Closet(s)
- Level: Second
- Dimensions: 12 x 11
Primary bathroom
- Features: Built-in Features, Cedar Closet(s), Dual Sinks, Double Vanity, En Suite Bathroom, Linen Closet, Stone Counters, Separate Shower, Steam Shower
- Level: First
- Dimensions: 10 x 12
Dining room
- Level: First
- Dimensions: 15 x 15
Game room
- Features: Built-in Features, Ceiling Fan(s)
- Level: First
- Dimensions: 25 x 25
Kitchen
- Features: Breakfast Bar, Built-in Features, Eat-in Kitchen, Granite Counters, Kitchen Island, Pantry, Walk-In Pantry
- Level: First
- Dimensions: 20 x 20
Laundry
- Features: Linen Closet, Utility Sink
- Level: First
- Dimensions: 10 x 7
Living room
- Features: Fireplace
- Level: First
- Dimensions: 20 x 20
Heating
- Central, Electric, ENERGY STAR Qualified Equipment
Cooling
- Attic Fan, Central Air, Ceiling Fan(s), Electric, ENERGY STAR Qualified Equipment
Appliances
- Included: Dishwasher, Electric Cooktop, Electric Oven, Electric Water Heater, Disposal, Microwave, Washer
- Laundry: Washer Hookup, Dryer Hookup, ElectricDryer Hookup, Laundry in Utility Room
Features
- Wet Bar, Cedar Closet(s), Chandelier, Cathedral Ceiling(s), Decorative/Designer Lighting Fixtures, Double Vanity, Eat-in Kitchen, Granite Counters, High Speed Internet, In-Law Floorplan, Kitchen Island, Open Floorplan, Pantry, Smart Home, Cable TV, Vaulted Ceiling(s), Natural Woodwork, Walk-In Closet(s), Wired for Sound
- Flooring: Engineered Hardwood, Marble, Slate, Tile
- Has basement: No
- Number of fireplaces: 1
- Fireplace features: Decorative, Family Room, Stone, Wood Burning
Interior area
- Total interior livable area: 4,581 sqft
Video & virtual tour
Property
Parking
- Total spaces: 3
- Parking features: Additional Parking, Concrete, Drive Through, Driveway, Epoxy Flooring, Garage, Garage Door Opener, Lighted, Private, RV Access/Parking, Garage Faces Side
- Attached garage spaces: 3
Features
- Levels: Two
- Stories: 2
- Patio & porch: Rear Porch, Covered
- Pool features: None
- Fencing: Pipe
Lot
- Size: 15.77 Acres
- Features: Acreage
Details
- Additional structures: Barn(s), RV/Boat Storage, Workshop
- Parcel number: 000000011090
Construction
Type & style
- Home type: SingleFamily
- Architectural style: Detached
- Property subtype: Single Family Residence
Materials
- Brick
- Foundation: Slab
- Roof: Composition
Condition
- Year built: 1983
Utilities & green energy
- Sewer: Aerobic Septic, Septic Tank
- Water: Community/Coop
- Utilities for property: Electricity Available, Electricity Connected, Phone Available, Septic Available, Water Available, Cable Available
Green energy
- Energy efficient items: Insulation
Community & HOA
Community
- Security: Carbon Monoxide Detector(s), Smoke Detector(s)
- Subdivision: Seabolt
HOA
- Has HOA: No
Location
- Region: Rockwall
Financial & listing details
- Price per square foot: $606/sqft
- Tax assessed value: $365,905
- Annual tax amount: $4,950
- Date on market: 6/3/2026
- Cumulative days on market: 139 days
- Listing terms: Cash,Conventional,FHA,VA Loan
Estimated market value
$2,604,400
$2.47M - $2.73M
$4,553/mo
Price history
| Date | Event | Price |
|---|---|---|
| 6/3/2026 | Listed for sale | $2,775,000+192.1%$606/sqft |
Source: NTREIS #21289750 Report a problem | ||
| 4/28/2025 | Sold | -- |
Source: NTREIS #20728023 Report a problem | ||
| 3/17/2025 | Pending sale | $950,000$207/sqft |
Source: NTREIS #20728023 Report a problem | ||
| 3/13/2025 | Price change | $950,000-13.6%$207/sqft |
Source: NTREIS #20728023 Report a problem | ||
| 10/22/2024 | Price change | $1,100,000-21.4%$240/sqft |
Source: NTREIS #20728023 Report a problem | ||
| 9/30/2024 | Listed for sale | $1,400,000$306/sqft |
Source: NTREIS #20728023 Report a problem | ||
Public tax history
| Year | Property taxes | Tax assessment |
|---|---|---|
| 2025 | $2,197 -29.5% | $351,002 +10% |
| 2024 | $3,118 +21.2% | $319,093 +10% |
| 2023 | $2,573 -16.8% | $290,085 +10% |
| 2022 | $3,093 -4.9% | $263,714 +10% |
| 2021 | $3,252 +1.9% | $239,740 -3.6% |
| 2020 | $3,192 | $248,750 -0.5% |
| 2019 | -- | $249,920 -3.7% |
| 2018 | $3,208 0% | $259,430 -0.3% |
| 2017 | $3,209 +0.2% | $260,110 +7.2% |
| 2016 | $3,204 | $242,580 +7.7% |
| 2015 | $3,204 | $225,160 -2.6% |
| 2014 | $3,204 | $231,130 +1.2% |
| 2013 | -- | $228,470 +0% |
| 2012 | -- | $228,450 -1.3% |
| 2011 | -- | $231,520 +6.3% |
| 2010 | -- | $217,840 -1.1% |
| 2009 | -- | $220,290 +0.5% |
| 2008 | -- | $219,090 |
Find assessor info on the county website
Monthly payment
Est. payment
Payment breakdown
Explore the cost of this home by adjusting the details. Changes won't be saved.Climate risks
Neighborhood: 75032
Nearby schools
Schools provided by the listing agent
- Elementary: Sharon Shannon
- Middle: Cain
- High: Rockwall-Heath
- District: Rockwall ISD
Source: NTREIS. This data may not be complete. We recommend contacting the local school district to confirm school assignments for this home.
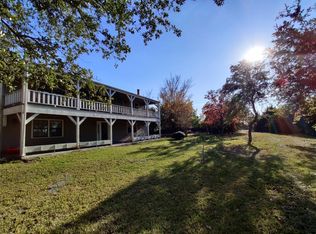
Similar homes
- $2,399,5006 bd9 ba6k sqft1739 Bison Meadow Ln, Heath, TX 75032For Sale
 MLS ID #21390138, Rod Holland. NTREIS
 - $1,750,0005 bd5 ba5.5k sqft2251 English Rd, Rockwall, TX 75032For Sale
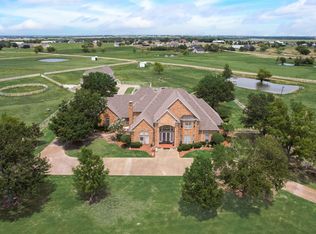 MLS ID #21297119, Brent King. NTREIS
 - $1,699,0005 bd6 ba5.2k sqft1990 Jordan Ln, Rockwall, TX 75032For Sale
 MLS ID #21322935, Blake Towsley. NTREIS
 - $2,500,0004 bd5 ba5.5k sqft600 Chatham Hl, Heath, TX 75032For Sale
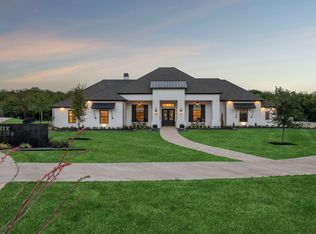 MLS ID #21295620, Blake Bailey. NTREIS
