Welcome to one of the most pristine estates in Heath Crossing. 600 Chatham Hill in Heath, TX is a 5,500+sf single-story is situated on a 2+ acre cul-de-sac lot that abuts a tree-lined creek, creating the perfect blend of space and privacy. The interior of this home offers four large bedrooms all with ensuite full bathrooms, a bunk room with four built-in bunkbeds, a dedicated office, spacious main living areas, an oversized laundry room, an oversized butler's pantry, full-sized wet bar with adjoining den, and an additional flex space that can be used either as an exercise room, guest room, or additional office space. Inside you will also find wide-plank white oak hardwoods in all non-wet areas, towering cathedral ceilings, tremendous natural light, multiple interior brick accent walls, solid core doors, and so much more. The kitchen includes gorgeous quartzite countertops and matching backsplash, adjoining butler's pantry, built-in SS refrigerator and freezer, two sinks, an eat-in island, and a commercial grade gas WOLF range with double ovens. In addition to the inside features, 600 Chatham Hill also has an oversized 4-car garage, covered outdoor living and kitchen areas, a pool and spa with diving board and recently added slide, a, in-ground trampoline, and a recently remodeled back fire pit area with built in porch swings. This may be one of the most thoughtfully and tastefully designed homes you have ever seen. Please contact the listing agent for more information or to setup a showing.
For sale
$2,500,000
600 Chatham Hl, Heath, TX 75032
4beds
5,537sqft
Single Family Residence
Built in 2019
2.06 Acres Lot
$2,340,000 Zestimate®
$452/sqft
$100/mo HOA
What's special
In-ground trampolineDedicated officeTremendous natural lightAdditional flex spaceAbuts a tree-lined creekEat-in islandSolid core doors
- 129 days
- 581
- 40
Zillow last checked:
Listing updated:
Listed by:
Blake Bailey 0660457 972-772-7000,
Covenant Commercial Real Estate, Inc 469-698-5609
Source: NTREIS,MLS#: 21295620
Facts & features
Interior
Bedrooms & bathrooms
- Bedrooms: 4
- Bathrooms: 5
- Full bathrooms: 4
- 1/2 bathrooms: 1
Primary bedroom
- Features: Closet Cabinetry, Ceiling Fan(s), En Suite Bathroom, Sitting Area in Primary, Walk-In Closet(s)
- Level: First
- Dimensions: 18 x 22
Bedroom
- Features: Ceiling Fan(s), En Suite Bathroom, Split Bedrooms, Walk-In Closet(s)
- Level: First
- Dimensions: 14 x 14
Bedroom
- Features: Ceiling Fan(s), En Suite Bathroom, Split Bedrooms, Walk-In Closet(s)
- Level: First
- Dimensions: 14 x 14
Bedroom
- Features: Ceiling Fan(s), En Suite Bathroom, Walk-In Closet(s)
- Level: First
- Dimensions: 14 x 14
Primary bathroom
- Features: Built-in Features, Closet Cabinetry, En Suite Bathroom, Granite Counters, Hollywood Bath, Separate Shower
- Level: First
- Dimensions: 17 x 25
Den
- Features: Ceiling Fan(s)
- Level: First
- Dimensions: 20 x 39
Dining room
- Level: First
- Dimensions: 11 x 25
Exercise room
- Features: Ceiling Fan(s)
- Level: First
- Dimensions: 14 x 15
Other
- Features: Built-in Features, En Suite Bathroom, Stone Counters
- Level: First
- Dimensions: 5 x 9
Other
- Features: Built-in Features, En Suite Bathroom, Stone Counters
- Level: First
- Dimensions: 5 x 10
Other
- Features: Built-in Features, Granite Counters
- Level: First
- Dimensions: 14 x 14
Game room
- Features: Ceiling Fan(s)
- Level: First
- Dimensions: 14 x 14
Half bath
- Features: Granite Counters
- Level: First
- Dimensions: 11 x 6
Kitchen
- Features: Breakfast Bar, Built-in Features, Butler's Pantry, Dual Sinks, Eat-in Kitchen, Kitchen Island, Pantry, Stone Counters, Sink, Walk-In Pantry
- Level: First
- Dimensions: 13 x 25
Laundry
- Features: Built-in Features, Granite Counters, Utility Sink
- Level: First
- Dimensions: 27 x 13
Living room
- Features: Ceiling Fan(s), Fireplace
- Level: First
- Dimensions: 20 x 25
Office
- Features: Built-in Features, Ceiling Fan(s)
- Level: First
- Dimensions: 16 x 14
Storage room
- Features: Built-in Features
- Level: First
- Dimensions: 8 x 14
Other
- Features: Built-in Features
- Level: First
- Dimensions: 10 x 15
Heating
- Central, Natural Gas
Cooling
- Central Air, Electric
Appliances
- Included: Some Gas Appliances, Built-In Refrigerator, Double Oven, Dishwasher, Disposal, Gas Range, Ice Maker, Plumbed For Gas, Range, Refrigerator, Some Commercial Grade, Tankless Water Heater, Vented Exhaust Fan, Warming Drawer, Water Purifier, Washer, Wine Cooler
Features
- Wet Bar, Built-in Features, Chandelier, Cathedral Ceiling(s), Decorative/Designer Lighting Fixtures, Double Vanity, Eat-in Kitchen, Granite Counters, High Speed Internet, Kitchen Island, Open Floorplan, Pantry, Cable TV, Natural Woodwork, Walk-In Closet(s), Wired for Sound
- Flooring: Carpet, Hardwood, Tile, Wood
- Has basement: No
- Number of fireplaces: 2
- Fireplace features: Gas Log, Living Room, Outside
Interior area
- Total interior livable area: 5,537 sqft
Video & virtual tour
Property
Parking
- Total spaces: 4
- Parking features: Door-Multi, Driveway, Garage, Garage Faces Side
- Attached garage spaces: 4
Features
- Levels: One
- Stories: 1
- Patio & porch: Covered
- Exterior features: Built-in Barbecue, Barbecue, Gas Grill, Lighting, Outdoor Grill, Outdoor Kitchen, Outdoor Living Area, Private Yard, Rain Gutters
- Has private pool: Yes
- Pool features: Diving Board, Gunite, Heated, In Ground, Other, Pool, Private, Pool Sweep, Pool/Spa Combo, Sport
- Fencing: Back Yard,Wrought Iron
Lot
- Size: 2.06 Acres
- Features: Back Yard, Corner Lot, Cul-De-Sac, Backs to Greenbelt/Park, Lawn, Landscaped, Sloped, Sprinkler System, Few Trees
Details
- Parcel number: 000000090492
- Other equipment: Irrigation Equipment
Construction
Type & style
- Home type: SingleFamily
- Architectural style: Contemporary/Modern,Detached
- Property subtype: Single Family Residence
Materials
- Brick, Stucco
- Foundation: Slab
- Roof: Asphalt,Composition,Metal,Mixed,Shingle
Condition
- Resale
- Year built: 2019
Utilities & green energy
- Sewer: Public Sewer
- Water: Public
- Utilities for property: Electricity Connected, Natural Gas Available, Phone Available, Sewer Available, Separate Meters, Underground Utilities, Water Available, Cable Available
Community & HOA
Community
- Features: Curbs, Sidewalks
- Security: Prewired, Security System, Carbon Monoxide Detector(s), Fire Alarm, Smoke Detector(s)
- Subdivision: Heath Crossing Ph 2b & 3a
HOA
- Has HOA: Yes
- Services included: Association Management, Maintenance Grounds
- HOA fee: $1,200 annually
- HOA name: Magnolia Association Management, Lp
- HOA phone: 214-952-2200
Location
- Region: Heath
Financial & listing details
- Price per square foot: $452/sqft
- Tax assessed value: $2,103,327
- Annual tax amount: $33,146
- Date on market: 6/9/2026
- Cumulative days on market: 193 days
- Listing terms: Cash,Conventional,FHA,USDA Loan,VA Loan
- Exclusions: Wall Mounts, TVs
Estimated market value
$2,340,000
$2.22M - $2.46M
$7,626/mo
Price history
| Date | Event | Price |
|---|---|---|
| 6/9/2026 | Listed for sale | $2,500,000$452/sqft |
Source: NTREIS #21295620 Report a problem | ||
| 6/9/2026 | Listing removed | $2,500,000$452/sqft |
Source: NTREIS #21230165 Report a problem | ||
| 4/6/2026 | Listed for sale | $2,500,000+6.4%$452/sqft |
Source: NTREIS #21230165 Report a problem | ||
| 6/9/2022 | Sold | -- |
Source: NTREIS #20042108 Report a problem | ||
| 6/3/2022 | Pending sale | $2,350,000$424/sqft |
Source: NTREIS #20042108 Report a problem | ||
| 5/15/2022 | Contingent | $2,350,000$424/sqft |
Source: NTREIS #20042108 Report a problem | ||
| 5/12/2022 | Price change | $2,350,000-6%$424/sqft |
Source: NTREIS #20042108 Report a problem | ||
| 4/28/2022 | Listed for sale | $2,500,000$452/sqft |
Source: NTREIS #20042108 Report a problem | ||
Public tax history
| Year | Property taxes | Tax assessment |
|---|---|---|
| 2025 | $31,653 +2.6% | $2,080,023 +10% |
| 2024 | $30,846 +8.3% | $1,890,930 +0.8% |
| 2023 | $28,478 +28.1% | $1,875,608 +15% |
| 2022 | $22,235 +0.1% | $1,630,810 +41.4% |
| 2021 | $22,210 -2.8% | $1,153,160 +1% |
| 2020 | $22,842 | $1,142,290 +623% |
| 2019 | -- | $158,000 +81.4% |
| 2018 | $1,871 -1.7% | $87,110 +1% |
| 2017 | $1,904 | $86,250 |
Find assessor info on the county website
Monthly payment
Est. payment
Payment breakdown
Explore the cost of this home by adjusting the details. Changes won't be saved.Climate risks
Neighborhood: 75032
Nearby schools
Schools provided by the listing agent
- Elementary: Amy Parks-Heath
- Middle: Cain
- High: Rockwall-Heath
- District: Rockwall ISD
Source: NTREIS. This data may not be complete. We recommend contacting the local school district to confirm school assignments for this home.
Similar homes
- $2,399,9005 bd6 ba5.7k sqft531 Lodge Hill Dr, Heath, TX 75032For Sale
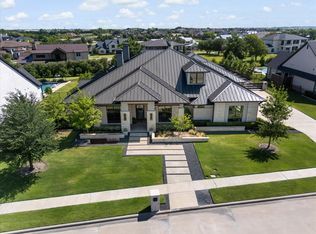 MLS ID #21327381, Rod Holland. NTREIS
 - $1,900,0004 bd7 ba5.7k sqft405 Kings Lndg, Heath, TX 75032For Sale
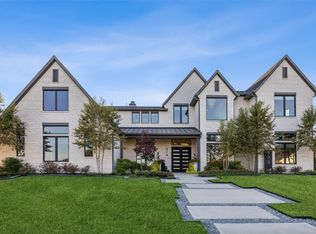 MLS ID #21386962, Connie Durnal. NTREIS
 - $2,275,0005 bd7 ba5.2k sqft110 Timber Cove Pl, Rockwall, TX 75032For Sale
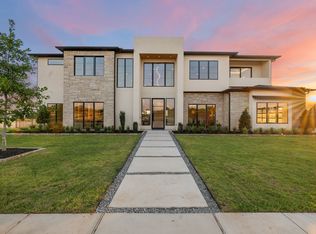 MLS ID #21375274, Jason Saucedo. NTREIS
 - $1,450,0004 bd5 ba3.9k sqft1108 Glen Abbey Ct, Heath, TX 75032For Sale
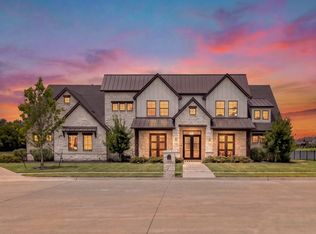 MLS ID #21341696, Shannon Braden-Perdew. NTREIS
