Brand New extremely custom One Story Cliff Lewis Custom Home on over .5AC in Heath. Amy Parks Elem, Cain & RHHS. 4 SPACIOUS Bdrms (Ensuites) 2nd Living or GmRm, Separate Office, Great Room with wood beam vaulted ceilings & fireplace. White Oak hardwood flooring (except all bathroom & utility rm) Luxury interior design with upgraded lighting (including indirect lighting), hardware, appliance's (blt in Fridge & freezer), plumbing fixtures and the list goes on. Located on a quiet cul de sac in the sleepy waterfront community of Mariah Bay with beautiful mature trees and winding streets. Move in Ready. There are no cut corners on this home...built to the highest standards with quality & craftsmanship top priority!
For sale
$1,375,000
1602 Mariah Ct, Rockwall, TX 75032
4beds
3,456sqft
Single Family Residence
Built in 2026
0.6 Acres Lot
$1,333,000 Zestimate®
$398/sqft
$-- HOA
What's special
Separate officeWhite oak hardwood flooringLuxury interior designWinding streetsBeautiful mature trees
- 11 days
- 357
- 25
Likely to sell faster than
Zillow last checked:
Listing updated:
Listed by:
Rod Holland 0361507 972-772-7000,
Keller Williams Rockwall 972-772-7000
Source: NTREIS,MLS#: 21369908
Facts & features
Interior
Bedrooms & bathrooms
- Bedrooms: 4
- Bathrooms: 5
- Full bathrooms: 4
- 1/2 bathrooms: 1
Primary bedroom
- Features: Double Vanity, En Suite Bathroom, Garden Tub/Roman Tub, Sitting Area in Primary, Separate Shower, Walk-In Closet(s)
- Level: First
- Dimensions: 18 x 16
Bedroom
- Features: En Suite Bathroom, Walk-In Closet(s)
- Level: First
- Dimensions: 13 x 12
Bedroom
- Features: En Suite Bathroom, Walk-In Closet(s)
- Level: First
- Dimensions: 13 x 12
Bedroom
- Features: En Suite Bathroom, Split Bedrooms, Walk-In Closet(s)
- Level: First
- Dimensions: 14 x 13
Primary bathroom
- Features: Built-in Features, Double Vanity, En Suite Bathroom, Garden Tub/Roman Tub, Multiple Shower Heads, Sitting Area in Primary, Solid Surface Counters, Separate Shower, Walk-In Shower
- Level: First
- Dimensions: 16 x 10
Dining room
- Level: First
- Dimensions: 13 x 12
Game room
- Features: Built-in Features
- Level: First
- Dimensions: 18 x 18
Kitchen
- Features: Breakfast Bar, Built-in Features, Kitchen Island, Pantry, Solid Surface Counters, Walk-In Pantry
- Level: First
- Dimensions: 20 x 12
Laundry
- Features: Built-in Features
- Level: First
- Dimensions: 9 x 8
Living room
- Features: Built-in Features, Fireplace
- Level: First
- Dimensions: 22 x 20
Office
- Level: First
- Dimensions: 13 x 12
Heating
- Central, Natural Gas
Cooling
- Central Air, Electric
Appliances
- Included: Some Gas Appliances, Built-In Gas Range, Built-In Refrigerator, Double Oven, Dishwasher, Gas Cooktop, Disposal, Gas Water Heater, Microwave, Plumbed For Gas, Range, Refrigerator, Some Commercial Grade, Tankless Water Heater, Vented Exhaust Fan
- Laundry: Washer Hookup, Electric Dryer Hookup, Laundry in Utility Room
Features
- Built-in Features, Chandelier, Cathedral Ceiling(s), Decorative/Designer Lighting Fixtures, Double Vanity, High Speed Internet, Kitchen Island, Open Floorplan, Pantry, Smart Home, Cable TV, Vaulted Ceiling(s), Wired for Data, Natural Woodwork, Walk-In Closet(s), Wired for Sound
- Flooring: Ceramic Tile, Hardwood
- Has basement: No
- Number of fireplaces: 2
- Fireplace features: Gas Starter, Great Room, Outside
Interior area
- Total interior livable area: 3,456 sqft
Video & virtual tour
Property
Parking
- Total spaces: 3
- Parking features: Concrete, Door-Multi, Direct Access, Door-Single, Driveway, Garage, Garage Door Opener, Inside Entrance, Kitchen Level, Oversized, Garage Faces Side
- Attached garage spaces: 3
Features
- Levels: One
- Stories: 1
- Patio & porch: Covered
- Exterior features: Lighting, Outdoor Grill, Outdoor Living Area, Private Yard, Rain Gutters
- Pool features: None
- Fencing: None
Lot
- Size: 0.6 Acres
- Features: Back Yard, Cul-De-Sac, Interior Lot, Lawn, Subdivision, Sprinkler System, Few Trees
Details
- Parcel number: 000000047213
Construction
Type & style
- Home type: SingleFamily
- Architectural style: Ranch,Tudor,Traditional,Detached
- Property subtype: Single Family Residence
Materials
- Brick, Rock, Stone
- Foundation: Other, Slab
- Roof: Composition
Condition
- New Construction
- Year built: 2026
Utilities & green energy
- Sewer: Public Sewer
- Water: Public
- Utilities for property: Natural Gas Available, Sewer Available, Separate Meters, Water Available, Cable Available
Community & HOA
Community
- Features: Curbs
- Security: Prewired, Security System Owned, Security System, Smoke Detector(s), Security Service
- Subdivision: Cypress Bay
HOA
- Has HOA: No
Location
- Region: Rockwall
Financial & listing details
- Price per square foot: $398/sqft
- Annual tax amount: $3,384
- Date on market: 8/26/2026
- Cumulative days on market: 389 days
- Listing terms: Cash,Conventional,VA Loan
Estimated market value
$1,333,000
$1.27M - $1.40M
$4,545/mo
Price history
| Date | Event | Price |
|---|---|---|
| 4/2/2026 | Price change | $1,375,000+1.9%$398/sqft |
Source: NTREIS #21224336 Report a problem | ||
| 2/22/2026 | Price change | $1,350,000+8%$391/sqft |
Source: NTREIS #20982531 Report a problem | ||
| 8/13/2025 | Listed for sale | $1,250,000$362/sqft |
Source: NTREIS #20982531 Report a problem | ||
Public tax history
Tax history is unavailable.
Monthly payment
Est. payment
Payment breakdown
Explore the cost of this home by adjusting the details. Changes won't be saved.Climate risks
Neighborhood: 75032
Nearby schools
Schools provided by the listing agent
- Elementary: Amy Parks-Heath
- Middle: Cain
- High: Heath
- District: Rockwall ISD
Source: NTREIS. This data may not be complete. We recommend contacting the local school district to confirm school assignments for this home.
Similar homes
- $1,475,0004 bd5 ba3.9k sqft1108 Glen Abbey Ct, Heath, TX 75032For Sale
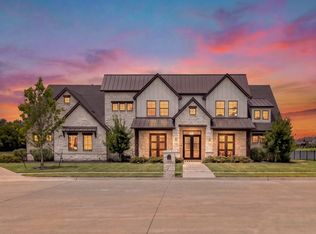 MLS ID #21341696, Shannon Braden-Perdew. NTREIS
 - $1,289,9904 bd5 ba4k sqft105 Stafford Dr, Rockwall, TX 75032For Sale
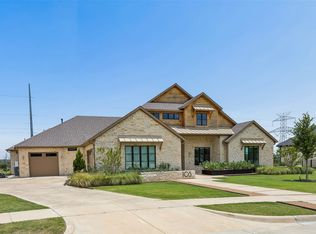 MLS ID #21310868, Ethiopia Yemane. NTREIS
 - $1,449,0004 bd5 ba4.6k sqft145 Sawgrass Dr, Heath, TX 75032For Sale
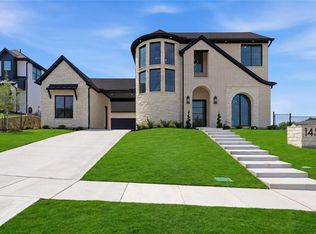 MLS ID #21254792, LESTON Eustache. NTREIS
 - $1,395,0005 bd5 ba4.9k sqft324 Chapel View Ct, Rockwall, TX 75032For Sale
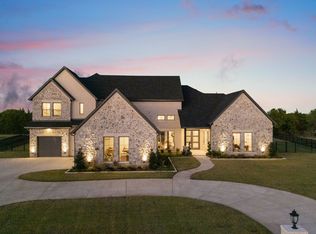 MLS ID #21070799, Jimmy Franklin. NTREIS
