*** MOTIVATED SELLER *** Ultra-Luxe Remodeled Home with Sparkling Pool, In-Law Suite, and Entertainer’s Floorplan! Conveniently located in highly sought after Casa Linda Estates, and near White Rock Lake. HUGE LOT .48 acres, this residence evokes an upscale vibe with a beautifully refreshed exterior, half-circle driveway, gated access, and an idyllic covered front porch. Reimagined with the utmost attention to detail, the modern interior radiates elegance with an organically flowing floorplan, soaring entry ceilings, gleaming wood flooring throughout, designer color scheme, mood-inducing fireplace, dining area, and an expansive living room. Next-level culinary creations may be made in the chic gourmet kitchen featuring stainless-steel appliances, quartz counters, custom cabinets, waterfall island, and gas cooktop. Uniquely styled for discerning homebuyers, the primary bedroom dazzles with abundant closet space, vaulted ceilings, fireplace, and a private balcony overlooking the backyard pool. Blissful self-care is found in the attached en suite boasting a soaking tub, dual vanities, and a separate shower. Multigenerational appeal is satisfied with two secondary bedrooms with extra loft areas, as well as a two-story in-law suite featuring a separate entrance, kitchenette, and access to the pool. Other considerations: oversized detached 2-car garage, dual laundry areas, NEW HVAC, NEW windows, fenced backyard, near shopping, and more! Come see now, and experience true luxury every day in this one-of-a-kind home. Customize the outdoor space to your taste with a $5,000 seller credit toward landscaping.
For sale
Price cut: $48.1K (7/16)
$1,449,900
1521 El Campo Dr, Dallas, TX 75218
4beds
4,520sqft
:
Get pre-qualified$10,004/mo
Single Family Residence
Built in 1945
0.49 Acres Lot
$1,399,000 Zestimate®
$321/sqft
$-- HOA
What's special
Sparkling poolMood-inducing fireplaceIn-law suiteModern interior radiates eleganceNew windowsBeautifully refreshed exteriorStainless-steel appliances
- 50 days |
- 767 |
- 48 |
Zillow last checked:
Listing updated:
Listed by:
Richard Guilliams 0598248 469-831-6893,
Luxe Estates Realty, LLC 469-831-6893
Source: NTREIS,MLS#: 21302827
Facts & features
Interior
Bedrooms & bathrooms
- Bedrooms: 4
- Bathrooms: 3
- Full bathrooms: 3
Primary bedroom
- Features: Ceiling Fan(s), En Suite Bathroom, Fireplace, Garden Tub/Roman Tub, Sitting Area in Primary, Separate Shower, Walk-In Closet(s)
- Level: Second
- Dimensions: 21 x 18
Bedroom
- Features: Walk-In Closet(s)
- Level: First
- Dimensions: 13 x 12
Bedroom
- Level: First
- Dimensions: 16 x 12
Bedroom
- Features: Ceiling Fan(s), Walk-In Closet(s)
- Level: First
- Dimensions: 16 x 17
Primary bathroom
- Features: Built-in Features, Dual Sinks, En Suite Bathroom, Garden Tub/Roman Tub, Stone Counters, Separate Shower
- Level: Second
- Dimensions: 14 x 8
Dining room
- Level: First
- Dimensions: 12 x 14
Family room
- Features: Fireplace
- Level: First
- Dimensions: 17 x 12
Other
- Features: Built-in Features, Stone Counters
- Level: First
- Dimensions: 8 x 8
Other
- Features: Built-in Features, Stone Counters
- Level: First
- Dimensions: 6 x 12
Kitchen
- Features: Breakfast Bar, Built-in Features, Kitchen Island, Stone Counters
- Level: First
- Dimensions: 13 x 12
Living room
- Level: First
- Dimensions: 32 x 22
Office
- Level: First
- Dimensions: 7 x 11
Utility room
- Level: First
- Dimensions: 7 x 6
Heating
- Central
Cooling
- Central Air, Ceiling Fan(s), Electric
Appliances
- Included: Some Gas Appliances, Built-In Gas Range, Dishwasher, Gas Cooktop, Disposal, Microwave, Plumbed For Gas, Vented Exhaust Fan
Features
- Decorative/Designer Lighting Fixtures, High Speed Internet, In-Law Floorplan, Kitchen Island, Loft, Multiple Staircases, Open Floorplan, Other, Vaulted Ceiling(s), Walk-In Closet(s)
- Flooring: Ceramic Tile, Luxury Vinyl Plank
- Has basement: No
- Number of fireplaces: 2
- Fireplace features: Family Room, Primary Bedroom, See Through
Interior area
- Total interior livable area: 4,520 sqft
Video & virtual tour
Property
Parking
- Total spaces: 2
- Parking features: Door-Multi, Driveway, Garage, Oversized
- Garage spaces: 2
Features
- Levels: Two
- Stories: 2
- Patio & porch: Balcony, Covered, Deck
- Exterior features: Balcony, Deck
- Pool features: Gunite, In Ground, Pool
- Fencing: Wood,Wrought Iron
Lot
- Size: 0.49 Acres
- Features: Back Yard, Interior Lot, Lawn, Few Trees
Details
- Parcel number: 00000374506000000
Construction
Type & style
- Home type: SingleFamily
- Architectural style: Contemporary/Modern,Mid-Century Modern,Detached
- Property subtype: Single Family Residence
Materials
- Other, Rock, Stone, Wood Siding
- Roof: Composition
Condition
- Year built: 1945
Utilities & green energy
- Sewer: Public Sewer
- Water: Public
- Utilities for property: Electricity Connected, Natural Gas Available, Other, Sewer Available, Separate Meters, Water Available
Community & HOA
Community
- Subdivision: Casa Linda Estates
HOA
- Has HOA: No
Location
- Region: Dallas
Financial & listing details
- Price per square foot: $321/sqft
- Tax assessed value: $850,000
- Annual tax amount: $18,927
- Date on market: 6/15/2026
- Cumulative days on market: 51 days
- Listing terms: Cash,Conventional,1031 Exchange
- Exclusions: cameras
Estimated market value
$1,399,000
$1.33M - $1.47M
$7,698/mo
Price history
| Date | Event | Price |
|---|---|---|
| 7/16/2026 | Price change | $1,449,900-3.2%$321/sqft |
Source: NTREIS #21302827 Report a problem | ||
| 6/24/2026 | Price change | $1,498,000-1.8%$331/sqft |
Source: NTREIS #21302827 Report a problem | ||
| 6/15/2026 | Listed for sale | $1,525,000-4.1%$337/sqft |
Source: NTREIS #21302827 Report a problem | ||
| 6/10/2026 | Listing removed | $1,589,999$352/sqft |
Source: NTREIS #21246889 Report a problem | ||
| 5/28/2026 | Price change | $1,589,9990%$352/sqft |
Source: NTREIS #21246889 Report a problem | ||
| 5/12/2026 | Price change | $1,590,000-8.9%$352/sqft |
Source: NTREIS #21246889 Report a problem | ||
| 4/28/2026 | Listed for sale | $1,745,000+123.7%$386/sqft |
Source: NTREIS #21246889 Report a problem | ||
| 11/14/2024 | Sold | -- |
Source: NTREIS #20733457 Report a problem | ||
| 9/20/2024 | Listed for sale | $780,000$173/sqft |
Source: NTREIS #20733457 Report a problem | ||
Public tax history
| Year | Property taxes | Tax assessment |
|---|---|---|
| 2025 | $18,927 +73% | $850,000 |
| 2024 | $10,938 +8.1% | $850,000 -9.1% |
| 2023 | $10,120 -4.9% | $934,690 +29.3% |
| 2022 | $10,639 +3.2% | $722,780 +52.2% |
| 2021 | $10,305 | $475,000 |
Find assessor info on the county website
Monthly payment
Est. payment
Payment breakdown
Explore the cost of this home by adjusting the details. Changes won't be saved.Climate risks
Neighborhood: 75218
Nearby schools
GreatSchools rating
- 8/10Alex Sanger Elementary SchoolGrades: PK-8Distance: 0.9 mi
- 4/10Bryan Adams High SchoolGrades: 9-12Distance: 1.2 mi
- 5/10W High Gaston Middle SchoolGrades: 6-8Distance: 0.4 mi
Schools provided by the listing agent
- Elementary: Sanger
- Middle: Gaston
- High: Adams
- District: Dallas ISD
Source: NTREIS. This data may not be complete. We recommend contacting the local school district to confirm school assignments for this home.
- $1,856,3004 bd4 ba3.6k sqft1525 El Campo Dr, Dallas, TX 75218Off Market
- $2,344,9005 bd5 ba5.3k sqft1517 El Campo Dr, Dallas, TX 75218Off Market
- $748,2003 bd2 ba2.4k sqft1516 San Saba Dr, Dallas, TX 75218Off Market
- $695,3003 bd2 ba2.2k sqft1515 El Campo Dr, Dallas, TX 75218Off Market
- $767,5003 bd2 ba1.8k sqft1529 El Campo Dr, Dallas, TX 75218Off Market
- $740,6003 bd2 ba1.9k sqft1520 San Saba Dr, Dallas, TX 75218Off Market
- $897,7003 bd2 ba2.6k sqft1512 San Saba Dr, Dallas, TX 75218Off Market
- $1,315,6004 bd3 ba4.4k sqft1520 El Campo Dr, Dallas, TX 75218Off Market
A local agent can set up tours, give advice and negotiate with sellers.
Similar homes
- $1,399,9004 bd5 ba4.3k sqft1407 Tranquilla Dr, Dallas, TX 75218For Sale
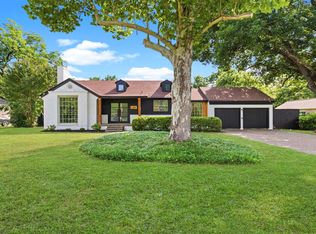 MLS ID #21333737, Richard Guilliams. NTREIS
 - $1,179,0004 bd5 ba3.2k sqft9030 Diceman Dr, Dallas, TX 75218For Sale
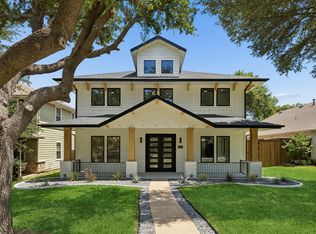 MLS ID #21343481, Michael Hershenberg. NTREIS
 - $1,600,0004 bd4 ba3.3k sqft1439 Tranquilla Dr, Dallas, TX 75218For Sale
 MLS ID #21312561, Missy Quintana. NTREIS
 - $1,595,0004 bd5 ba3.9k sqft9038 Santa Clara Dr, Dallas, TX 75218For Sale
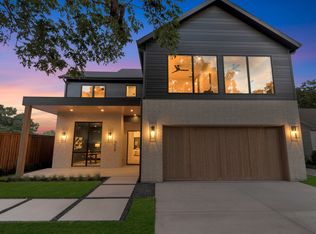 MLS ID #21336245, Luke Cuthbert. NTREIS
 - $1,300,0004 bd3 ba2.5k sqft7103 Westbrook Ln, Dallas, TX 75214For SaleMLS ID #21309896, Brian Bailey. NTREIS
- $1,895,0005 bd4 ba4.2k sqft1606 Old Gate Ln, Dallas, TX 75218For SaleMLS ID #21312248, Madison Rae Vaughan. NTREIS
- $1,760,0004 bd4 ba4.2k sqft9906 Losa Dr, Dallas, TX 75218For SaleMLS ID #21295566, Catherine Blevens. NTREIS
- $1,349,0004 bd6 ba4.2k sqft10344 Country Club Dr, Dallas, TX 75218For SaleMLS ID #21313749, Ben Wegmann. NTREIS
- $1,395,0004 bd4 ba3.6k sqft7124 Meadow Rd, Dallas, TX 75230For SaleMLS ID #21335976, Stacia Price Durham. NTREIS
- $1,250,0004 bd3 ba2.5k sqft9105 Kingsley Creek Cir, Dallas, TX 75231For SaleMLS ID #21336202, Jenny Capritta. NTREIS
- $1,739,0005 bd3 ba3.4k sqft6905 Wabash Cir, Dallas, TX 75214For SaleMLS ID #21281661, Jessica Smotherman. NTREIS
- $1,745,0005 bd5 ba4.2k sqft539 Classen Dr, Dallas, TX 75218For SaleMLS ID #21312838, Charo Costello. NTREIS
- $1,650,0004 bd5 ba4.2k sqft5923 Anita St, Dallas, TX 75206For SaleMLS ID #21284085, Scott Jackson. NTREIS
- $1,195,0004 bd4 ba3.7k sqft6214 Danbury Ln, Dallas, TX 75214For SaleMLS ID #21278104, Scott Jackson. NTREIS
- $1,650,0003 bd4 ba3.5k sqft6010 Belmont Ave, Dallas, TX 75206For SaleMLS ID #21291447, Jennifer Cloud. NTREIS
- $1,095,0004 bd4 ba3k sqft6306 Glennox Ln, Dallas, TX 75214For SaleMLS ID #21340636, Curtis Rose. NTREIS
- $1,725,0004 bd5 ba4.2k sqft7225 Lehigh Dr, Dallas, TX 75214For SaleMLS ID #21338220, Michelle Holland. NTREIS
- $1,349,0004 bd3 ba3k sqft6902 Deloache Ave, Dallas, TX 75225For SaleMLS ID #21325756, Harn Hu. NTREIS
- $1,750,0004 bd5 ba4.3k sqft6475 Trammel Dr, Dallas, TX 75214For SaleMLS ID #21338675, Jason Saucedo. NTREIS
- $879,0003 bd3 ba2.7k sqft7314 Walling Ln, Dallas, TX 75231For SaleMLS ID #21349110, Nora Crosby. NTREIS
