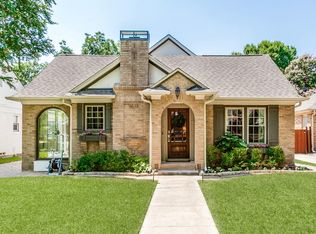
Beautifully updated 1.5-story Preston Hollow home offering refined interiors, flexible living spaces, and a resort-style backyard designed for everyday living and entertaining. Taken to the studs in 2016 according to previous seller, the home features an open, light-filled layout with fresh interior paint, new carpet, white oak hardwood floors, custom cabinetry, Emtek hardware, Nest thermostats, and a 2021 roof.
The oversized kitchen serves as the heart of the home with a large center island, double ovens, custom cabinetry, and seamless connection to the main living and dining areas. The spacious primary suite offers a luxurious bath with dual vanities, a freestanding tub, an oversized frameless glass shower, and generous storage. Multiple living areas provide flexibility for entertaining, working from home, or relaxing. Outdoors, enjoy a private lifestyle setting with a beautiful pool, water features, outdoor seating areas, turf, and room to relax or entertain.
Professionally staged and thoughtfully prepared for market, this home offers a rare blend of polished interiors, flexible spaces, and true indoor-outdoor living in one of Dallas’ most desirable neighborhoods. Additional highlights include designer lighting, a gated driveway, and a detached flex playroom with separate AC, ideal for a playroom, office, studio, gym, or hobby space.
Under contract
Price cut: $69K (9/17)
$1,280,000
6902 Deloache Ave, Dallas, TX 75225
4beds
3,028sqft
Single Family Residence
Built in 1979
8,973 Square Feet Lot
$1,255,800 Zestimate®
$423/sqft
$-- HOA
What's special
Beautiful poolRefined interiorsOutdoor seating areasFresh interior paintFlexible living spacesWhite oak hardwood floorsOpen light-filled layout
- 91 days
- 1,449
- 112
Zillow last checked:
Listing updated:
Listed by:
Harn Hu 0730722,
GreenDino Realty, LLC 469-795-1670,
Jessica Chen 0732067 469-573-2678,
GreenDino Realty, LLC
Source: NTREIS,MLS#: 21325756
Facts & features
Interior
Bedrooms & bathrooms
- Bedrooms: 4
- Bathrooms: 3
- Full bathrooms: 3
Primary bedroom
- Level: First
- Dimensions: 1 x 1
Living room
- Level: First
- Dimensions: 1 x 1
Heating
- Central
Cooling
- Central Air, Ceiling Fan(s), Electric
Appliances
- Included: Dryer, Dishwasher, Electric Range, Gas Cooktop, Disposal, Gas Oven, Gas Range, Gas Water Heater, Microwave, Washer, Wine Cooler
Features
- High Speed Internet, Kitchen Island, Pantry, Cable TV, Walk-In Closet(s)
- Flooring: Hardwood
- Has basement: No
- Number of fireplaces: 1
- Fireplace features: Living Room
Interior area
- Total interior livable area: 3,028 sqft
Video & virtual tour
Property
Parking
- Total spaces: 3
- Parking features: Additional Parking, Door-Single, Driveway, Electric Gate, Garage, Garage Door Opener
- Attached garage spaces: 3
Features
- Levels: One and One Half
- Patio & porch: Covered
- Pool features: Pool
- Fencing: Back Yard,Electric,Fenced
Lot
- Size: 8,973 Square Feet
Details
- Parcel number: 00000403067000000
Construction
Type & style
- Home type: SingleFamily
- Architectural style: Detached
- Property subtype: Single Family Residence
Materials
- Brick
- Foundation: Slab
- Roof: Composition
Condition
- Resale
- Year built: 1979
Utilities & green energy
- Sewer: Public Sewer
- Water: Public
- Utilities for property: Sewer Available, Water Available, Cable Available
Community & HOA
Community
- Subdivision: Windsor Place
HOA
- Has HOA: No
Location
- Region: Dallas
Financial & listing details
- Price per square foot: $423/sqft
- Tax assessed value: $1,325,000
- Annual tax amount: $29,504
- Date on market: 7/9/2026
- Cumulative days on market: 92 days
- Listing terms: Cash,Conventional
- Exclusions: Refrigerator
Estimated market value
$1,255,800
$1.19M - $1.32M
$7,332/mo
Price history
| Date | Event | Price |
|---|---|---|
| 10/5/2026 | Contingent | $1,280,000$423/sqft |
Source: NTREIS #21325756 Report a problem | ||
| 9/17/2026 | Price change | $1,280,000-5.1%$423/sqft |
Source: NTREIS #21325756 Report a problem | ||
| 9/2/2026 | Listed for sale | $1,349,000$446/sqft |
Source: NTREIS #21325756 Report a problem | ||
| 8/31/2026 | Contingent | $1,349,000$446/sqft |
Source: NTREIS #21325756 Report a problem | ||
| 7/23/2026 | Listed for sale | $1,349,000$446/sqft |
Source: NTREIS #21325756 Report a problem | ||
| 7/16/2026 | Contingent | $1,349,000$446/sqft |
Source: NTREIS #21325756 Report a problem | ||
| 7/9/2026 | Listed for sale | $1,349,000$446/sqft |
Source: NTREIS #21325756 Report a problem | ||
| 7/9/2026 | Pending sale | $1,349,000$446/sqft |
Source: NTREIS #21325756 Report a problem | ||
| 7/9/2026 | Listed for sale | $1,349,000+50.1%$446/sqft |
Source: NTREIS #21325756 Report a problem | ||
| 8/6/2022 | Listing removed | -- |
Source: Zillow Rental Manager Report a problem | ||
| 7/23/2022 | Price change | $7,500-5.7%$2/sqft |
Source: Zillow Rental Manager Report a problem | ||
| 7/16/2022 | Listed for rent | $7,950$3/sqft |
Source: Zillow Rental Manager Report a problem | ||
| 4/14/2022 | Sold | -- |
Source: NTREIS #20001353 Report a problem | ||
| 3/7/2022 | Pending sale | $899,000$297/sqft |
Source: NTREIS #20001353 Report a problem | ||
| 3/3/2022 | Listed for sale | $899,000$297/sqft |
Source: NTREIS #20001353 Report a problem | ||
Public tax history
| Year | Property taxes | Tax assessment |
|---|---|---|
| 2025 | $29,504 +10.8% | $1,325,000 +11.2% |
| 2024 | $26,634 +14% | $1,191,640 +17.1% |
| 2023 | $23,356 +99.8% | $1,017,770 +20.9% |
| 2022 | $11,691 +3.4% | $842,040 +61.9% |
| 2021 | $11,311 -6.8% | $520,000 -4% |
| 2020 | $12,135 +16.5% | $541,710 +16.9% |
| 2019 | $10,415 -4% | $463,460 |
| 2018 | $10,851 +6.4% | $463,460 |
| 2017 | $10,195 +10.3% | $463,460 +11.7% |
| 2016 | $9,240 +170.4% | $415,000 +22.6% |
| 2015 | $3,417 | $338,390 +16.3% |
| 2014 | $3,417 | $290,850 |
| 2013 | -- | -- |
| 2012 | -- | -- |
| 2011 | -- | -- |
| 2010 | -- | -- |
| 2009 | -- | -- |
| 2008 | -- | -- |
| 2007 | -- | -- |
| 2005 | -- | -- |
| 2004 | -- | -- |
| 2003 | -- | -- |
| 2002 | -- | -- |
| 2001 | -- | -- |
Find assessor info on the county website
Monthly payment
Est. payment
Payment breakdown
Explore the cost of this home by adjusting the details. Changes won't be saved.Climate risks
Neighborhood: 75225
Nearby schools
Schools provided by the listing agent
- Elementary: Prestonhol
- Middle: Benjamin Franklin
- High: Hillcrest
- District: Dallas ISD
Source: NTREIS. This data may not be complete. We recommend contacting the local school district to confirm school assignments for this home.
Similar homes
- $1,199,0003 bd3 ba3k sqft7018 Deloache Ave, Dallas, TX 75225For Sale
 MLS ID #21351445, Stephen H. Collins. NTREIS
 - $1,325,0004 bd4 ba4k sqft7 Queensview Ct, Dallas, TX 75225For Sale
 MLS ID #21385245, Omar Escalante. NTREIS
 - $1,437,0005 bd4 ba3.2k sqft7142 Lakehurst Ave, Dallas, TX 75230For Sale
 MLS ID #21382470, Kristen Thornhill. NTREIS
 - $1,299,9004 bd3 ba2.7k sqft5834 Monticello Ave, Dallas, TX 75206For Sale
 MLS ID #21349826, Mary Crawford. NTREIS
