SELLER OFFERING INTEREST RATE BUYDOWN TO LOWER YOUR MONTHLY PAYMENT! Welcome to East Dallas’ beloved Vickery Place, where elegant Craftsman architecture seamlessly meets the luxurious amenities demanded by today's discriminating buyers. This exceptional home features an expansive, open-concept floorplan crafted with top-of-the-line finishes and Energy Star efficiency, offering a warm and inviting feel throughout. The gourmet kitchen boasts granite countertops, commercial-grade appliances, a butler's pantry, and a wine fridge, while the serene master suite provides a spa-like retreat complete with a Jacuzzi tub and a frameless glass shower with multiple sprayers. Step outside to your private backyard oasis featuring a refreshing pool, or step out to enjoy the vibrant neighborhood with quick access to Tietze Park & Pool, walking distance to Greenville Avenue and Knox-Henderson.
For sale
Price cut: $50K (10/7)
$1,449,000
5459 Richmond Ave, Dallas, TX 75206
4beds
3,184sqft
Single Family Residence
Built in 2016
6,926 Square Feet Lot
$1,402,700 Zestimate®
$455/sqft
$-- HOA
What's special
Refreshing poolElegant craftsman architecturePrivate backyard oasisExpansive open-concept floorplanGranite countertopsSpa-like retreatTop-of-the-line finishes
- 38 days
- 658
- 69
Zillow last checked:
Listing updated:
Listed by:
Joe Atkins 0568735 214-749-5667,
Joe Atkins Realty 214-749-5667
Source: NTREIS,MLS#: 21383549
Facts & features
Interior
Bedrooms & bathrooms
- Bedrooms: 4
- Bathrooms: 4
- Full bathrooms: 3
- 1/2 bathrooms: 1
Primary bedroom
- Features: Dual Sinks, Garden Tub/Roman Tub, Jetted Tub, Linen Closet, Walk-In Closet(s)
- Level: Second
- Dimensions: 19 x 16
Bedroom
- Features: Walk-In Closet(s)
- Level: First
- Dimensions: 12 x 13
Bedroom
- Level: Second
- Dimensions: 12 x 13
Bedroom
- Level: Second
- Dimensions: 14 x 15
Breakfast room nook
- Level: First
- Dimensions: 10 x 10
Dining room
- Features: Butler's Pantry
- Level: First
- Dimensions: 13 x 13
Other
- Level: Second
- Dimensions: 0 x 0
Other
- Level: Second
- Dimensions: 0 x 0
Kitchen
- Features: Breakfast Bar, Built-in Features, Butler's Pantry, Eat-in Kitchen, Kitchen Island, Stone Counters, Walk-In Pantry
- Level: First
- Dimensions: 12 x 13
Living room
- Level: First
- Dimensions: 23 x 24
Living room
- Level: Second
- Dimensions: 0 x 0
Appliances
- Included: Dishwasher, Gas Cooktop, Disposal, Wine Cooler
Features
- Built-in Features, Chandelier, Decorative/Designer Lighting Fixtures, Double Vanity, Eat-in Kitchen, High Speed Internet, Open Floorplan, Pantry, Cable TV, Walk-In Closet(s)
- Has basement: No
- Number of fireplaces: 1
- Fireplace features: Gas, Gas Log
Interior area
- Total interior livable area: 3,184 sqft
Video & virtual tour
Property
Parking
- Total spaces: 2
- Parking features: Alley Access, Door-Multi, Driveway, Electric Gate, Garage, Garage Door Opener, Garage Faces Rear
- Attached garage spaces: 2
Features
- Levels: Two
- Stories: 2
- Pool features: Pool
Lot
- Size: 6,926 Square Feet
Details
- Parcel number: 00000187849000000
Construction
Type & style
- Home type: SingleFamily
- Architectural style: Craftsman,Detached
- Property subtype: Single Family Residence
Condition
- Resale
- Year built: 2016
Utilities & green energy
- Sewer: Public Sewer
- Water: Public
- Utilities for property: Sewer Available, Water Available, Cable Available
Community & HOA
Community
- Subdivision: Vickery Place
HOA
- Has HOA: No
Location
- Region: Dallas
Financial & listing details
- Price per square foot: $455/sqft
- Tax assessed value: $1,136,820
- Annual tax amount: $25,314
- Date on market: 9/11/2026
- Cumulative days on market: 39 days
Estimated market value
$1,402,700
$1.33M - $1.47M
$8,991/mo
Price history
| Date | Event | Price |
|---|---|---|
| 10/7/2026 | Price change | $1,449,000-3.3%$455/sqft |
Source: NTREIS #21383549 Report a problem | ||
| 9/11/2026 | Listed for sale | $1,499,000+76.4%$471/sqft |
Source: NTREIS #21383549 Report a problem | ||
| 4/28/2018 | Sold | -- |
Source: Agent Provided Report a problem | ||
| 4/7/2018 | Pending sale | $850,000$267/sqft |
Source: Keller Williams Realty Preston Road #13773721 Report a problem | ||
| 2/9/2018 | Listed for sale | $850,000+2.4%$267/sqft |
Source: Keller Williams Realty DPR #13773721 Report a problem | ||
| 11/20/2017 | Listing removed | $830,000$261/sqft |
Source: Dallas Preston Road #13694347 Report a problem | ||
| 11/1/2017 | Price change | $830,000-2.4%$261/sqft |
Source: Dallas Preston Road #13694347 Report a problem | ||
| 9/15/2017 | Listed for sale | $850,000+9.7%$267/sqft |
Source: Keller Williams Realty DPR #13694347 Report a problem | ||
| 3/30/2016 | Sold | -- |
Source: Agent Provided Report a problem | ||
| 2/23/2016 | Pending sale | $774,900$243/sqft |
Source: Cambria Real Estate Services, #13316797 Report a problem | ||
| 2/9/2016 | Listed for sale | $774,900$243/sqft |
Source: Cambria Real Estate Services, #13316797 Report a problem | ||
| 3/29/2012 | Listing removed | $450 |
Source: Mustang Realty Group #11741307 Report a problem | ||
| 3/24/2012 | Listed for rent | $450-47.1% |
Source: Mustang Realty Group #11741307 Report a problem | ||
| 1/24/2012 | Listing removed | $850 |
Source: Mustang Realty Group #11703199 Report a problem | ||
| 1/8/2012 | Listed for rent | $850 |
Source: Mustang Realty Group #11703199 Report a problem | ||
Public tax history
| Year | Property taxes | Tax assessment |
|---|---|---|
| 2025 | $19,989 +2% | $1,136,820 |
| 2024 | $19,595 +7.7% | $1,136,820 -5.3% |
| 2023 | $18,197 -2.7% | $1,200,000 +33.1% |
| 2022 | $18,700 +1% | $901,530 +7% |
| 2021 | $18,513 +2.2% | $842,200 +5% |
| 2020 | $18,123 -0.6% | $802,070 +0.1% |
| 2019 | $18,239 -21.6% | $801,000 -2% |
| 2018 | $23,265 +14.3% | $817,700 +9.2% |
| 2017 | $20,353 +49.8% | $748,470 +49.8% |
| 2016 | $13,588 +180.8% | $499,700 +183.2% |
| 2015 | $4,839 | $176,420 |
| 2014 | $4,839 | $176,420 |
| 2013 | -- | -- |
| 2012 | -- | -- |
| 2011 | -- | -- |
| 2010 | -- | -- |
| 2009 | -- | -- |
| 2008 | -- | -- |
| 2007 | -- | -- |
| 2005 | -- | -- |
| 2004 | -- | -- |
| 2003 | -- | -- |
| 2002 | -- | -- |
| 2001 | -- | -- |
Find assessor info on the county website
Monthly payment
Est. payment
Payment breakdown
Explore the cost of this home by adjusting the details. Changes won't be saved.Climate risks
Neighborhood: 75206
Nearby schools
Schools provided by the listing agent
- Elementary: Geneva Heights
- Middle: Long
- High: Woodrow Wilson
- District: Dallas ISD
Source: NTREIS. This data may not be complete. We recommend contacting the local school district to confirm school assignments for this home.

Similar homes
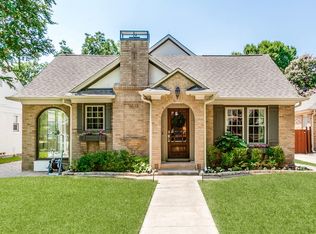
- $1,499,0004 bd3 ba3.3k sqft5331 Willis Ave, Dallas, TX 75206For Sale
 MLS ID #21412038, Betsy Sorenson. NTREIS
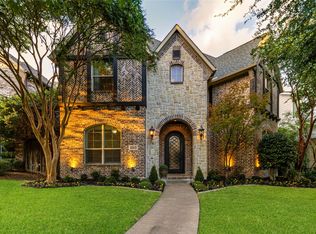
- $1,299,9004 bd3 ba2.7k sqft5834 Monticello Ave, Dallas, TX 75206For Sale
 MLS ID #21349826, Mary Crawford. NTREIS
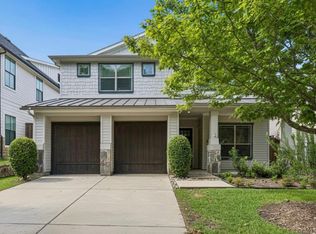
- $1,625,0004 bd4 ba3.8k sqft6363 Vanderbilt Ave, Dallas, TX 75214For Sale
 MLS ID #21410832, Kasey Pozzi. NTREIS
- $1,599,0004 bd4 ba4k sqft6214 Belmont Ave, Dallas, TX 75214Active
 MLS ID #12762977, Summer Graham, Compass RE Texas, LLC. MRED as distributed by MLS GRID
